
122 Deerfoot Rd, Southborough, MA 01772
Local realty services provided by:CENTURY 21 Tassinari & Associates, Inc
122 Deerfoot Rd,Southborough, MA 01772
$900,000
- 4 Beds
- 3 Baths
- 2,750 sq. ft.
- Single family
- Active
Listed by: sue gordon
Office: castinetti realty group
MLS#:73515804
Source:MLSPIN
Price summary
- Price:$900,000
- Price per sq. ft.:$327.27
About this home
BUYER GOT COLD FEET- their loss is your gain. Nestled on a beautiful dead-end street in desirable Southborough, this spacious Colonial offers the perfect blend of charm, functionality, and outdoor living. The sun-filled main level features hardwood floors, a large living room with window seat and wood burning fireplace, a formal dining room, and an amazing kitchen with granite countertops, dining area, and exterior access to patio perfect for a dining table and grill. The family room opens to the backyard oasis complete with deck, inground pool, storage shed and professional landscaping—perfect for entertaining all summer long. Flexible first-floor bedroom with built in shelving is ideal for guests or a home office space. Upstairs offers three generously sized bedrooms including a primary suite with walk-in closet, private bath, and balcony overlooking the backyard. There is also an additional space for an office or use it for crafts! Convenient second-floor laundry and central vac too
Contact an agent
Home facts
- Year built:1950
- Listing ID #:73515804
- Updated:July 27, 2026 at 10:52 AM
Rooms and interior
- Bedrooms:4
- Total bathrooms:3
- Full bathrooms:3
- Rooms Total:8
- Flooring:Carpet, Flooring - Hardwood, Hardwood, Tile
- Dining Description:Hardwood
- Kitchen Description:Breakfast Bar / Nook, Countertops - Stone/Granite/Solid, Dishwasher, Exterior Access, Freezer, Microwave, Range, Recessed Lighting, Refrigerator
- Basement Description:Full, Interior Entry, Unfinished
- Living area:2,750 sq. ft.
Heating and cooling
- Cooling:Window Unit(s)
- Heating:Forced Air, Oil
Structure and exterior
- Roof:Shingle
- Year built:1950
- Building area:2,750 sq. ft.
- Lot area:0.75 Acres
- Lot Features:Gentle Sloping
- Architectural Style:Colonial
- Construction Materials:Frame
- Exterior Features:Deck, Patio, Professional Landscaping, Stone Wall, Storage
- Foundation Description:Concrete Perimeter
Schools
- High school:Arhs
- Middle school:Trottier
- Elementary school:Finn/Wdrd/Neary
Utilities
- Water:Private
- Sewer:Private Sewer
Finances and disclosures
- Price:$900,000
- Price per sq. ft.:$327.27
- Tax amount:$10,364 (2025)
Features and amenities
- Appliances:Dishwasher, Dryer, Freezer, Microwave, Range, Refrigerator, Washer
- Laundry features:Dryer, Electric Dryer Hookup, Second Floor, Washer, Washer Hookup
- Amenities:Central Vacuum, Recessed Lighting
- Pool features:In Ground, Private Pool
Parking
- Total parking spaces:6
- Parking description:Off Street, Paved, Paved Drive
New listings near 122 Deerfoot Rd
- New
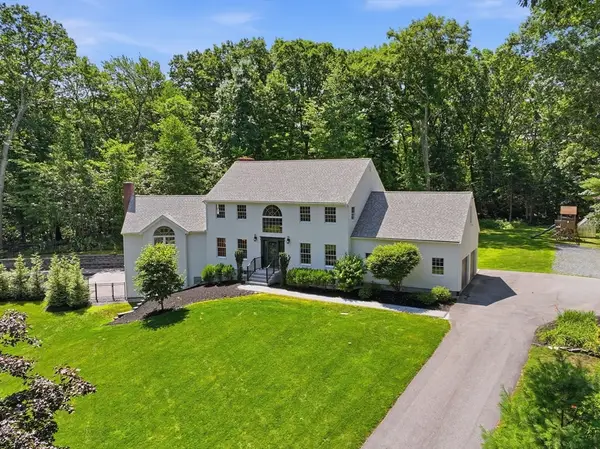 $1,200,000Active4 beds 3 baths2,892 sq. ft.
14 Stub Toe Lane, Southborough, MA 01772
MLS# 73554950Listed by: Anthony Joseph Real Estate LLC - New
 $839,000Active2 beds 4 baths3,096 sq. ft.
57 Carriage Hill Cir #57, Southborough, MA 01772
MLS# 73554574Listed by: Mathieu Newton Sotheby's International Realty - New
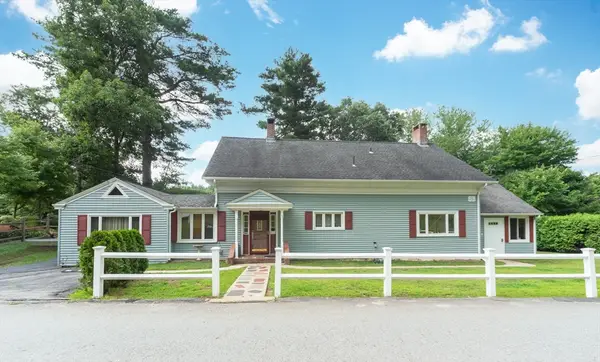 $640,000Active3 beds 2 baths2,010 sq. ft.
28 Highland St, Southborough, MA 01772
MLS# 73554468Listed by: Remax A-Team - New
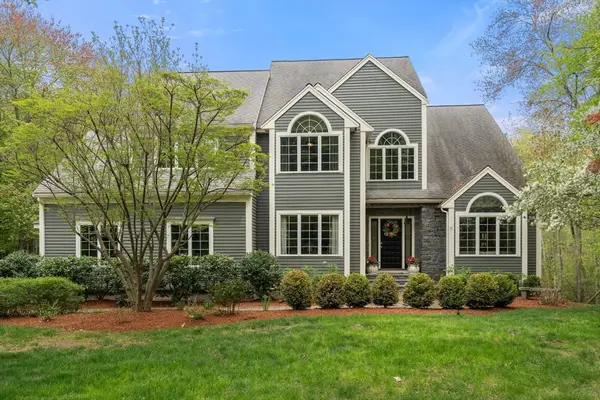 $1,199,000Active3 beds 4 baths4,416 sq. ft.
71 Sears Rd, Southborough, MA 01772
MLS# 73553502Listed by: Fireside Real Estate - New
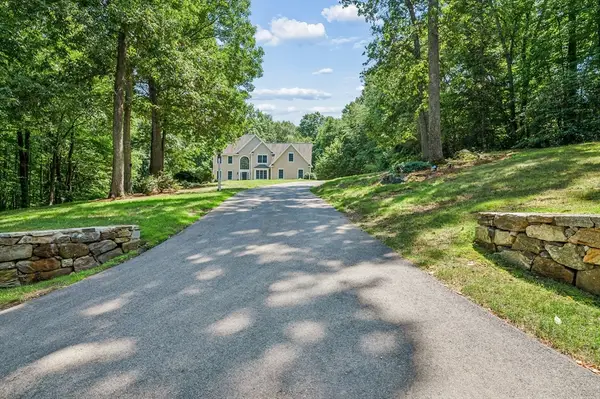 $1,350,000Active4 beds 4 baths4,513 sq. ft.
10 Burnett Road, Southborough, MA 01772
MLS# 73553335Listed by: REMAX Executive Realty - New
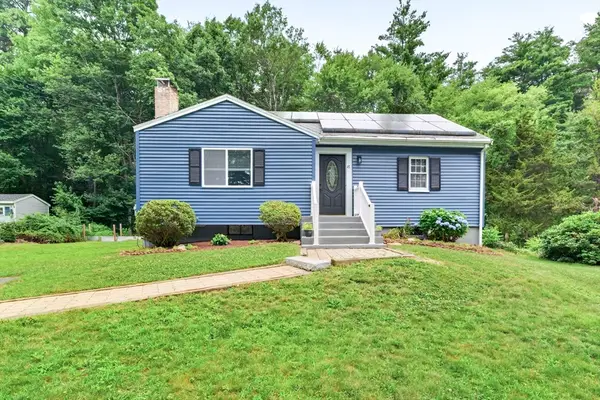 $625,000Active2 beds 1 baths1,692 sq. ft.
47 Southville Rd, Southborough, MA 01772
MLS# 73552611Listed by: eXp Realty LLC - New
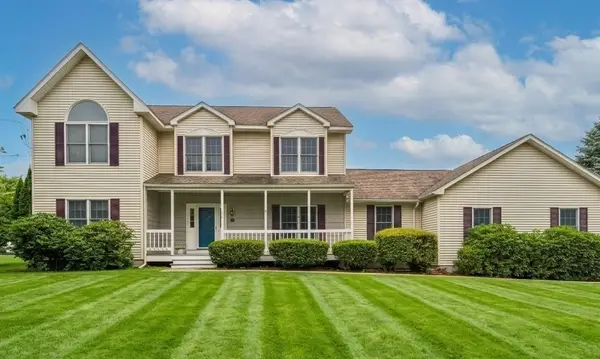 $975,000Active4 beds 3 baths3,024 sq. ft.
162 Main St, Southborough, MA 01772
MLS# 73552290Listed by: REMAX Executive Realty 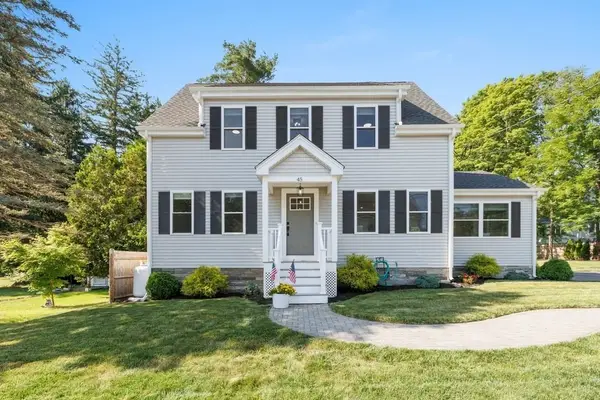 $850,000Active4 beds 2 baths1,858 sq. ft.
45 Highland Street, Southborough, MA 01772
MLS# 73547957Listed by: Keller Williams Boston MetroWest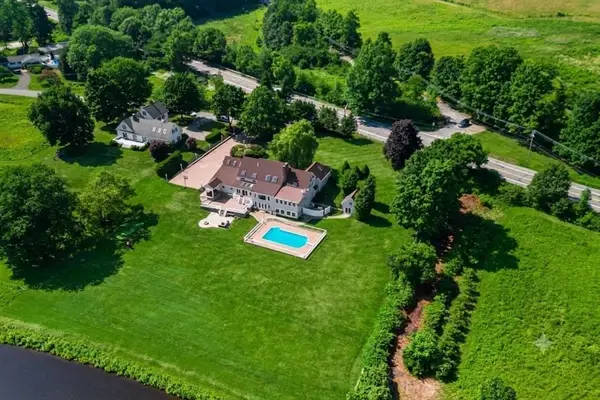 $1,995,000Active4 beds 5 baths7,483 sq. ft.
6 Lynbrook Road, Southborough, MA 01772
MLS# 73547570Listed by: BA Property & Lifestyle Advisors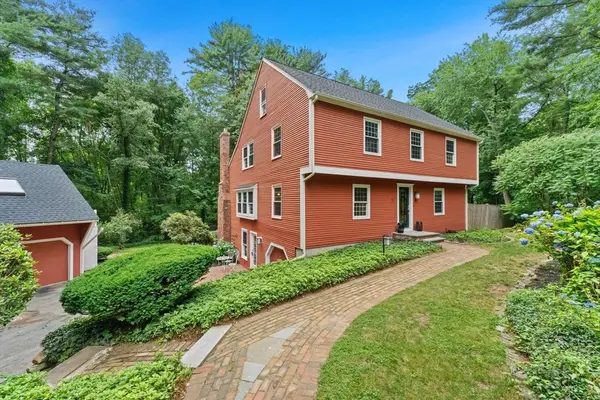 $999,520Active4 beds 4 baths4,136 sq. ft.
8 Partridge Hill Rd, Southborough, MA 01772
MLS# 73547418Listed by: Gibson Sotheby's International Realty


Protect your home and budget from life's surprises with an Assurant Home Warranty, backed by a partner that supports you through every step of homeownership. Explore Plans.
©2026 Century 21 Real Estate LLC. All rights reserved. CENTURY 21®, the CENTURY 21 Logo and C21® are service marks owned by Century 21 Real Estate LLC. Century 21 Real Estate LLC fully supports the principles of the Fair Housing Act and the Equal Opportunity Act. Each office is independently owned and operated. Listing information is deemed reliable but not guaranteed accurate.