
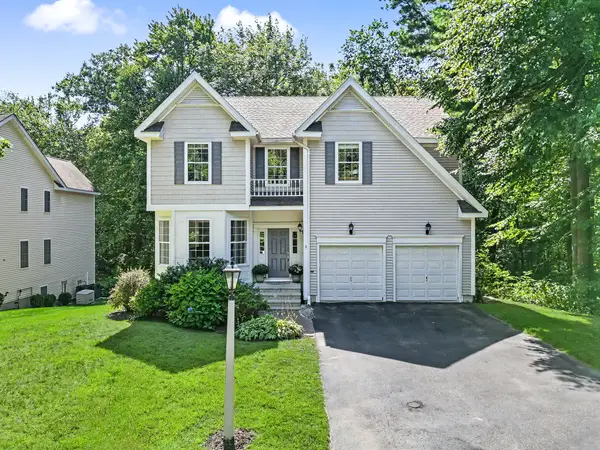
147 Woodland Road, Southborough, MA 01772
Local realty services provided by:CENTURY 21 The Real Estate Group
147 Woodland Road,Southborough, MA 01772
$999,900
- 3 Beds
- 3 Baths
- 3,509 sq. ft.
- Single family
- Active
Listed by: michelle horan
Office: entryway real estate
MLS#:73578833
Source:MLSPIN
Price summary
- Price:$999,900
- Price per sq. ft.:$284.95
About this home
~~SHOWINGS BEGIN AT OUR OPEN HOUSE 9/21/26 FROM 1-4~~Welcome to 147 Woodland Road Southborough! This expansive 3 bedroom ranch with 5.74 acres is one of Southborough's newest listings! Within this home you will enjoy a quaint cabinet packed kitchen, large dining room, a cozy living room, Huge Master Suite with a walk in closet and full bath, a 2nd bedroom with a 3/4 bath and a 3rd bedroom with good sized walk in closet and attic access. Enjoy your morning coffee on the rear screened in porch! The walkout basement provides lots of additional room for storage or finish the area to create more living space! Within walking distance to the commuter rail and just a short drive to the Pike, rt 495, 9 and 85. Come and appreciate the nature that surrounds this home! Listing agent is providing buyer with a 1 year home warranty.
Contact an agent
Home facts
- Year built:1993
- Listing ID #:73578833
- Updated:September 18, 2026 at 03:21 AM
Rooms and interior
- Bedrooms:3
- Total bathrooms:3
- Full bathrooms:3
- Rooms Total:6
- Flooring:Carpet, Vinyl
- Dining Description:Ceiling Fan(s), Exterior Access, French Doors, Vinyl
- Kitchen Description:Flooring - Vinyl, Microwave, Oven, Range, Refrigerator
- Basement Description:Concrete, Full, Garage Access, Interior Entry, Unfinished, Walk-Out Access
- Living area:3,509 sq. ft.
Heating and cooling
- Cooling:Central Air, Whole House Fan
- Heating:Baseboard, Oil
- Central air:Yes
Structure and exterior
- Roof:Shingle
- Year built:1993
- Building area:3,509 sq. ft.
- Lot area:5.74 Acres
- Lot Features:Easements, Wooded
- Architectural Style:Ranch
- Construction Materials:Frame
- Exterior Features:Deck - Composite, Deck - Wood, Porch, Porch - Enclosed, Professional Landscaping, Rain Gutters
- Foundation Description:Concrete Perimeter
Schools
- High school:Algon/Assabet
- Middle school:Trottier
- Elementary school:Finn/Wdwd/Neary
Utilities
- Water:Public
- Sewer:Private Sewer
Finances and disclosures
- Price:$999,900
- Price per sq. ft.:$284.95
- Tax amount:$10,727 (2026)
Features and amenities
- Appliances:Dryer, Microwave, Range, Refrigerator, Washer
- Laundry features:Dryer, Electric Dryer Hookup, First Floor, Flooring - Vinyl, Main Level, Washer, Washer Hookup
- Amenities:High Speed Internet
Parking
- Total parking spaces:9
- Parking description:Attached, Garage Door Opener, Off Street, Paved, Paved Drive
- Garage:Yes
- Garage spaces:2
New listings near 147 Woodland Road
- Open Sat, 11am to 1pmNew
 $889,000Active4 beds 3 baths2,064 sq. ft.
7 Tara Road, Southborough, MA 01772
MLS# 73578661Listed by: Gibson Sotheby's International Realty - Open Sat, 10 to 11amNew
 $1,050,000Active4 beds 4 baths2,780 sq. ft.
5 Southwood Dr #50, Southborough, MA 01772
MLS# 73569848Listed by: Andrew J. Abu Inc., REALTORS® - Open Sat, 11am to 1pmNew
 $949,900Active4 beds 3 baths3,462 sq. ft.
8 Southwood Dr #8, Southborough, MA 01772
MLS# 73577109Listed by: REMAX Executive Realty - Open Sat, 12 to 2pmNew
 $1,899,900Active4 beds 5 baths6,026 sq. ft.
6 Watkins Ln, Southborough, MA 01772
MLS# 73575459Listed by: RE/MAX Signature Properties - New
 $6,250,000Active5 beds 9 baths12,329 sq. ft.
31 Sears Rd, Southborough, MA 01772
MLS# 73575382Listed by: Andrew J. Abu Inc., REALTORS®  $639,900Active3 beds 1 baths1,540 sq. ft.
23 Woodbury Rd, Southborough, MA 01772
MLS# 73569415Listed by: Proactive Realty $1,199,000Active3 beds 4 baths4,416 sq. ft.
71 Sears Rd, Southborough, MA 01772
MLS# 73568545Listed by: Fireside Real Estate $1,600,000Active3 beds 4 baths3,000 sq. ft.
12 Wood St, Southborough, MA 01772
MLS# 73567054Listed by: Red Bow Realty- Open Sat, 1 to 3pm
 $549,897Active2 beds 1 baths1,461 sq. ft.
166 Southville Rd #A, Southborough, MA 01772
MLS# 73566590Listed by: ERA Key Realty Services- Fram


Protect your home and budget from life's surprises with an Assurant Home Warranty, backed by a partner that supports you through every step of homeownership. Explore Plans.
©2026 Century 21 Real Estate LLC. All rights reserved. CENTURY 21®, the CENTURY 21 Logo and C21® are service marks owned by Century 21 Real Estate LLC. Century 21 Real Estate LLC fully supports the principles of the Fair Housing Act and the Equal Opportunity Act. Each office is independently owned and operated. Listing information is deemed reliable but not guaranteed accurate.