
39 Darlene Drive, Southborough, MA 01772
Local realty services provided by:CENTURY 21 The Real Estate Group
39 Darlene Drive,Southborough, MA 01772
$1,349,000
- 3 Beds
- 4 Baths
- 3,576 sq. ft.
- Single family
- Active
Upcoming open houses
- Sun, Jul 1911:00 am - 02:00 pm
Listed by: lisa pezzoni, benjamin montenegro
Office: andrew j. abu inc., realtors®
MLS#:73549458
Source:MLSPIN
Price summary
- Price:$1,349,000
- Price per sq. ft.:$377.24
About this home
Fabulous home in a coveted neighborhood*Custom-built home offering 3576sf of open living space perfect for all your needs*Top level kitchen renovation w/Wood Mode cabinetry, expansive island, 2 dishwashers, double wall ovens, SS appliances & gorgeous marble countertops overlooking the oversized front-to-back family room w/fireplace & slider to large deck*The 2nd floor offers 4 rooms w/closets accessed from the open hallway, including an ensuite primary br w/rarely seen dressing room w/more closet space than you could imagine*Inviting outdoor space w/fire pit & expansive patio perfect for outdoor gatherings*Finished walkout lower level w/wet bar & full bath make both indoor & outdoor enjoyment so convenient*Exterior painted 2025*Guest bath reno 2024*Kitchen reno and new 30yr shingle roof 2016*15 windows & 2 sliders replaced w/Andersen 400 series*Discover how this thoughtfully designed home can elevate your everyday living*Open House Thur 7/16 from 4-6 PM and Sun 7/19 from 11-2 PM
Contact an agent
Home facts
- Year built:1994
- Listing ID #:73549458
- Updated:July 16, 2026 at 11:11 AM
Rooms and interior
- Bedrooms:3
- Total bathrooms:4
- Full bathrooms:3
- Half bathrooms:1
- Rooms Total:10
- Flooring:Carpet, Engineered Hardwood, Flooring - Hardwood, Flooring - Stone/Ceramic Tile, Hardwood, Marble, Stone / Slate, Tile
- Dining Description:Chair Rail, Crown Molding, Hardwood, Open Floorplan, Wainscoting
- Bathrooms Description:3/4 Bath, Bathroom - With Shower Stall
- Kitchen Description:Cabinets - Upgraded, Countertops - Stone/Granite/Solid, Countertops - Upgraded, Crown Molding, Deck - Exterior, Dining Area, Dishwasher, Flooring - Hardwood, French Doors, Kitchen Island, Microwave, Open Floorplan, Oven, Plumbed For Ice Maker, Range, Range Hood, Recessed Lighting, Refrigerator, Remodeled, Second Dishwasher, Slider, Stainless Steel Appliances, Vacuum System
- Basement Description:Concrete, Full, Garage Access, Interior Entry, Partially Finished, Walk-Out Access
- Living area:3,576 sq. ft.
Heating and cooling
- Cooling:2 Cooling Zones, Central Air
- Heating:Baseboard
- Central air:Yes
Structure and exterior
- Roof:Shingle
- Year built:1994
- Building area:3,576 sq. ft.
- Lot area:0.58 Acres
- Lot Features:Gentle Sloping
- Architectural Style:Colonial
- Construction Materials:Frame
- Exterior Features:Deck - Composite, Patio, Professional Landscaping, Rain Gutters, Sprinkler System, Stone Wall, Storage
- Foundation Description:Concrete Perimeter
Schools
- High school:Algonquin Reg'l
- Middle school:Trottier
- Elementary school:Finn/Neary/Wdwd
Utilities
- Water:Public
- Sewer:Private Sewer
Finances and disclosures
- Price:$1,349,000
- Price per sq. ft.:$377.24
- Tax amount:$17,068 (2026)
Features and amenities
- Appliances:Dishwasher, Dryer, Microwave, Range, Range Hood, Refrigerator, Vacuum System, Washer
- Laundry features:Dryer, Electric Dryer Hookup, First Floor, Flooring - Stone/Ceramic Tile, Main Level, Washer, Washer Hookup
- Amenities:Central Vacuum, Closet, High Speed Internet, Lighting - Overhead, Recessed Lighting, Slider, Wet Bar
Parking
- Total parking spaces:6
- Parking description:Attached, Garage Door Opener, Insulated, Paved, Paved Drive, Under
- Garage:Yes
- Garage spaces:2
New listings near 39 Darlene Drive
- New
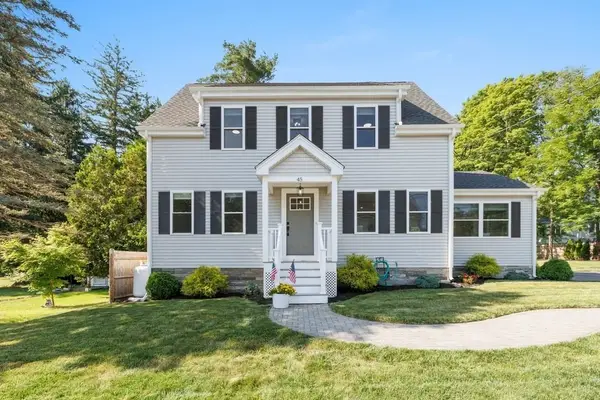 $850,000Active4 beds 2 baths1,858 sq. ft.
45 Highland Street, Southborough, MA 01772
MLS# 73547957Listed by: Keller Williams Boston MetroWest - New
 $850,000Active3 beds 3 baths2,200 sq. ft.
3 Bantry Rd, Southborough, MA 01772
MLS# 73547747Listed by: Andrew J. Abu Inc., REALTORS® - Open Sun, 12 to 1:30pmNew
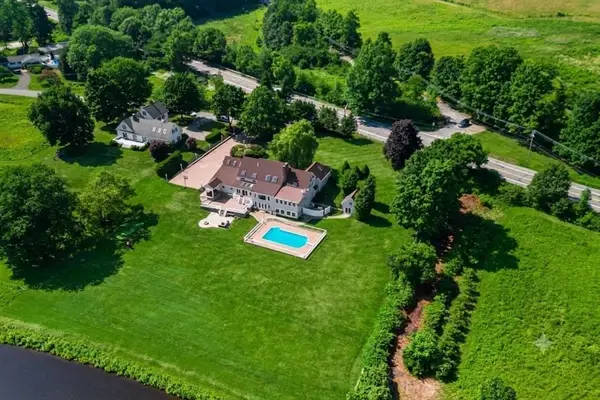 $1,995,000Active4 beds 5 baths7,483 sq. ft.
6 Lynbrook Road, Southborough, MA 01772
MLS# 73547570Listed by: BA Property & Lifestyle Advisors - New
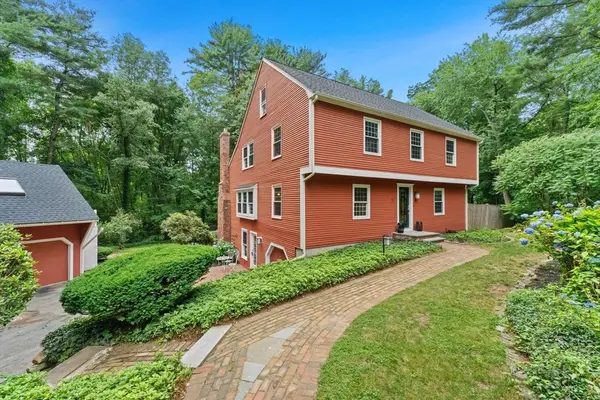 $999,520Active4 beds 4 baths4,136 sq. ft.
8 Partridge Hill Rd, Southborough, MA 01772
MLS# 73547418Listed by: Gibson Sotheby's International Realty - Open Sat, 11am to 12:30pmNew
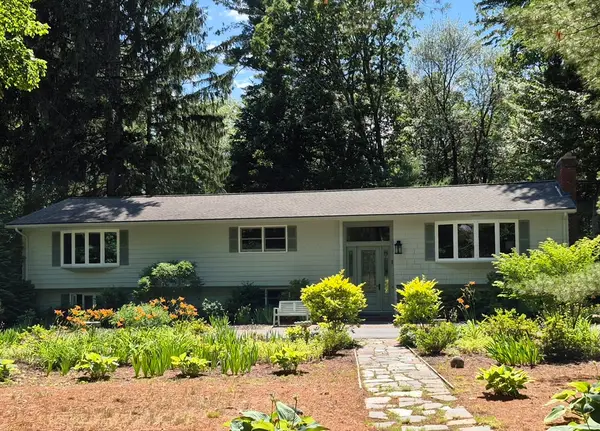 $899,900Active3 beds 3 baths3,069 sq. ft.
1 Tara Rd., Southborough, MA 01772
MLS# 73546294Listed by: REMAX Executive Realty 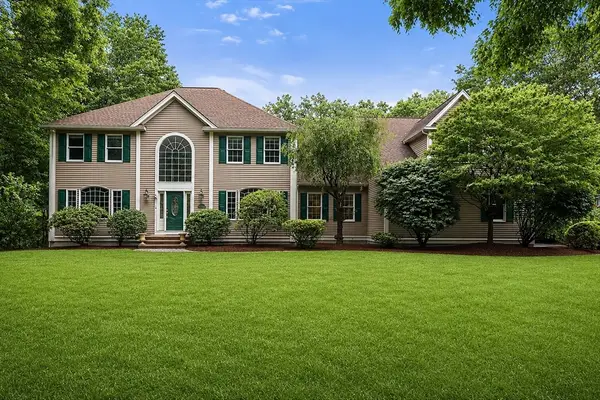 $1,550,000Active4 beds 3 baths4,102 sq. ft.
6 Old Harry Rd, Southborough, MA 01772
MLS# 73541659Listed by: William Raveis R.E. & Home Services- Open Sat, 10 to 11:30am
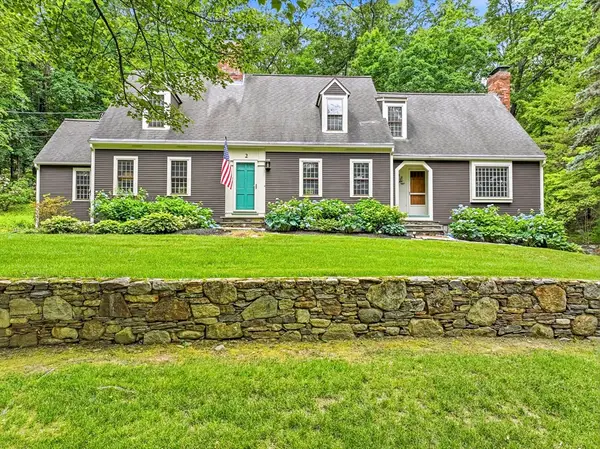 $1,099,000Active4 beds 3 baths3,451 sq. ft.
2 Stowe Rd, Southborough, MA 01772
MLS# 73541084Listed by: Berkshire Hathaway HomeServices Commonwealth Real Estate - Open Sun, 11:30am to 1pm
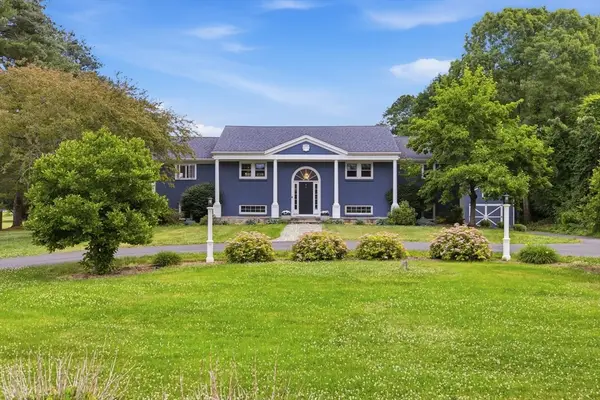 $1,399,900Active3 beds 4 baths3,711 sq. ft.
20 Parkerville Rd, Southborough, MA 01772
MLS# 73537792Listed by: RE/MAX Signature Properties  $1,225,000Active4 beds 4 baths4,000 sq. ft.
55 Breakneck Hill Rd, Southborough, MA 01772
MLS# 73537849Listed by: ERA Key Realty Services- Fram


Protect your home and budget from life's surprises with an Assurant Home Warranty, backed by a partner that supports you through every step of homeownership. Explore Plans.
©2026 Century 21 Real Estate LLC. All rights reserved. CENTURY 21®, the CENTURY 21 Logo and C21® are service marks owned by Century 21 Real Estate LLC. Century 21 Real Estate LLC fully supports the principles of the Fair Housing Act and the Equal Opportunity Act. Each office is independently owned and operated. Listing information is deemed reliable but not guaranteed accurate.