
5 Southwood Dr #50, Southborough, MA 01772
Local realty services provided by:CENTURY 21 Realty Network
5 Southwood Dr #50,Southborough, MA 01772
$1,050,000
- 4 Beds
- 4 Baths
- 2,780 sq. ft.
- Condominium
- Active
Upcoming open houses
- Fri, Sep 1805:30 pm - 06:30 pm
- Sat, Sep 1910:00 am - 11:00 am
- Sun, Sep 2001:00 pm - 02:00 pm
Listed by: theresa rondinone, andrew abu
Office: andrew j. abu inc., realtors®
MLS#:73569733
Source:MLSPIN
Price summary
- Price:$1,050,000
- Price per sq. ft.:$377.7
- Monthly HOA dues:$176.67
About this home
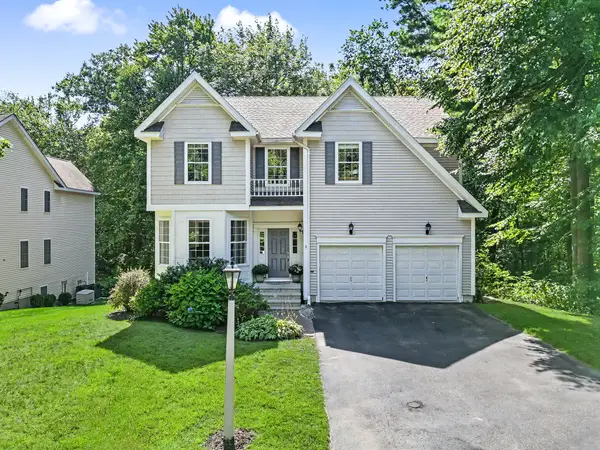
Find yourself at home in the Wedgewood community, where tree-lined sidewalks and attractive lots create a quaint and welcoming neighborhood. Conveniently located near major highways for an easy commute, Wedgewood offers the quiet, residential feel of Southborough living, with the Mary E. Finn School and town fields nearby.Situated on a pleasing corner lot, 5 Southwood is a gorgeous Colonial featuring a two-car attached garage and charming wood front porch. Step inside to a soaring two-story foyer, where a private, carpeted home office sits behind French doors. The kitchen features a center island, quartz countertops, and stainless steel appliances, and flows into a spacious step-down family room with Bose surround sound speakers and a cozy fireplace.Upstairs, the sun-filled primary suite offers hardwood floors, two spacious walk-in closets, and a private bath complete with a whirlpool tub, separate shower, and double vanity. Three additional well appointed bedrooms. You don't want to miss the opportunity to be a part of this home's next chapter....
Contact an agent
Home facts
- Year built:1998
- Listing ID #:73569733
- Updated:September 16, 2026 at 12:31 PM
Rooms and interior
- Bedrooms:4
- Total bathrooms:4
- Full bathrooms:3
- Half bathrooms:1
- Rooms Total:11
- Flooring:Carpet, Flooring - Hardwood, Flooring - Stone/Ceramic Tile, Flooring - Wall to Wall Carpet, Tile, Wood
- Dining Description:Chair Rail, Crown Molding, Hardwood, Overhead, Wainscoting
- Bathrooms Description:Bathroom, Bathroom - With Shower Stall
- Kitchen Description:Countertops - Stone/Granite/Solid, Deck - Exterior, Dishwasher, Exterior Access, Flooring - Stone/Ceramic Tile, Gas Stove, Kitchen Island, Lighting - Overhead, Microwave, Pantry, Plumbed For Ice Maker, Range, Slider, Stainless Steel Appliances, Vacuum System - Rough-In, Wine Refrigerator
- Living area:2,780 sq. ft.
Heating and cooling
- Cooling:2 Cooling Zones, Central Air, Dual
- Heating:Forced Air, Propane
- Central air:Yes
Structure and exterior
- Roof:Shingle
- Year built:1998
- Building area:2,780 sq. ft.
- Lot area:0.67 Acres
- Exterior Features:Deck, Deck - Wood, Porch
Schools
- High school:Algonquin Reg
- Middle school:Neary/Trottier
- Elementary school:Finn/Woodward
Utilities
- Water:Public
- Sewer:Private Sewer
Finances and disclosures
- Price:$1,050,000
- Price per sq. ft.:$377.7
- Tax amount:$13,631 (2026)
Features and amenities
- Appliances:Dishwasher, Dryer, Microwave, Range, Wine Refrigerator
- Laundry features:Dryer, First Floor, Flooring - Stone/Ceramic Tile, Gas Dryer Hookup, Washer Hookup
- Amenities:Foyer, Lighting - Overhead, Lighting - Sconce, Recessed Lighting
Parking
- Total parking spaces:6
- Parking description:Attached, Garage Door Opener, Off Street, Paved, Storage
- Garage:Yes
- Garage spaces:2
New listings near 5 Southwood Dr #50
- Open Sat, 11am to 1pmNew
 $949,900Active4 beds 3 baths3,400 sq. ft.
8 Southwood Dr #8, Southborough, MA 01772
MLS# 73577109Listed by: REMAX Executive Realty - Open Thu, 4:30 to 6:30pmNew
 $1,899,900Active4 beds 5 baths6,026 sq. ft.
6 Watkins Ln, Southborough, MA 01772
MLS# 73575459Listed by: RE/MAX Signature Properties - New
 $6,250,000Active5 beds 9 baths12,329 sq. ft.
31 Sears Rd, Southborough, MA 01772
MLS# 73575382Listed by: Andrew J. Abu Inc., REALTORS®  $639,900Active3 beds 1 baths1,540 sq. ft.
23 Woodbury Rd, Southborough, MA 01772
MLS# 73569415Listed by: Proactive Realty $1,199,000Active3 beds 4 baths4,416 sq. ft.
71 Sears Rd, Southborough, MA 01772
MLS# 73568545Listed by: Fireside Real Estate $1,600,000Active3 beds 4 baths3,000 sq. ft.
12 Wood St, Southborough, MA 01772
MLS# 73567054Listed by: Red Bow Realty $549,897Active2 beds 1 baths1,461 sq. ft.
166 Southville Rd #A, Southborough, MA 01772
MLS# 73566590Listed by: ERA Key Realty Services- Fram $875,000Active2 beds 4 baths3,200 sq. ft.
69 Carriage Hill Circle #69, Southborough, MA 01772
MLS# 73560176Listed by: Ginny Martins & Associates $619,900Active3 beds 2 baths1,322 sq. ft.
7 Cherry Street, Southborough, MA 01745
MLS# 73559998Listed by: Chinatti Realty Group, Inc.


Protect your home and budget from life's surprises with an Assurant Home Warranty, backed by a partner that supports you through every step of homeownership. Explore Plans.
©2026 Century 21 Real Estate LLC. All rights reserved. CENTURY 21®, the CENTURY 21 Logo and C21® are service marks owned by Century 21 Real Estate LLC. Century 21 Real Estate LLC fully supports the principles of the Fair Housing Act and the Equal Opportunity Act. Each office is independently owned and operated. Listing information is deemed reliable but not guaranteed accurate.