
8 Bantry Road, Southborough, MA 01772
Local realty services provided by:CENTURY 21 Realty Network
8 Bantry Road,Southborough, MA 01772
$999,900
- 4 Beds
- 3 Baths
- 2,633 sq. ft.
- Single family
- Active
Listed by: rosemary comrie
Office: comrie real estate, inc.
MLS#:73556730
Source:MLSPIN
Price summary
- Price:$999,900
- Price per sq. ft.:$379.76
About this home
Discover exceptional quality & timeless style in this COMPLETELY renovated 4-bedroom Garrison set on a beautifully landscaped 1.08-acre lot in one of Southborough's most desirable ngbhds - minutes to schools! Every detail has been thoughtfully updated, featuring a stunning fully remodeled chef's kitchen with custom cabinetry, stone countertops, oversized island, wine chiller & top-of-the-line Fisher Paykel stainless appliances that flows seamlessly into the 22x13 family rm with a fireplace & built-in shelves. Designer bathrooms showcase premium finishes, custom tilework & upscale fixtures, while thorough renovations throughout provide true turnkey living. Hardwood floors, a gracious living room with bay window, inviting formal dining room & a STUNNING sunroom with walls of glass offers exceptional spaces for everyday living & entertaining. The spacious primary suite includes a walk-in closet & luxurious NEW en-suite bath. Partially finished walkout lower level offers a home office or game room. Updated HVAC, Windows & Roof. 2-car garage, HUGE fenced yard, large "party sized" deck. Outstanding curb appeal & gardens. Easy access to elementary & middle schools, Route 9, train service to Boston, shopping & conservation trails. MINT MINT MINT....
Contact an agent
Home facts
- Year built:1974
- Subdivision & Development:Minutes to Neary & Trottier (elementary & Middle School)
- Listing ID #:73556730
- Updated:August 18, 2026 at 10:32 AM
Rooms and interior
- Bedrooms:4
- Total bathrooms:3
- Full bathrooms:2
- Half bathrooms:1
- Rooms Total:9
- Flooring:Carpet, Flooring - Hardwood, Flooring - Vinyl, Flooring - Wood, Hardwood, Tile, Vinyl / VCT
- Dining Description:Closet/Cabinets - Custom Built, Hardwood, Open Floorplan, Overhead
- Kitchen Description:Breakfast Bar / Nook, Cabinets - Upgraded, Closet/Cabinets - Custom Built, Countertops - Stone/Granite/Solid, Countertops - Upgraded, Dining Area, Dishwasher, Flooring - Hardwood, Kitchen Island, Lighting - Pendant, Microwave, Open Floorplan, Pantry, Range, Range Hood, Recessed Lighting, Refrigerator, Remodeled, Slider, Stainless Steel Appliances, Storage, Wine Chiller
- Basement Description:Full, Interior Entry, Partially Finished, Walk-Out Access
- Living area:2,633 sq. ft.
Heating and cooling
- Cooling:5 Cooling Zones, Central Air, Ductless, Heat Pump
- Heating:Central, Ductless, Electric, Heat Pump
- Central air:Yes
Structure and exterior
- Roof:Shingle
- Year built:1974
- Building area:2,633 sq. ft.
- Lot area:1.08 Acres
- Lot Features:Cleared, Wooded
- Architectural Style:Colonial, Garrison
- Construction Materials:Frame
- Exterior Features:Deck - Composite, Decorative Lighting, Porch - Enclosed, Professional Landscaping, Rain Gutters
- Foundation Description:Concrete Perimeter
Schools
- High school:Algonquin Regional Hs
- Middle school:P. Brent Trottier Ms
- Elementary school:Margaret E. Neary School
Utilities
- Water:Public
- Sewer:Private Sewer
Finances and disclosures
- Price:$999,900
- Price per sq. ft.:$379.76
- Tax amount:$11,657 (2026)
Features and amenities
- Appliances:Dishwasher, Dryer, Microwave, Range, Range Hood, Refrigerator, Washer
- Laundry features:Closet/Cabinets - Custom Built, Dryer, Electric Dryer Hookup, Flooring - Vinyl, In Basement, Lighting - Overhead, Washer, Washer Hookup
- Amenities:Ceiling Fan(s), Closet, Entrance Foyer, Lighting - Overhead, Open Floorplan, Recessed Lighting, Slider, Wet Bar
Parking
- Total parking spaces:6
- Parking description:Attached, Garage Door Opener, Off Street, Paved, Paved Drive
- Garage:Yes
- Garage spaces:2
New listings near 8 Bantry Road
- New
 $1,499,900Active5 beds 4 baths4,054 sq. ft.
3 Graystone Way, Southborough, MA 01772
MLS# 73562898Listed by: Foemmel Fine Homes 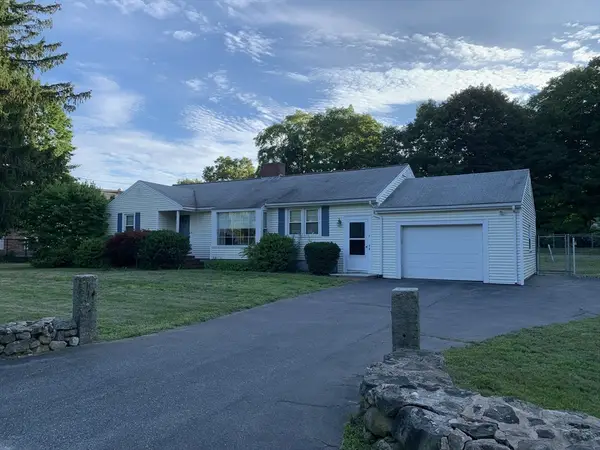 $725,000Active3 beds 2 baths1,585 sq. ft.
8 School Street, Southborough, MA 01772
MLS# 73560586Listed by: REMAX Executive Realty $875,000Active2 beds 4 baths3,200 sq. ft.
69 Carriage Hill Circle #69, Southborough, MA 01772
MLS# 73560176Listed by: Ginny Martins & Associates $619,900Active3 beds 2 baths1,322 sq. ft.
7 Cherry Street, Southborough, MA 01745
MLS# 73559998Listed by: Chinatti Realty Group, Inc. $624,000Active2 beds 3 baths1,980 sq. ft.
48 William Onthank Ln #48, Southborough, MA 01772
MLS# 73559820Listed by: Keller Williams Boston MetroWest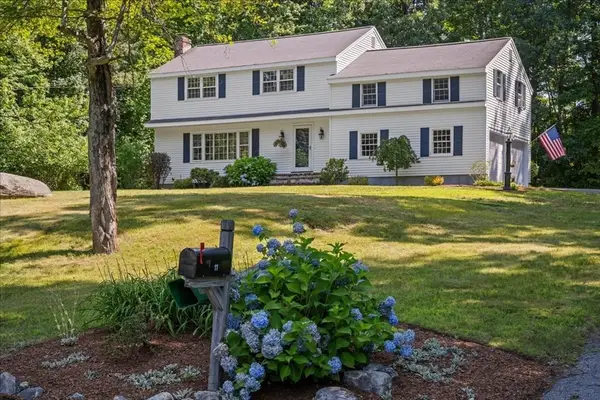 $900,000Active4 beds 3 baths2,705 sq. ft.
11 Hickory Rd, Southborough, MA 01772
MLS# 73553288Listed by: Andrew J. Abu Inc., REALTORS®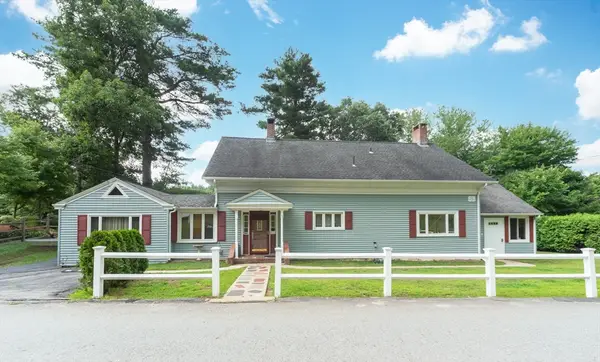 $640,000Active3 beds 2 baths2,010 sq. ft.
28 Highland St, Southborough, MA 01772
MLS# 73554464Listed by: Remax A-Team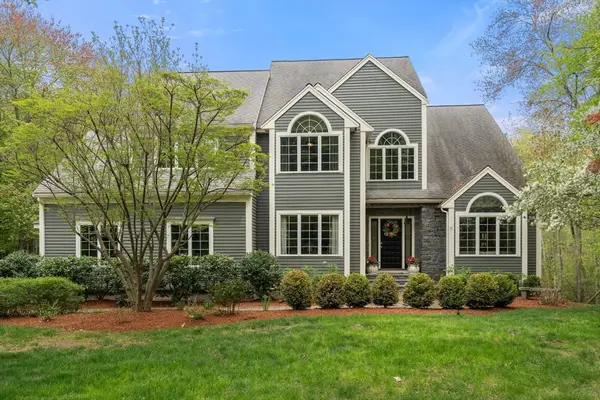 $1,199,000Active3 beds 4 baths4,416 sq. ft.
71 Sears Rd, Southborough, MA 01772
MLS# 73553502Listed by: Fireside Real Estate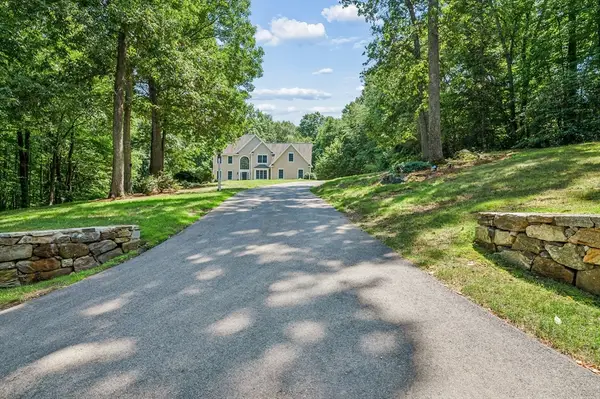 $1,300,000Active4 beds 4 baths4,513 sq. ft.
10 Burnett Road, Southborough, MA 01772
MLS# 73553335Listed by: REMAX Executive Realty


Protect your home and budget from life's surprises with an Assurant Home Warranty, backed by a partner that supports you through every step of homeownership. Explore Plans.
©2026 Century 21 Real Estate LLC. All rights reserved. CENTURY 21®, the CENTURY 21 Logo and C21® are service marks owned by Century 21 Real Estate LLC. Century 21 Real Estate LLC fully supports the principles of the Fair Housing Act and the Equal Opportunity Act. Each office is independently owned and operated. Listing information is deemed reliable but not guaranteed accurate.