
54 Grace Ln, Southbridge, MA 01550
Local realty services provided by:CENTURY 21 Custom Home Realty
54 Grace Ln,Southbridge, MA 01550
$474,900
- 4 Beds
- 2 Baths
- 2,055 sq. ft.
- Multi-family
- Active
Upcoming open houses
- Sat, Nov 0712:00 pm - 01:30 pm
Listed by: jim black group, richard jenkins
Office: real broker ma, llc
MLS#:73599414
Source:MLSPIN
Price summary
- Price:$474,900
- Price per sq. ft.:$231.09
About this home
Fresh updates from the inside out give this Southbridge two-family a strong head start for its next owner! Beyond its refreshed appeal, the property offers excellent flexibility for investors looking to expand their portfolio or owner-occupants hoping to offset expenses with rental income. Both units are fully vacant and offer spacious, functional layouts, each featuring 2 bedrooms, 1 full bath, a living room, a kitchen, and a private deck for added outdoor space. The first-floor apartment features a newly updated kitchen showcasing new cabinetry and hardware, along with new wood-style vinyl flooring throughout. Upstairs, the second unit offers its own appeal with sparkling hardwood floors, new kitchen flooring, and a renovated bathroom featuring a brand-new tub and shower, and vanity. New plumbing fixtures carry throughout both apartments, including updated kitchen sinks and faucets. At the lower level, you'll find a partially finished basement that lends itself to recreation, shared gatherings, or additional storage, along with a dedicated laundry area. Outside, the improvements make just as strong an impression, from all-new windows, siding, and exterior doors to refreshed front and back decks. Fresh interior paint adds a crisp feel throughout, while a high-efficiency wall-hung propane boiler, installed in 2018, brings an important mechanical upgrade. Tucked away as the last home on a dead-end road, the setting offers a welcome sense of seclusion in a quiet neighborhood, complemented by a fenced-in backyard that creates a private outdoor retreat. Location adds another layer of rental appeal, placing residents near Southbridge's local shopping, grocery stores, restaurants, and everyday conveniences, with convenient access to Routes 131, 169, and 20 for commuting to Sturbridge, Charlton, and surrounding communities. With both units vacant and so many updates already completed, this is an opportunity to put your investment plans into motion. See the potential for yourself and make this versatile property your next move!...
Contact an agent
Home facts
- Year built:1977
- Listing ID #:73599414
- Updated:November 07, 2026 at 12:19 PM
Rooms and interior
- Bedrooms:4
- Total bathrooms:2
- Full bathrooms:2
- Rooms Total:9
- Flooring:Carpet, Hardwood, Vinyl
- Bathrooms Description:Bathroom With Tub & Shower
- Kitchen Description:Dishwasher, Kitchen, Microwave, Range, Refrigerator
- Basement Description:Concrete, Full, Interior Entry, Partially Finished, Walk-Out Access
- Living area:2,055 sq. ft.
Heating and cooling
- Heating:Baseboard, Propane
Structure and exterior
- Roof:Shingle
- Year built:1977
- Building area:2,055 sq. ft.
- Lot area:0.38 Acres
- Lot Features:Cleared, Gentle Sloping, Wooded
- Construction Materials:Frame
- Exterior Features:Balcony/Deck, Deck - Wood, Rain Gutters
- Foundation Description:Concrete Perimeter
Schools
- High school:Southbridge High
- Middle school:Southbridge Middle
- Elementary school:West Street
Utilities
- Water:Private
- Sewer:Private Sewer
Finances and disclosures
- Price:$474,900
- Price per sq. ft.:$231.09
- Tax amount:$5,157 (2025)
Features and amenities
- Appliances:Dishwasher, Dryer, Microwave, Range, Refrigerator, Washer
- Laundry features:Dryer, Dryer Hookup, Electric Dryer Hookup, Washer, Washer Hookup
- Amenities:Ceiling Fan(s), Open Floorplan, Storage
Parking
- Total parking spaces:6
- Parking description:Off Street, Paved, Paved Drive, Stone/Gravel
- Garage:Yes
- Garage spaces:1
New listings near 54 Grace Ln
- New
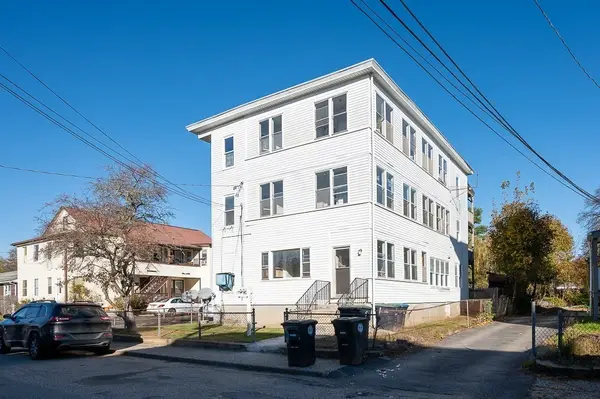 $549,900Active9 beds 3 baths3,890 sq. ft.
54 Green Ave, Southbridge, MA 01550
MLS# 73599843Listed by: Keller Williams Pinnacle Central - New
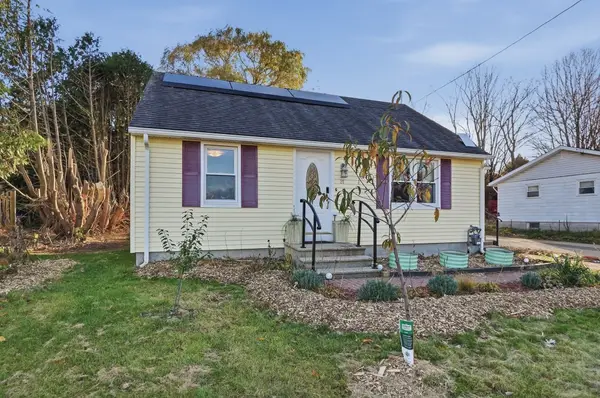 $349,900Active4 beds 1 baths1,008 sq. ft.
21 Temple Drive, Southbridge, MA 01550
MLS# 73599263Listed by: Lamacchia Realty, Inc. - Open Sat, 11:30am to 1pmNew
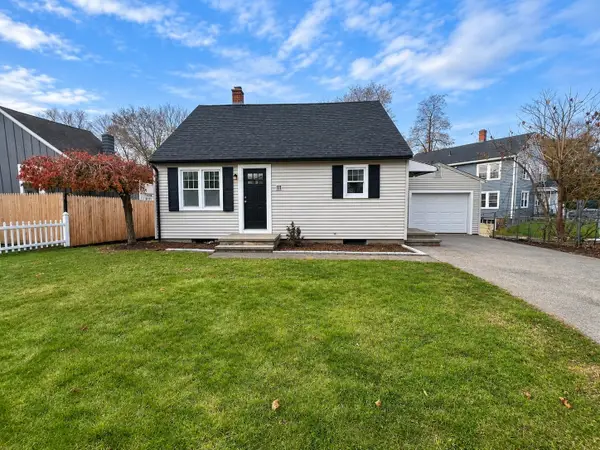 $335,000Active4 beds 2 baths1,863 sq. ft.
111 Plimpton Street, Southbridge, MA 01550
MLS# 73598958Listed by: Lamacchia Realty, Inc. - New
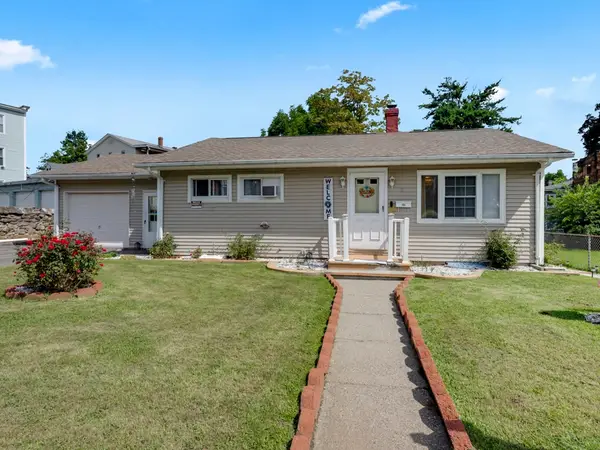 $310,000Active2 beds 1 baths952 sq. ft.
10 Union St, Southbridge, MA 01550
MLS# 73597381Listed by: Five Stars Realty LLC - New
 $260,000Active3 beds 2 baths1,471 sq. ft.
23 Charlton St, Southbridge, MA 01550
MLS# 73596034Listed by: The Greene Realty Group 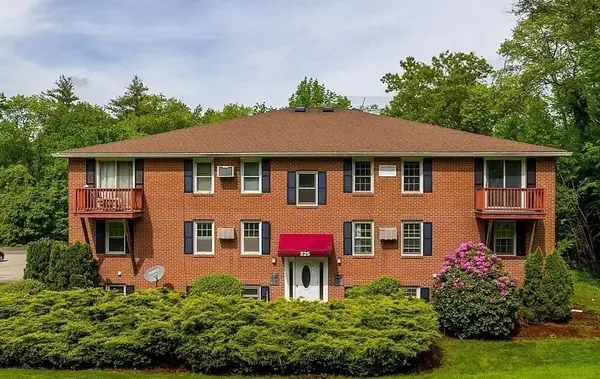 $160,000Active2 beds 1 baths811 sq. ft.
325 Ashland Ave #5, Southbridge, MA 01550
MLS# 73595092Listed by: Signature Realty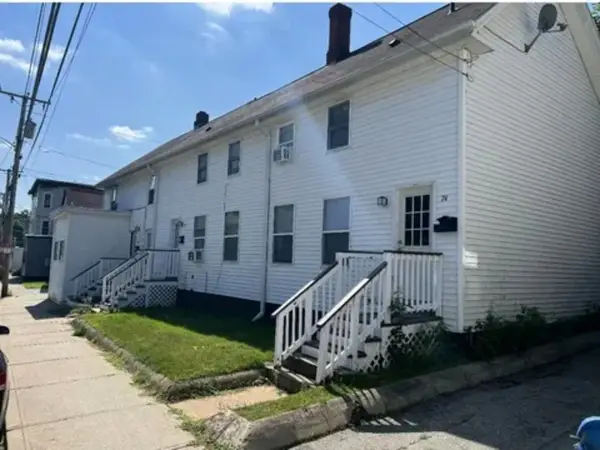 $624,900Active8 beds 4 baths3,276 sq. ft.
74 North St, Southbridge, MA 01550
MLS# 73594669Listed by: eXp Realty LLC $309,900Active3 beds 1 baths966 sq. ft.
10 Ridgewood Ave, Southbridge, MA 01550
MLS# 73594551Listed by: eXp Realty LLC $749,900Active3 beds 3 baths3,548 sq. ft.
291 Morris St, Southbridge, MA 01550
MLS# 73594108Listed by: Aucoin Ryan Realty


Protect your home and budget from life's surprises with an Assurant Home Warranty, backed by a partner that supports you through every step of homeownership. Explore Plans.
©2026 Century 21 Real Estate LLC. All rights reserved. CENTURY 21®, the CENTURY 21 Logo and C21® are service marks owned by Century 21 Real Estate LLC. Century 21 Real Estate LLC fully supports the principles of the Fair Housing Act and the Equal Opportunity Act. Each office is independently owned and operated. Listing information is deemed reliable but not guaranteed accurate.