
681 Charlton St, Southbridge, MA 01550
Local realty services provided by:CENTURY 21 Realty Network
681 Charlton St,Southbridge, MA 01550
$359,900
- 4 Beds
- 1 Baths
- 1,358 sq. ft.
- Single family
- Coming Soon
Listed by: michelle sweeney
Office: the neighborhood realty group
MLS#:73595337
Source:MLSPIN
Price summary
- Price:$359,900
- Price per sq. ft.:$265.02
About this home
Join us here to check out this home and bring us an offer today! Don't miss out on this yard!!! Additional lot included in the sale to toal over 2 acres. This home features 4 bedrooms and a newly renovated bathroom. Three bedrooms located upstairs with a great size main bedroom. Fourth bedroom on first floor along with dining room, living room kitchen and bath. Home heats by electricity and hot water heater is just 2 years old. Window replacements for energy efficient living. The outdoor space is inviting and gives you plenty of room for entertaining guests and ample space for separate areas for pet and kid play. Chicken coops are negotiable. Seller is currently under contract on a property due to close 12/17. Don't miss out on this great home in a desirable area of town ready for your family to enjoy!!
Contact an agent
Home facts
- Year built:1896
- Listing ID #:73595337
- Updated:October 28, 2026 at 12:01 PM
Rooms and interior
- Bedrooms:4
- Total bathrooms:1
- Full bathrooms:1
- Rooms Total:7
- Living area:1,358 sq. ft.
Heating and cooling
- Cooling:Window Unit(s)
- Heating:Electric, Forced Air
Structure and exterior
- Roof:Shingle
- Year built:1896
- Building area:1,358 sq. ft.
- Lot area:1.5 Acres
- Lot Features:Cleared, Level
- Architectural Style:Contemporary
- Exterior Features:Porch, Storage
- Foundation Description:Brick/Mortar, Stone
Utilities
- Water:Private
- Sewer:Public Sewer
Finances and disclosures
- Price:$359,900
- Price per sq. ft.:$265.02
- Tax amount:$4,040 (2026)
Features and amenities
- Laundry features:In Basement
Parking
- Total parking spaces:5
New listings near 681 Charlton St
- New
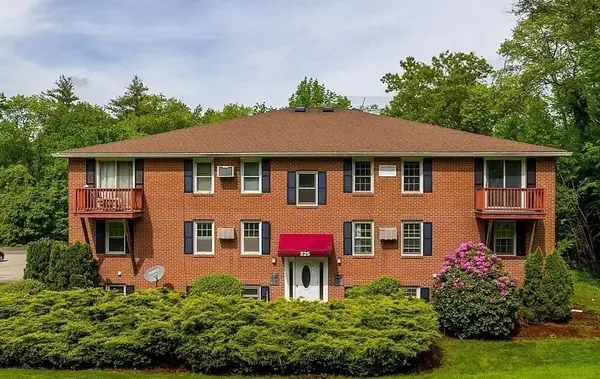 $160,000Active2 beds 1 baths811 sq. ft.
325 Ashland Ave #5, Southbridge, MA 01550
MLS# 73595092Listed by: Signature Realty - New
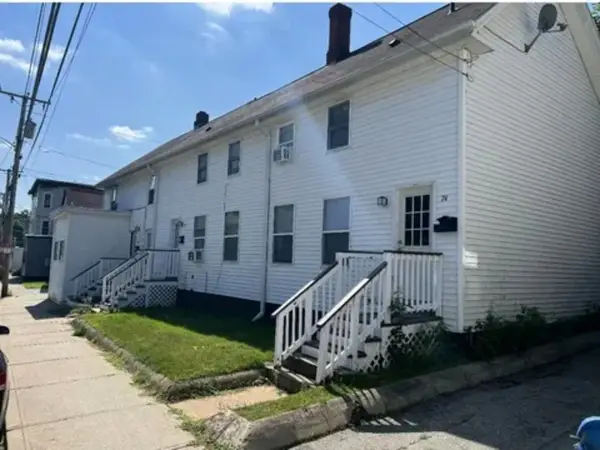 $639,900Active8 beds 4 baths3,276 sq. ft.
74 North St, Southbridge, MA 01550
MLS# 73594669Listed by: eXp Realty LLC - New
 $309,900Active3 beds 1 baths966 sq. ft.
10 Ridgewood Ave, Southbridge, MA 01550
MLS# 73594551Listed by: eXp Realty LLC - New
 $749,900Active3 beds 3 baths3,548 sq. ft.
291 Morris St, Southbridge, MA 01550
MLS# 73594108Listed by: Aucoin Ryan Realty - New
 $340,000Active4 beds 1 baths1,092 sq. ft.
15 Vista Lane, Southbridge, MA 01550
MLS# 73593166Listed by: RE/MAX Vision - New
 $469,000Active4 beds 2 baths2,400 sq. ft.
20 Roger St, Southbridge, MA 01550
MLS# 73593062Listed by: Media Realty Group Inc. - New
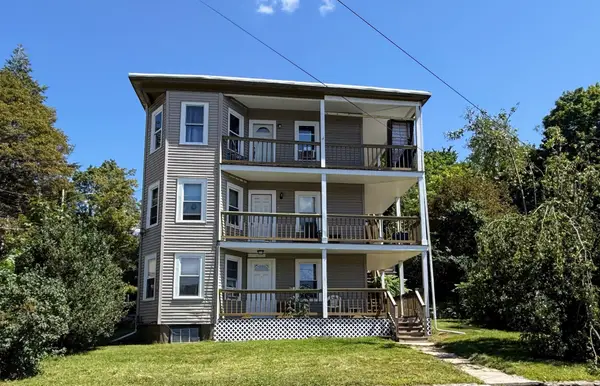 $499,900Active7 beds 3 baths3,582 sq. ft.
238 Pleasant St, Southbridge, MA 01550
MLS# 73592823Listed by: Five Stars Realty LLC  $349,900Active3 beds 1 baths1,930 sq. ft.
56 Glover St, Southbridge, MA 01550
MLS# 73591531Listed by: Christine Tanner $350,000Active4 beds 2 baths1,288 sq. ft.
73 Cliff Street, Southbridge, MA 01550
MLS# 73591256Listed by: RE/MAX Vision


Protect your home and budget from life's surprises with an Assurant Home Warranty, backed by a partner that supports you through every step of homeownership. Explore Plans.
©2026 Century 21 Real Estate LLC. All rights reserved. CENTURY 21®, the CENTURY 21 Logo and C21® are service marks owned by Century 21 Real Estate LLC. Century 21 Real Estate LLC fully supports the principles of the Fair Housing Act and the Equal Opportunity Act. Each office is independently owned and operated. Listing information is deemed reliable but not guaranteed accurate.