
44 South View Drive #44, Southwick, MA 01077
Local realty services provided by:CENTURY 21 Cityside
44 South View Drive #44,Southwick, MA 01077
$299,900
- 2 Beds
- 2 Baths
- 1,564 sq. ft.
- Condominium
- Active
Upcoming open houses
- Sat, Sep 1911:30 am - 01:00 pm
Listed by: brenda leduc
Office: re/max compass
MLS#:73557448
Source:MLSPIN
Price summary
- Price:$299,900
- Price per sq. ft.:$191.75
- Monthly HOA dues:$449
About this home
One Level Luxury Garden Unit on 2nd Level. This dramatic, one level, open floor plan condo offers dining & living room combo with cathedral ceilings, wood burning fireplace, and sliders to a private upper balcony. Stainless appliances in kitchen with bow window and wine fridge & hallway laundry. Enormous primary suite has cathedral ceilings, atrium window, split bathroom, tons of closets and a bonus tandem room which can serve as office space, enormous closet, infant bedroom or home gym. One car attached garage entry splits to stairs up to unit or stairs down to a full basement. What a convenient location just steps to the pool & bike/walking trail. Centrally located with easy access to all town shops & amenities. Easy, carefree, affordable living and with a little TLC to bathrooms this condo will be a showplace ! Newer furnace, AC unit and hot water tank. Don't blink because this will be GONE !
Contact an agent
Home facts
- Year built:1988
- Listing ID #:73557448
- Updated:September 18, 2026 at 10:43 AM
Rooms and interior
- Bedrooms:2
- Total bathrooms:2
- Full bathrooms:2
- Rooms Total:5
- Flooring:Bamboo, Carpet, Tile
- Kitchen Description:Dishwasher, Range, Refrigerator
- Living area:1,564 sq. ft.
Heating and cooling
- Cooling:Central Air
- Heating:Central, Natural Gas
- Central air:Yes
Structure and exterior
- Roof:Shingle
- Year built:1988
- Building area:1,564 sq. ft.
- Construction Materials:Frame
- Exterior Features:Deck - Composite
Utilities
- Water:Public
- Sewer:Public Sewer
Finances and disclosures
- Price:$299,900
- Price per sq. ft.:$191.75
- Tax amount:$4,416 (2025)
Features and amenities
- Appliances:Dishwasher, Dryer, Range, Refrigerator, Washer
- Laundry features:Dryer, Washer
- Pool features:Association, In Ground
Parking
- Total parking spaces:2
- Parking description:Attached, Guest, Off Street
- Garage:Yes
- Garage spaces:1
New listings near 44 South View Drive #44
- Open Sat, 11am to 1pmNew
 $639,900Active4 beds 3 baths2,533 sq. ft.
10 Pearl Brook Road, Southwick, MA 01077
MLS# 73579200Listed by: RE/MAX Compass - Open Sat, 10:30am to 12:30pmNew
 $784,900Active3 beds 3 baths3,610 sq. ft.
7 Rising Corner Road, Southwick, MA 01077
MLS# 73578351Listed by: Class Realty, Inc. - New
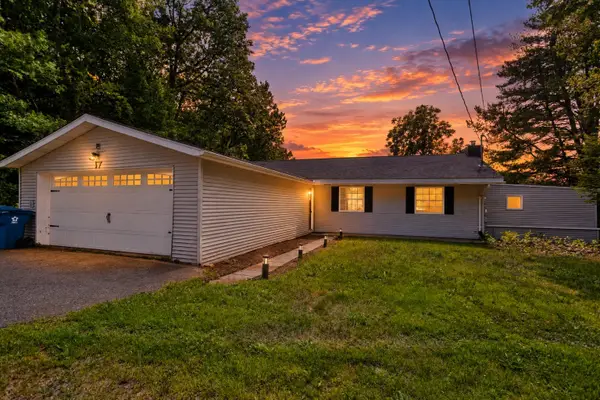 $429,000Active5 beds 3 baths1,850 sq. ft.
17 Congamond Rd, Southwick, MA 01077
MLS# 73577734Listed by: Naples Realty Group - Open Sat, 11am to 1pmNew
 $429,900Active2 beds 2 baths1,460 sq. ft.
12 Wynnfield Cir #12, Southwick, MA 01077
MLS# 73577390Listed by: Alex Anthony R.E. - Open Sun, 12 to 1:30pmNew
 $499,900Active3 beds 2 baths1,344 sq. ft.
82 N Lake Ave, Southwick, MA 01077
MLS# 73576879Listed by: Lock and Key Realty Inc. - Open Fri, 4 to 5:30pm
 $475,000Active5 beds 2 baths1,548 sq. ft.
814 College Hwy, Southwick, MA 01077
MLS# 73572286Listed by: Lock and Key Realty Inc. - Open Sun, 12 to 2:30pm
 $449,900Active4 beds 2 baths2,180 sq. ft.
7 Logie Ln, Southwick, MA 01077
MLS# 73570541Listed by: Acuna Real Estate - Open Sat, 12 to 2pm
 $320,000Active3 beds 1 baths1,212 sq. ft.
27 Feeding Hills Rd, Southwick, MA 01077
MLS# 73567647Listed by: Gallagher Real Estate - Open Sat, 11:30am to 1pm
 $315,000Active2 beds 3 baths1,382 sq. ft.
43 S.view #43, Southwick, MA 01077
MLS# 73566709Listed by: Real Broker MA, LLC  $325,000Active2 beds 1 baths1,016 sq. ft.
41 Miller Rd, Southwick, MA 01077
MLS# 73563939Listed by: Coldwell Banker Realty - Western MA


Protect your home and budget from life's surprises with an Assurant Home Warranty, backed by a partner that supports you through every step of homeownership. Explore Plans.
©2026 Century 21 Real Estate LLC. All rights reserved. CENTURY 21®, the CENTURY 21 Logo and C21® are service marks owned by Century 21 Real Estate LLC. Century 21 Real Estate LLC fully supports the principles of the Fair Housing Act and the Equal Opportunity Act. Each office is independently owned and operated. Listing information is deemed reliable but not guaranteed accurate.