
8 Nicholson Hill Road, Southwick, MA 01077
Local realty services provided by:CENTURY 21 Topsail Realty
8 Nicholson Hill Road,Southwick, MA 01077
$585,000
- 3 Beds
- 3 Baths
- 1,584 sq. ft.
- Single family
- Active
Upcoming open houses
- Sat, Oct 3111:00 am - 02:00 pm
Listed by: william st. peter
Office: robin r sheldon r. e.
MLS#:73596117
Source:MLSPIN
Price summary
- Price:$585,000
- Price per sq. ft.:$369.32
About this home
Beautiful Tudor-style home offering 3 bedrooms, 21/2 bathrooms, and a heated two-car garage, all set on over 2 acres! Featuring 1,584 square feet of above-grade living space and additional 621 square feet of professionally finished rec room. This inviting home offers plenty of room to spread out. The home features attractive architectural details and a welcoming entryway. The kitchen boasts rich cherry cabinetry, tile flooring and ample cabinet and counter space. The living room features a vaulted ceiling, hardwood flooring, and a gas fireplace with granite hearth & wood mantel, creating a warm and inviting atmosphere. The spacious primary suite has a tray ceiling with ceiling fan, w/w carpet and a private full bathroom w/double sink vanity and walk-in closet. There is also a half-bath w/pedestal sink and ceramic tile flooring. A large loft offers exciting possibilities, with the potential to be converted into a fourth bedroom or home office and it overlooks both the living room and the 1st floor entry. There is an additional 2 bedrooms and a full bath on the 2nd floor. Additional highlights include a professionally finished, heated rec/room, central air conditioning, and a newer high-efficiency gas (2023) heating system, 40 gal gas hot water tank, 200 amp electric service and newer well pump (2021). Enjoy outdoor living in the backyard, featuring an expansive stamped-concrete patio, a gazebo and a pergola, perfect for entertaining, relaxing, and summer gatherings. With its spacious layout, flexible living areas, and beautiful outdoor setting, this one-owner home is a must see!...
Contact an agent
Home facts
- Year built:2004
- Listing ID #:73596117
- Updated:October 29, 2026 at 11:35 AM
Rooms and interior
- Bedrooms:3
- Total bathrooms:3
- Full bathrooms:2
- Half bathrooms:1
- Rooms Total:7
- Flooring:Carpet, Flooring - Wall to Wall Carpet, Hardwood, Tile
- Dining Description:Hardwood, Overhead, Vaulted Ceiling(s)
- Kitchen Description:Breakfast Bar / Nook, Cabinets - Upgraded, Dining Area, Dishwasher, Flooring - Stone/Ceramic Tile, Lighting - Overhead, Microwave, Plumbed For Ice Maker, Recessed Lighting, Stainless Steel Appliances
- Basement Description:Bulkhead, Concrete, Full, Interior Entry, Partially Finished
- Living area:1,584 sq. ft.
Heating and cooling
- Cooling:1 Cooling Zone, Central Air
- Heating:Forced Air, Propane
- Central air:Yes
Structure and exterior
- Roof:Shingle
- Year built:2004
- Building area:1,584 sq. ft.
- Lot area:2.02 Acres
- Lot Features:Cleared, Level, Underground Storage Tank, Wooded
- Architectural Style:Tudor
- Construction Materials:Frame
- Exterior Features:Garden, Patio, Rain Gutters, Storage
- Foundation Description:Concrete Perimeter
Schools
- High school:Southwick Regional
- Middle school:Powder Mill (Grades 3 To 6)
- Elementary school:Woodland
Utilities
- Water:Private
- Sewer:Private Sewer
Finances and disclosures
- Price:$585,000
- Price per sq. ft.:$369.32
- Tax amount:$6,738 (2026)
Features and amenities
- Appliances:Dishwasher, Microwave
- Laundry features:Electric Dryer Hookup, First Floor, Flooring - Hardwood, Flooring - Stone/Ceramic Tile, Lighting - Overhead, Main Level, Washer Hookup
- Amenities:Finish - Sheetrock, Internet Available - Broadband, Lighting - Overhead, Loft, Open Floorplan
Parking
- Total parking spaces:8
- Parking description:Attached, Garage Door Opener, Heated Garage, Insulated, Off Street, Paved, Paved Drive
- Garage:Yes
- Garage spaces:2
New listings near 8 Nicholson Hill Road
- New
 $140,000Active1 Acres
67 Tannery Rd, Southwick, MA 01077
MLS# 73595241Listed by: VP Management - New
 $265,000Active3 beds 2 baths1,368 sq. ft.
15 Lakemont Street, Southwick, MA 01077
MLS# 73594736Listed by: Executive Real Estate, Inc. - New
 $575,000Active3 beds 3 baths2,520 sq. ft.
18 Granaudo Cir, Southwick, MA 01077
MLS# 73594457Listed by: Coldwell Banker Realty - Western MA  $443,000Active2 beds 1 baths1,727 sq. ft.
286 Granville Rd, Southwick, MA 01077
MLS# 73591474Listed by: Today Real Estate, Inc. $269,900Active1 beds 1 baths840 sq. ft.
14 Rosewood Lane #14, Southwick, MA 01077
MLS# 73590391Listed by: Witalisz & Associates, Inc.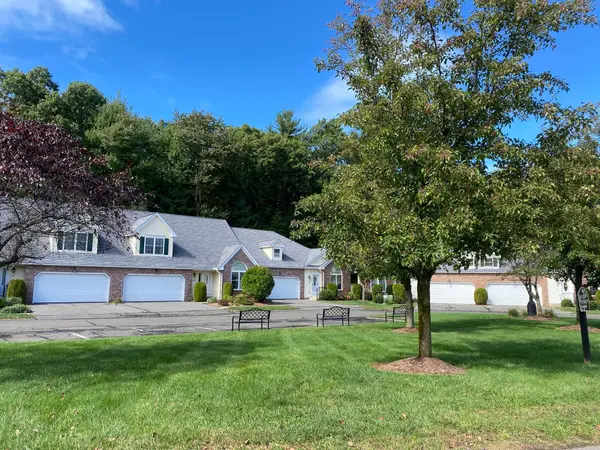 $462,500Active2 beds 3 baths1,878 sq. ft.
23 Wynnfield Cir #23, Southwick, MA 01077
MLS# 73585077Listed by: Berkshire Hathaway HomeServices Realty Professionals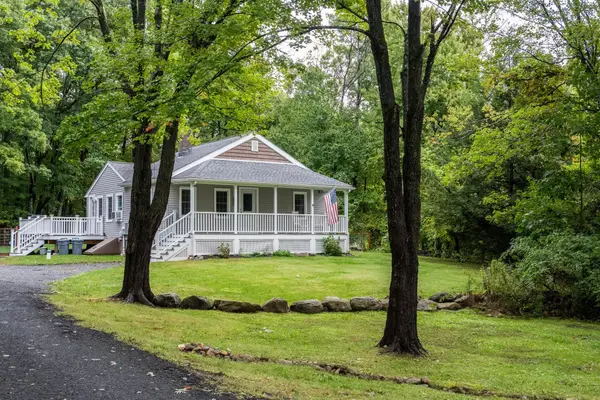 $375,000Active2 beds 1 baths960 sq. ft.
192 Vining Hill Rd, Southwick, MA 01077
MLS# 73584051Listed by: Real Broker MA, LLC $499,900Active3 beds 2 baths1,344 sq. ft.
82 N Lake Ave, Southwick, MA 01077
MLS# 73576879Listed by: Lock and Key Realty Inc. $450,000Active5 beds 2 baths1,548 sq. ft.
814 College Hwy, Southwick, MA 01077
MLS# 73572286Listed by: Lock and Key Realty Inc.


Protect your home and budget from life's surprises with an Assurant Home Warranty, backed by a partner that supports you through every step of homeownership. Explore Plans.
©2026 Century 21 Real Estate LLC. All rights reserved. CENTURY 21®, the CENTURY 21 Logo and C21® are service marks owned by Century 21 Real Estate LLC. Century 21 Real Estate LLC fully supports the principles of the Fair Housing Act and the Equal Opportunity Act. Each office is independently owned and operated. Listing information is deemed reliable but not guaranteed accurate.