17 Bixby Road #4, Spencer, MA 01562
Local realty services provided by:CENTURY 21 Realty Network
17 Bixby Road #4,Spencer, MA 01562
$285,000
- 2 Beds
- 2 Baths
- 1,050 sq. ft.
- Condominium
- Active
Upcoming open houses
- Sun, Oct 2502:15 pm - 03:15 pm
Listed by: marcia pessanha
Office: exp realty llc - corporate office
MLS#:73590337
Source:MLSPIN
Price summary
- Price:$285,000
- Price per sq. ft.:$271.43
- Monthly HOA dues:$250
About this home
Welcome to Misty Hills Condominiums! This spacious townhouse offers a generous living room with a large window and an eat-in kitchen featuring stainless steel appliances, ample cabinetry and counter space. A convenient half bath completes the main level. Upstairs, two well-sized bedrooms feature double closets, while the primary bedroom offers a private balcony overlooking peaceful meadow and wildlife views. A full bath, hallway laundry hookup and oversized walk-in hall closet add convenience and storage. The partially finished walkout lower level includes a family room, laundry area and access to a backyard patio—ideal for relaxing outdoors. Enjoy two assigned parking spaces #4, ample visitor parking and low monthly condo fees. Conveniently located near the bus line, Depot walking trails and shopping, with easy access to major highways and the Mass Pike. OH Sunday, 10/ 25 from 2:15 PM to 3:15 PM
Contact an agent
Home facts
- Year built:1988
- Listing ID #:73590337
- Updated:October 24, 2026 at 11:28 AM
Rooms and interior
- Bedrooms:2
- Total bathrooms:2
- Full bathrooms:1
- Half bathrooms:1
- Rooms Total:5
- Flooring:Carpet, Flooring - Wall to Wall Carpet, Laminate, Tile
- Kitchen Description:Dishwasher, Flooring - Laminate, Range, Range Hood, Refrigerator, Stainless Steel Appliances
- Living area:1,050 sq. ft.
Heating and cooling
- Heating:Electric, Electric Baseboard
Structure and exterior
- Roof:Shingle
- Year built:1988
- Building area:1,050 sq. ft.
- Exterior Features:Balcony, Patio
Utilities
- Water:Public
- Sewer:Public Sewer
Finances and disclosures
- Price:$285,000
- Price per sq. ft.:$271.43
- Tax amount:$2,521 (2025)
Features and amenities
- Appliances:Dishwasher, Dryer, Range, Range Hood, Refrigerator, Washer
- Laundry features:Dryer, Dryer Hookup - Electric, Electric Dryer Hookup, In Unit, Laundry Chute, Laundry Closet, Second Floor, Washer
- Amenities:Closet
Parking
- Total parking spaces:2
- Parking description:Assigned, Guest, Off Street, Paved
New listings near 17 Bixby Road #4
- New
 $374,900Active2 beds 1 baths1,519 sq. ft.
24 Briarcliff Lane #B, Spencer, MA 01562
MLS# 73594491Listed by: RE/MAX Vision - New
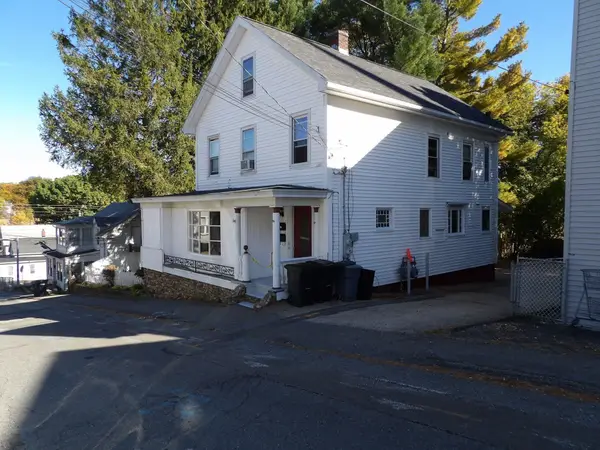
 $375,000Active4 beds 2 baths1,995 sq. ft.
67 Mechanic St., Spencer, MA 01562
MLS# 73592362Listed by: Century 21 North East - New
 $1,350,000Active5 beds 6 baths5,400 sq. ft.
40 Brooks Pond Rd, Spencer, MA 01562
MLS# 73592081Listed by: Real Broker MA, LLC - New
 $1,599,000Active5 beds 6 baths5,400 sq. ft.
40 Brooks Pond Rd, Spencer, MA 01562
MLS# 73591987Listed by: Real Broker MA, LLC - New
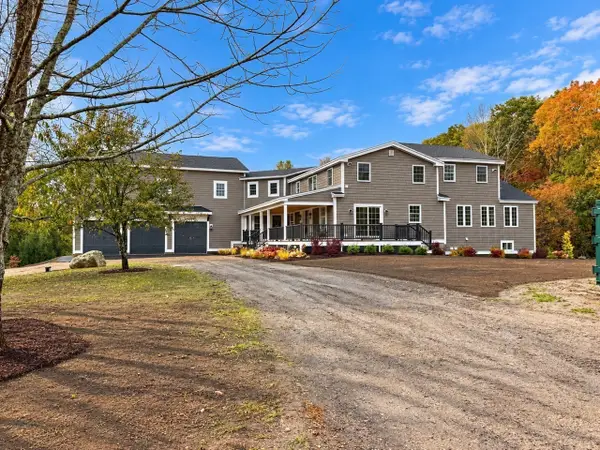 $1,250,000Active5 beds 6 baths5,400 sq. ft.
40 Brooks Pond Rd, Spencer, MA 01562
MLS# 73591997Listed by: Real Broker MA, LLC - New
 $115,000Active1.56 Acres
0 Pleasant Street Lot 0, Spencer, MA 01562
MLS# 73590141Listed by: RE/MAX Vision - New
 $1,200,000Active8 beds 12 baths9,122 sq. ft.
185 Main St, Spencer, MA 01562
MLS# 73589863Listed by: ERA Key Realty Services- Spenc - Open Sun, 11am to 1pm
 $340,000Active5 beds 2 baths1,742 sq. ft.
16 Temple St, Spencer, MA 01562
MLS# 73588994Listed by: Lamacchia Realty, Inc.  $375,000Active4 beds 2 baths2,210 sq. ft.
52 Cherry Street, Spencer, MA 01562
MLS# 73588839Listed by: Walsh and Associates Real Estate


Protect your home and budget from life's surprises with an Assurant Home Warranty, backed by a partner that supports you through every step of homeownership. Explore Plans.
©2026 Century 21 Real Estate LLC. All rights reserved. CENTURY 21®, the CENTURY 21 Logo and C21® are service marks owned by Century 21 Real Estate LLC. Century 21 Real Estate LLC fully supports the principles of the Fair Housing Act and the Equal Opportunity Act. Each office is independently owned and operated. Listing information is deemed reliable but not guaranteed accurate.