
38 Lake St, Spencer, MA 01562
Local realty services provided by:CENTURY 21 Cityside
38 Lake St,Spencer, MA 01562
$498,000
- 4 Beds
- 3 Baths
- 2,224 sq. ft.
- Single family
- Active
Listed by: jonathan minerick, jonathan minerick
Office: homecoin.com
MLS#:73568372
Source:MLSPIN
Price summary
- Price:$498,000
- Price per sq. ft.:$223.92
About this home
Private 4-BR Colonial by Luther Hill Park Spacious 8-room Colonial on a private, elevated hill lot at the end of a dead-end street. Backyard directly borders and accesses Luther Hill Park for beach swimming, lifeguards, fishing, kayaking, canoeing, bicycling, and live entertainment. Main floor features a large eat-in kitchen with a center island, dedicated laundry room, formal dining room, living room, and a massive bonus family room with soaring cathedral ceilings. Upstairs offers 4 spacious bedrooms and 2 full baths, including a primary master suite with cathedral ceilings. Includes an attached 2-car garage. Conveniently located near a local bus line with a straightforward drive to Worcester, Boston, Hartford, Springfield, and Providence. Excellent opportunity to build fast equity.
Contact an agent
Home facts
- Year built:2005
- Listing ID #:73568372
- Updated:September 05, 2026 at 12:25 PM
Rooms and interior
- Bedrooms:4
- Total bathrooms:3
- Full bathrooms:2
- Half bathrooms:1
- Rooms Total:8
- Flooring:Hardwood, Tile, Wood
- Kitchen Description:Cooktop, Dishwasher, ENERGY STAR Qualified Dishwasher, Microwave, Oven, Plumbed For Ice Maker, Range, Range Hood, Refrigerator
- Basement Description:Bulkhead, Concrete, Full, Interior Entry, Partially Finished, Unfinished
- Living area:2,224 sq. ft.
Heating and cooling
- Cooling:Window Unit(s)
- Heating:Baseboard, ENERGY STAR Qualified Equipment, Oil
Structure and exterior
- Roof:Shingle
- Year built:2005
- Building area:2,224 sq. ft.
- Lot area:0.64 Acres
- Lot Features:Sloped, Wooded
- Architectural Style:Colonial
- Construction Materials:Frame
- Exterior Features:Deck - Composite, Deck - Wood, Decorative Lighting, Lighting
- Foundation Description:Concrete Perimeter
Schools
- High school:David Prouty
- Middle school:Knox Trail
- Elementary school:Wire Village
Utilities
- Water:Public
- Sewer:Inspection Required For Sale, Private Sewer
Finances and disclosures
- Price:$498,000
- Price per sq. ft.:$223.92
- Tax amount:$5,464 (2026)
Features and amenities
- Appliances:Dishwasher, Dryer, ENERGY STAR Qualified Dishwasher, Microwave, Range, Range Hood, Refrigerator, Satellite Dish, Washer
- Laundry features:Dryer, Electric Dryer Hookup, Washer, Washer Hookup
- Amenities:Finish - Sheetrock, Internet Available - Broadband, Internet Available - DSL
Parking
- Total parking spaces:9
- Parking description:Attached, Off Street, Paved, Paved Drive
- Garage:Yes
- Garage spaces:2
New listings near 38 Lake St
- New
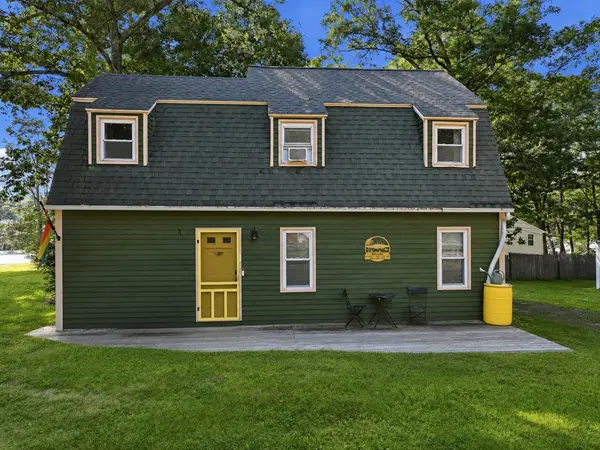 $385,000Active2 beds 1 baths1,519 sq. ft.
24 Briarcliff Ln #B, Spencer, MA 01562
MLS# 73572220Listed by: William Neylon Real Est. - New
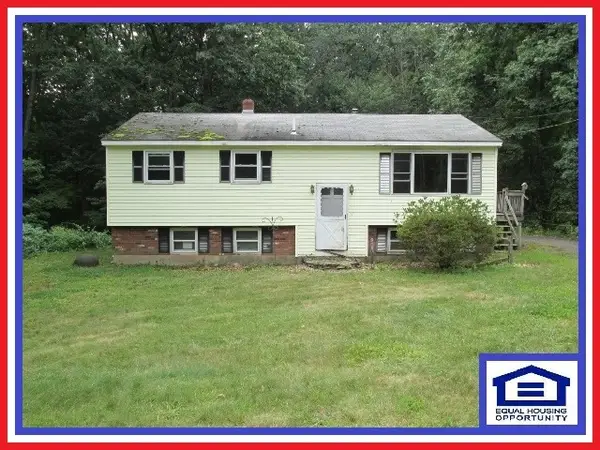 $270,000Active3 beds 1 baths960 sq. ft.
180 Ash Street, Spencer, MA 01562
MLS# 73571846Listed by: ALL CAPITAL REALTY, LLC - New
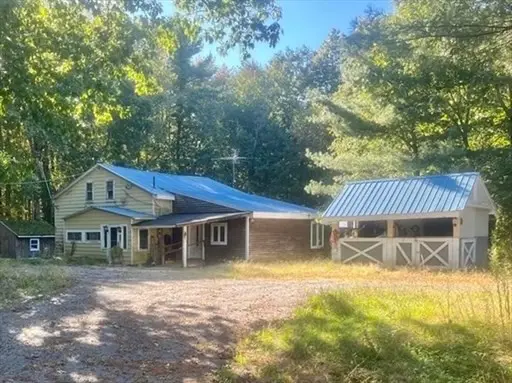 $250,000Active3 beds 1 baths1,929 sq. ft.
2 Woodland Ln, Spencer, MA 01562
MLS# 73571618Listed by: Experience Real Estate - Open Sat, 12 to 1:30pmNew
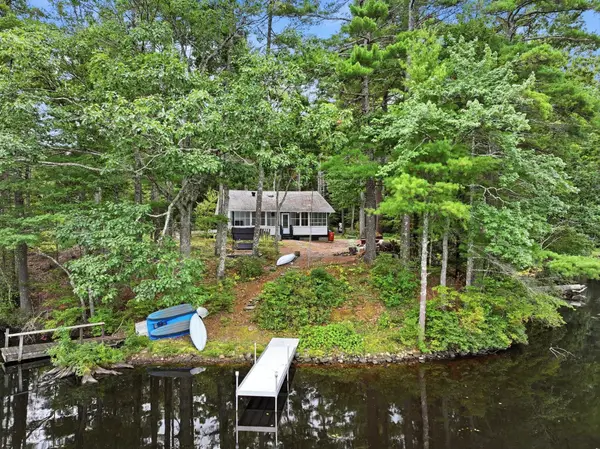 $735,000Active4 beds 2 baths2,096 sq. ft.
99 Lakeshore Drive, Spencer, MA 01562
MLS# 73570361Listed by: RE/MAX Vision - New
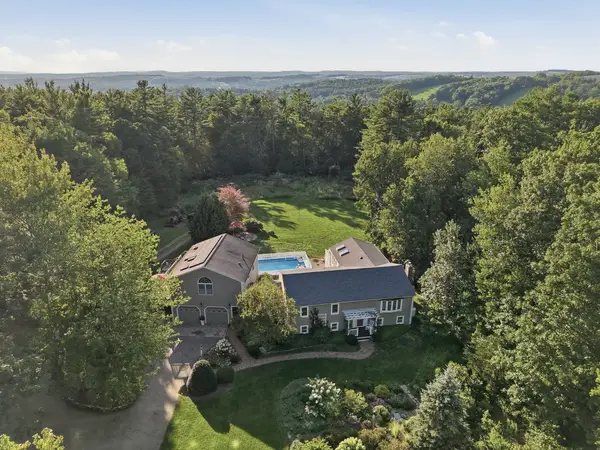 $725,000Active5 beds 3 baths2,522 sq. ft.
75 Paxton Road, Spencer, MA 01562
MLS# 73570181Listed by: Lamacchia Realty, Inc. - New
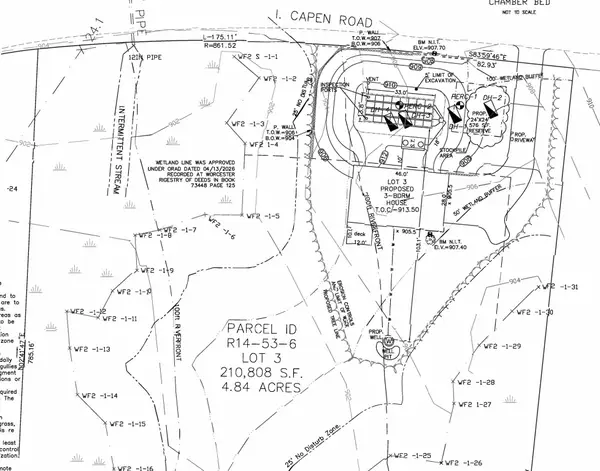 $105,000Active4.84 Acres
Lot 3 I Capen Rd, Spencer, MA 01562
MLS# 73569099Listed by: Castinetti Realty Group - New
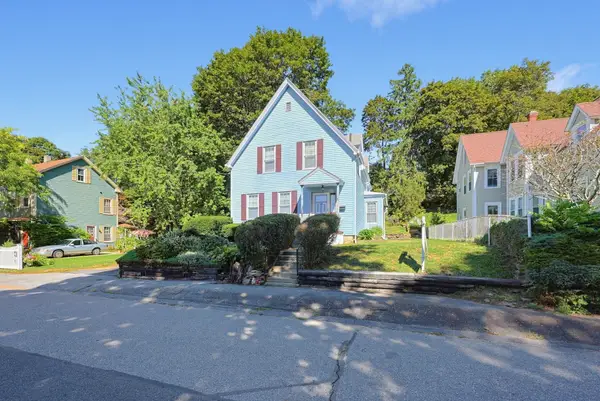 $325,000Active4 beds 2 baths1,861 sq. ft.
19 Irving St, Spencer, MA 01562
MLS# 73568868Listed by: ERA Key Realty Services- Spenc - New
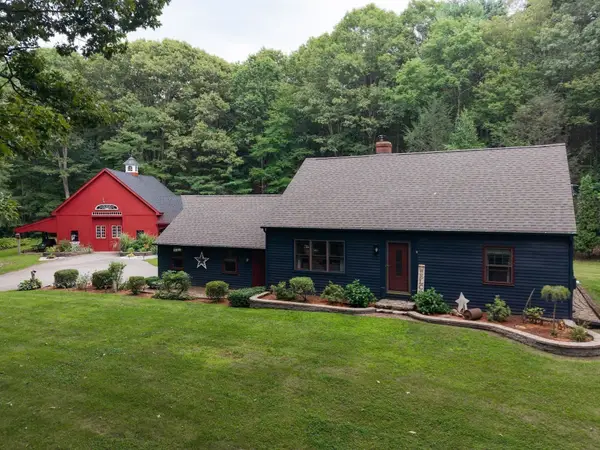 $725,000Active3 beds 2 baths2,104 sq. ft.
4 Oscars Drive, Spencer, MA 01562
MLS# 73568230Listed by: Red Door Realty 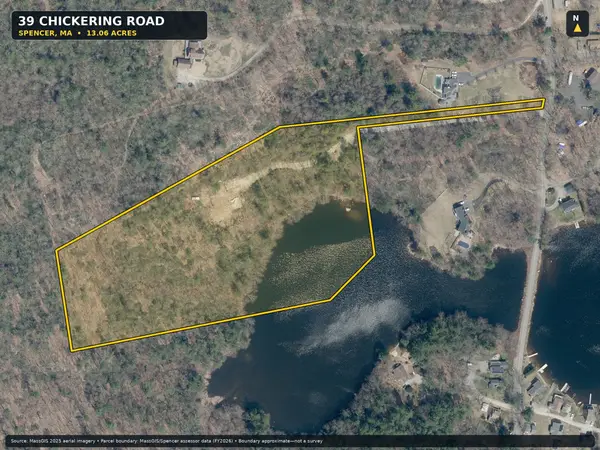 $275,000Active13.06 Acres
39 Chickering Rd, Spencer, MA 01562
MLS# 73566310Listed by: Keller Williams Realty


Protect your home and budget from life's surprises with an Assurant Home Warranty, backed by a partner that supports you through every step of homeownership. Explore Plans.
©2026 Century 21 Real Estate LLC. All rights reserved. CENTURY 21®, the CENTURY 21 Logo and C21® are service marks owned by Century 21 Real Estate LLC. Century 21 Real Estate LLC fully supports the principles of the Fair Housing Act and the Equal Opportunity Act. Each office is independently owned and operated. Listing information is deemed reliable but not guaranteed accurate.