
104 Alden St, Springfield, MA 01109
Local realty services provided by:CENTURY 21 Mario Real Estate
104 Alden St,Springfield, MA 01109
$275,000
- 6 Beds
- 2 Baths
- 2,089 sq. ft.
- Single family
- Active
Upcoming open houses
- Sun, Oct 1112:00 pm - 01:30 pm
Listed by: savanna charow
Office: nexthome elite realty
MLS#:73542816
Source:MLSPIN
Price summary
- Price:$275,000
- Price per sq. ft.:$131.64
About this home
6 BEDROOMS. 2 FULL BATHROOMS. OVER 2,000 SQ FT. UNDER $300K! If space is what you’ve been searching for, 104 Alden Street deserves your attention.This spacious home offers a flexible layout with room for everyone. The main level features a comfortable living room, dining area, kitchen, and full bathroom. Upstairs you’ll find three generously sized bedrooms and a second full bathroom, while the finished third floor provides THREE additional bedrooms—ideal for home offices, guest space, hobbies, or simply having the extra room you’ve been looking for.With more than 2,000 square feet of living space, six bedrooms, two full bathrooms, off-street parking, and a manageable yard, this home offers serious value at its current price.If you’ve been scrolling past homes that feel too small for the money, THIS is the one you need to see in person. There is so much potential here to make the space your own.Don’t wait for someone else to see the opportunity first—schedule your private showing of 104 Alden Street today!...
Contact an agent
Home facts
- Year built:1912
- Listing ID #:73542816
- Updated:October 04, 2026 at 10:38 AM
Rooms and interior
- Bedrooms:6
- Total bathrooms:2
- Full bathrooms:2
- Rooms Total:10
- Kitchen Description:Range, Refrigerator
- Living area:2,089 sq. ft.
Heating and cooling
- Cooling:Window Unit(s)
- Heating:Baseboard, Natural Gas
Structure and exterior
- Roof:Shingle
- Year built:1912
- Building area:2,089 sq. ft.
- Lot area:0.16 Acres
- Architectural Style:Colonial
- Exterior Features:Balcony, Porch
- Foundation Description:Concrete Perimeter
Utilities
- Water:Public
- Sewer:Public Sewer
Finances and disclosures
- Price:$275,000
- Price per sq. ft.:$131.64
- Tax amount:$3,575 (2025)
Features and amenities
- Appliances:Range, Refrigerator
Parking
- Total parking spaces:4
- Parking description:Off Street, Paved Drive
New listings near 104 Alden St
- Coming SoonOpen Sun, 12 to 2pm
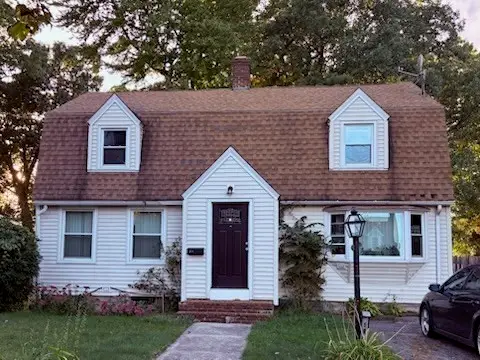 $284,900Coming Soon3 beds 2 baths1,725 sq. ft.
188 Bowles Park, Springfield, MA 01104
MLS# 73585660Listed by: Fathom Realty - New
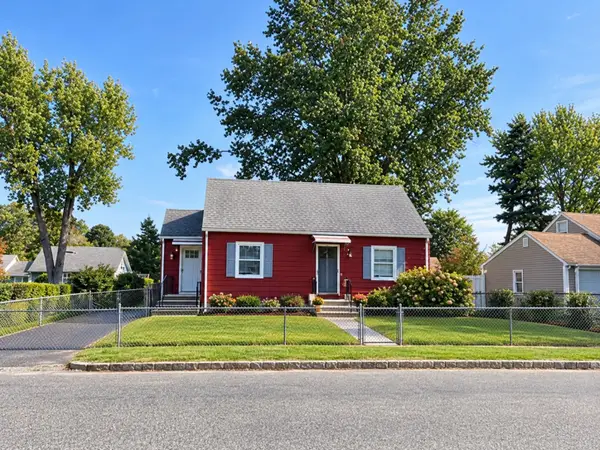 $260,000Active3 beds 1 baths1,075 sq. ft.
27 Stocker, Springfield, MA 01129
MLS# 73586272Listed by: Keller Williams Realty - Open Sat, 12 to 2pmNew
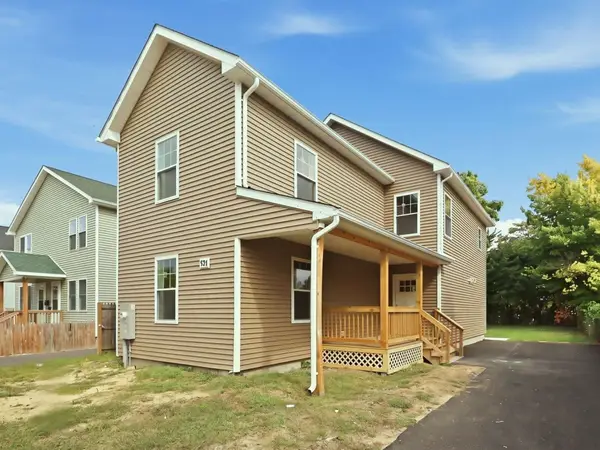 $449,000Active4 beds 3 baths2,100 sq. ft.
193 Hancock St, Springfield, MA 01109
MLS# 73586240Listed by: Gallagher Real Estate - Open Sun, 11am to 1pmNew
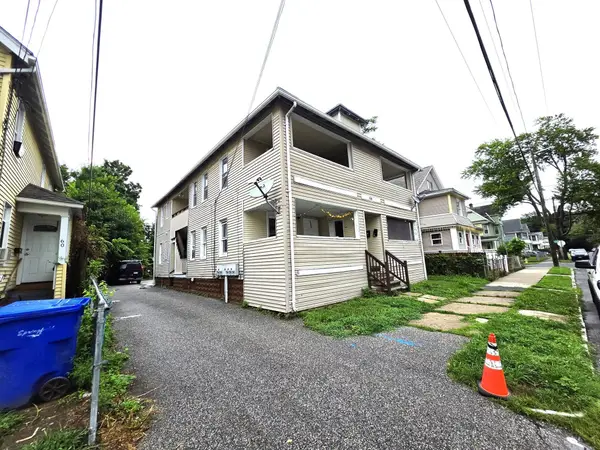 $529,900Active8 beds 4 baths3,773 sq. ft.
64 Marlborough St, Springfield, MA 01109
MLS# 73586171Listed by: Berkshire Hathaway HomeServices Realty Professionals - New
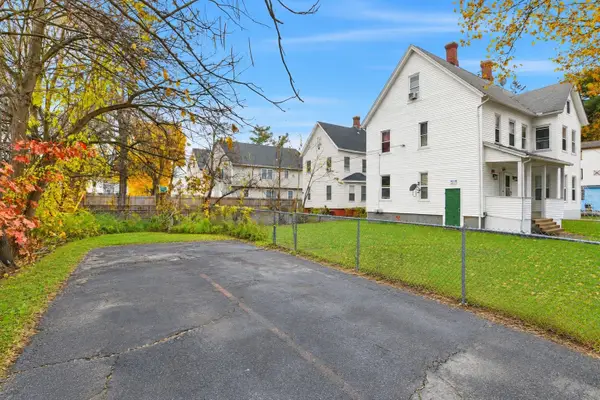 $449,000Active7 beds 2 baths2,717 sq. ft.
28-30 Nelson Ave, Springfield, MA 01109
MLS# 73586146Listed by: Liriano Realty - Open Thu, 5 to 6:30pmNew
 $325,000Active6 beds 4 baths2,112 sq. ft.
75-79 Greene St, Springfield, MA 01109
MLS# 73586098Listed by: HB Real Estate, LLC - Open Sat, 12 to 2pmNew
 $159,900Active2 beds 2 baths1,040 sq. ft.
101 Mulberry St #311, Springfield, MA 01105
MLS# 73585991Listed by: Liriano Realty - Open Sun, 10am to 12pmNew
 $298,900Active3 beds 2 baths1,258 sq. ft.
38 Yorktown Drive #A, Springfield, MA 01108
MLS# 73585826Listed by: Coldwell Banker Realty - Western MA - New
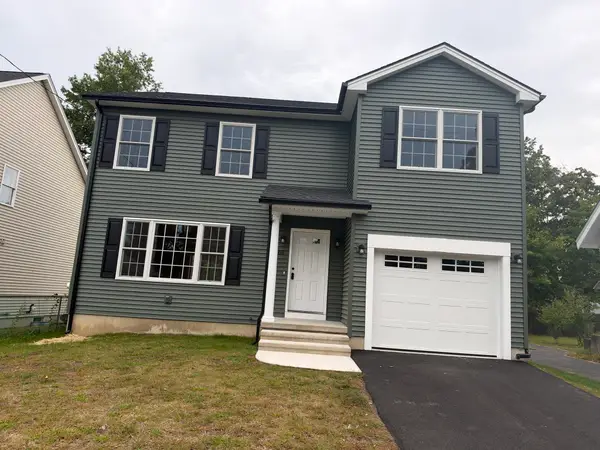 $469,900Active4 beds 2 baths1,800 sq. ft.
68 Homestead Ave, Springfield, MA 01151
MLS# 73585742Listed by: Berkshire Hathaway HomeServices Realty Professionals - New
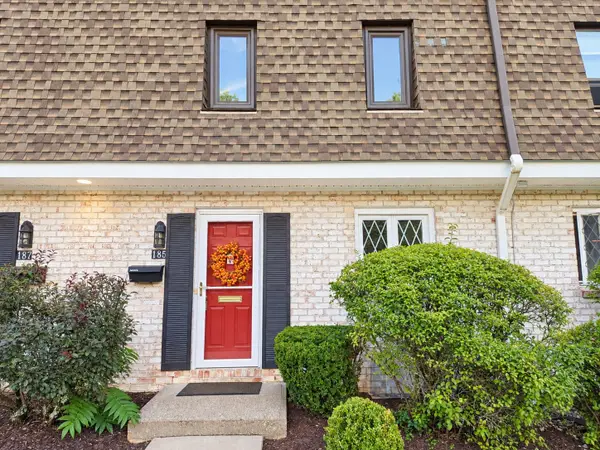 $259,900Active2 beds 2 baths936 sq. ft.
185 Porter Lake Dr #185, Springfield, MA 01106
MLS# 73585755Listed by: Keller Williams Realty


Protect your home and budget from life's surprises with an Assurant Home Warranty, backed by a partner that supports you through every step of homeownership. Explore Plans.
©2026 Century 21 Real Estate LLC. All rights reserved. CENTURY 21®, the CENTURY 21 Logo and C21® are service marks owned by Century 21 Real Estate LLC. Century 21 Real Estate LLC fully supports the principles of the Fair Housing Act and the Equal Opportunity Act. Each office is independently owned and operated. Listing information is deemed reliable but not guaranteed accurate.