
104 Whittum Avenue, Springfield, MA 01118
Local realty services provided by:CENTURY 21 Signature Properties
104 Whittum Avenue,Springfield, MA 01118
$229,900
- 3 Beds
- 1 Baths
- 1,255 sq. ft.
- Single family
- Active
Upcoming open houses
- Wed, Oct 0704:30 pm - 06:00 pm
Listed by: the michael robie group
Office: the real estate market center
MLS#:73587004
Source:MLSPIN
Price summary
- Price:$229,900
- Price per sq. ft.:$183.19
About this home
OPPORTUNITY is KNOCKING in EAST FOREST PARK. Bring your vision and ideas to transform this Good Sized Ranch Style home sitting on a Large Double Lot. Hardwood Floors Pretty Much Throughout, Kitchen with Breakfast Nook, Open Dining and Living Room Area w/ Fireplace. Decent Sized Bedrooms and Full Bath. Basement has Large Area for Family Room with a Fireplace plus ample space for future living space, storage and utilities areas. Small Deck leads to enclosed porch overlooking Huge Fenced Yard. Home definitely needs work but the charm & character are there ready for it's next chapter. Property to be sold "as-is". Please note some photos were digitally enhanced & staged to show possibilities after renovations and/or remodeling.
Contact an agent
Home facts
- Year built:1940
- Listing ID #:73587004
- Updated:October 06, 2026 at 09:02 PM
Rooms and interior
- Bedrooms:3
- Total bathrooms:1
- Full bathrooms:1
- Rooms Total:7
- Flooring:Hardwood, Tile
- Dining Description:Hardwood, Window(s) - Bay/Bow/Box
- Kitchen Description:Breakfast Bar / Nook, Flooring - Stone/Ceramic Tile
- Basement Description:Bulkhead, Full, Partially Finished
- Living area:1,255 sq. ft.
Heating and cooling
- Heating:Forced Air, Oil
Structure and exterior
- Roof:Shingle
- Year built:1940
- Building area:1,255 sq. ft.
- Lot area:0.29 Acres
- Architectural Style:Ranch
- Construction Materials:Frame
- Exterior Features:Deck, Porch - Enclosed
- Foundation Description:Block
Utilities
- Water:Public
- Sewer:Public Sewer
Finances and disclosures
- Price:$229,900
- Price per sq. ft.:$183.19
- Tax amount:$4,228 (2026)
Features and amenities
- Laundry features:In Basement
Parking
- Total parking spaces:4
- Parking description:Detached, Off Street, Paved, Paved Drive
- Garage:Yes
- Garage spaces:1
New listings near 104 Whittum Avenue
- Coming Soon
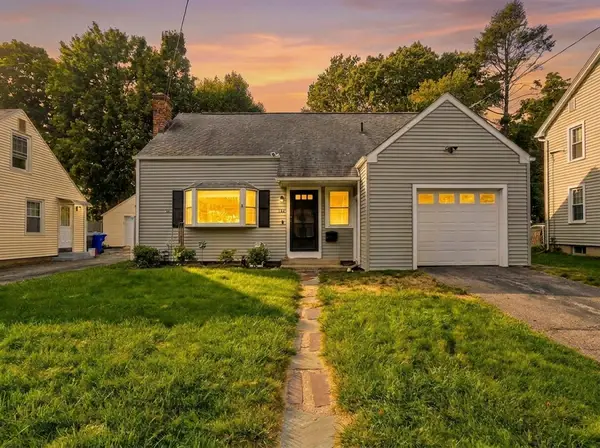 $329,000Coming Soon3 beds 2 baths1,233 sq. ft.
122 Hartford Ter, Springfield, MA 01118
MLS# 73586561Listed by: Lock and Key Realty Inc. - New
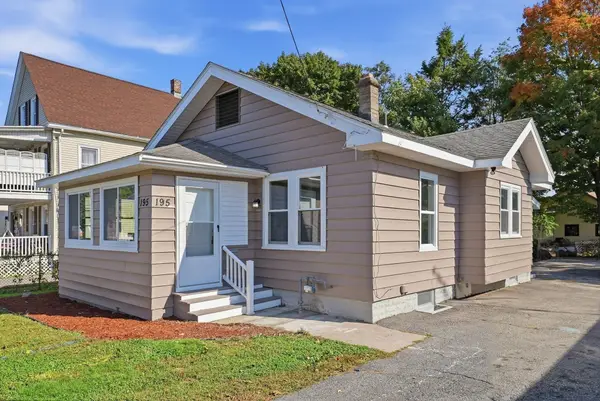 $279,900Active3 beds 1 baths902 sq. ft.
195 Jasper St, Springfield, MA 01109
MLS# 73587142Listed by: Houser Metro Realty - New
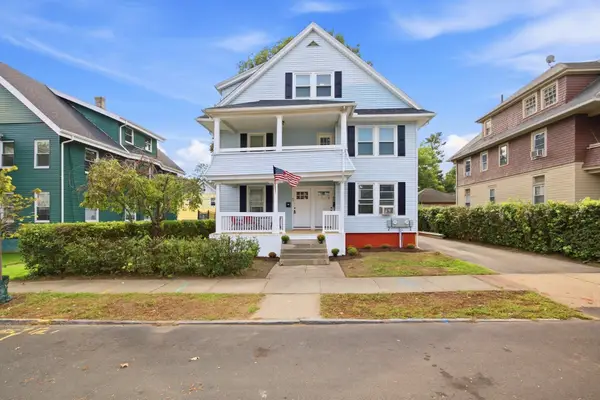 $489,900Active8 beds 4 baths3,864 sq. ft.
43-45 Dexter St, Springfield, MA 01105
MLS# 73587076Listed by: Richard M. Russo Real Estate - New
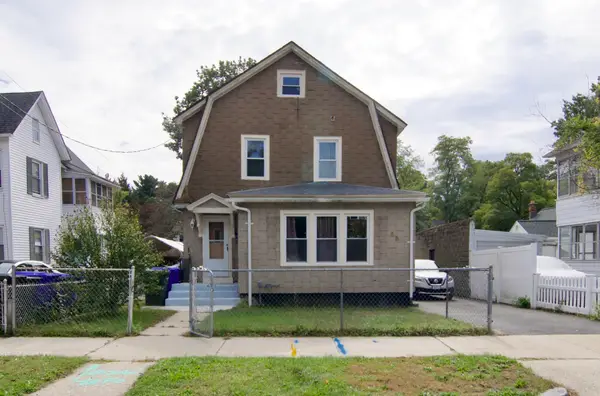 $250,000Active4 beds 2 baths1,528 sq. ft.
55 Hampden St, Springfield, MA 01151
MLS# 73586997Listed by: Executive Real Estate, Inc. - New
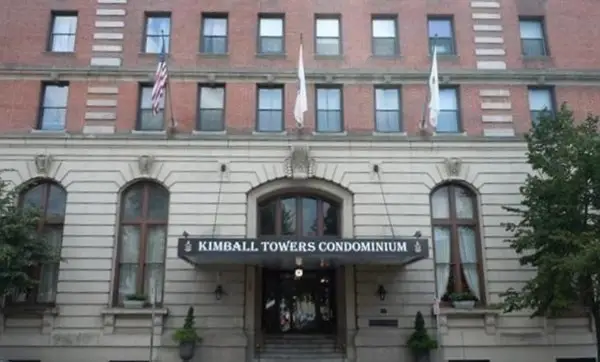 $67,999Active1 beds 1 baths470 sq. ft.
140 Chestnut Street #x207, Springfield, MA 01103
MLS# 73586936Listed by: Landmark, REALTORS® - Open Thu, 4 to 5:30pmNew
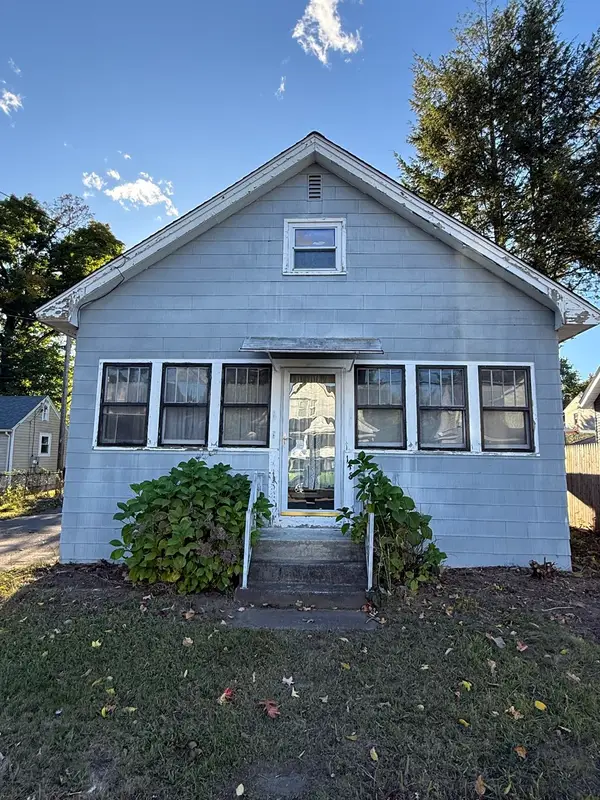 $214,900Active2 beds 1 baths768 sq. ft.
148 Denver St, Springfield, MA 01109
MLS# 73586920Listed by: REMAX Connections - Belchertown - Open Wed, 6 to 7pmNew
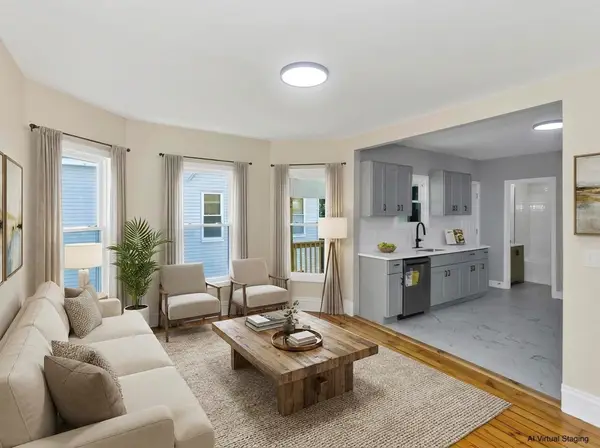 $529,900Active8 beds 4 baths3,514 sq. ft.
58 Eulcid Ave, Springfield, MA 01108
MLS# 73586900Listed by: Coldwell Banker Realty - Western MA - New
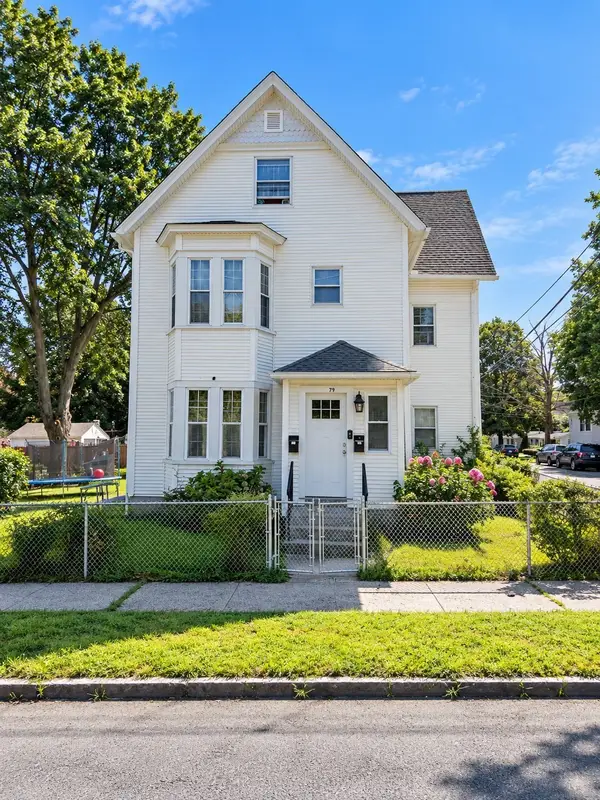 $500,000Active7 beds 3 baths2,813 sq. ft.
79 Oak Street, Springfield, MA 01151
MLS# 73586809Listed by: Naples Realty Group - Open Sun, 11am to 1pmNew
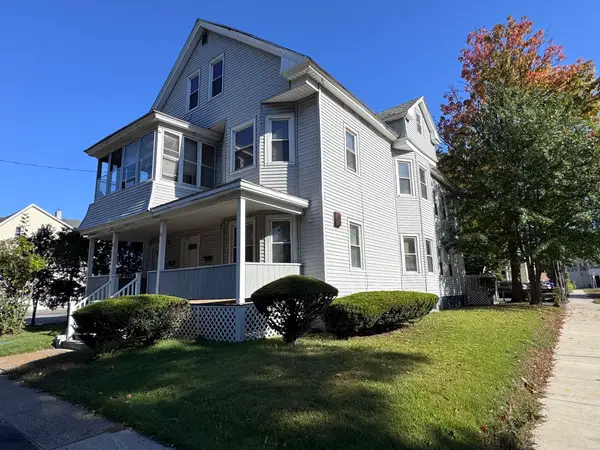 $479,900Active6 beds 3 baths3,693 sq. ft.
471-473 Dickinson St, Springfield, MA 01108
MLS# 73586692Listed by: Homes Logic Real Estate, LLC


Protect your home and budget from life's surprises with an Assurant Home Warranty, backed by a partner that supports you through every step of homeownership. Explore Plans.
©2026 Century 21 Real Estate LLC. All rights reserved. CENTURY 21®, the CENTURY 21 Logo and C21® are service marks owned by Century 21 Real Estate LLC. Century 21 Real Estate LLC fully supports the principles of the Fair Housing Act and the Equal Opportunity Act. Each office is independently owned and operated. Listing information is deemed reliable but not guaranteed accurate.