
121 Dorset Street, Springfield, MA 01008
Local realty services provided by:CENTURY 21 McLennan & Company
121 Dorset Street,Springfield, MA 01008
$295,000
- 3 Beds
- 2 Baths
- 1,505 sq. ft.
- Single family
- Active
Listed by: elizabeth salois team, elizabeth salois
Office: berkshire hathaway homeservices realty professionals
MLS#:73545220
Source:MLSPIN
Price summary
- Price:$295,000
- Price per sq. ft.:$196.01
About this home
Welcome home to this move-in ready property featuring gas heat and hot water and a new roof installed June 2026! Inside you'll find bright, sun-filled living spaces, hardwood and luxury vinyl plank flooring, spacious bedrooms, and two beautifully updated full bathrooms. The first floor features on bedrooms, one bonus room, one full bathroom, kitchen, pantry and living room with a fireplace. The second floor has two additional bedrooms and another full bathroom and some added storage. The basement has a partially finished area, new window and a laundry room. Outside you will enjoy a storage shed, detached garage and an enclosed front porch. The entire interior was just freshly painted and has newer laminate flooring installed. This home is truly move-in ready! **second floor is accessed via the first floor bonus room.**
Contact an agent
Home facts
- Year built:1925
- Listing ID #:73545220
- Updated:July 26, 2026 at 10:37 AM
Rooms and interior
- Bedrooms:3
- Total bathrooms:2
- Full bathrooms:2
- Rooms Total:7
- Flooring:Tile, Vinyl / VCT, Wood
- Kitchen Description:Countertops - Stone/Granite/Solid, Flooring - Stone/Ceramic Tile, Range
- Basement Description:Full, Interior Entry, Partially Finished
- Living area:1,505 sq. ft.
Heating and cooling
- Cooling:Window Unit(s)
- Heating:Natural Gas
Structure and exterior
- Roof:Shingle
- Year built:1925
- Building area:1,505 sq. ft.
- Lot area:0.11 Acres
- Lot Features:Level
- Architectural Style:Cape
- Construction Materials:Frame
- Exterior Features:Porch - Enclosed, Storage
- Foundation Description:Block
Utilities
- Water:Public
- Sewer:Public Sewer
Finances and disclosures
- Price:$295,000
- Price per sq. ft.:$196.01
- Tax amount:$3,594 (2025)
Features and amenities
- Appliances:Range
- Laundry features:In Basement
- Amenities:Gas Water Heater
Parking
- Total parking spaces:5
- Parking description:Detached, Off Street, Paved, Paved Drive
- Garage:Yes
- Garage spaces:1
New listings near 121 Dorset Street
- New
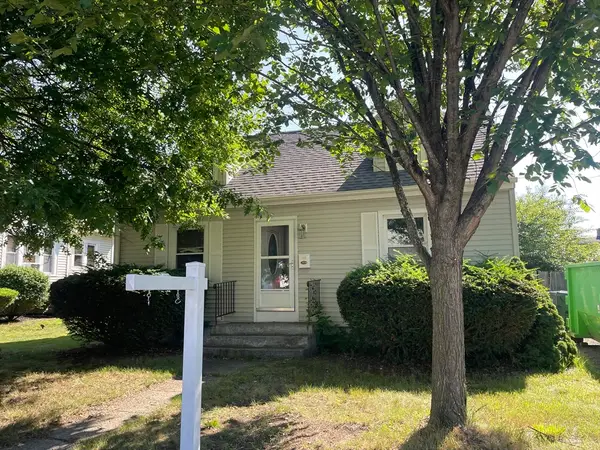 $259,900Active4 beds 1 baths1,116 sq. ft.
183 Winton St, Springfield, MA 01118
MLS# 73555032Listed by: Coldwell Banker Realty - Western MA - New
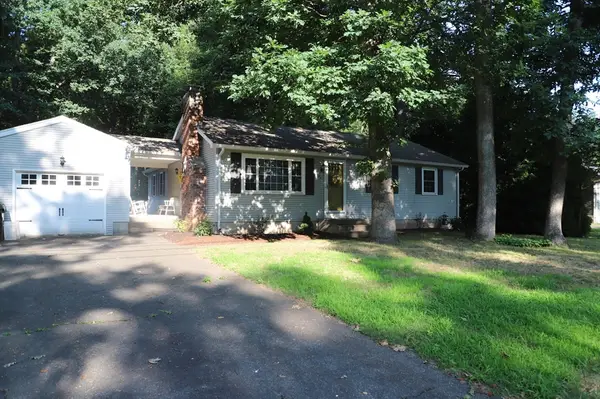 $329,000Active3 beds 1 baths1,280 sq. ft.
134 Peekskill Ave., Springfield, MA 01129
MLS# 73554919Listed by: Coldwell Banker Realty - Western MA - New
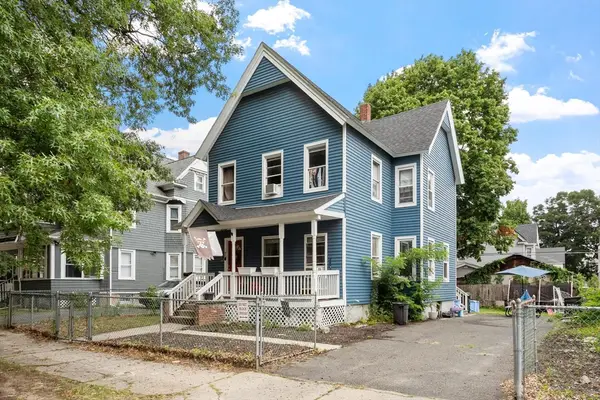 $310,000Active4 beds 1 baths1,823 sq. ft.
85 Montrose St, Springfield, MA 01109
MLS# 73554931Listed by: Coldwell Banker Realty - Leominster - New
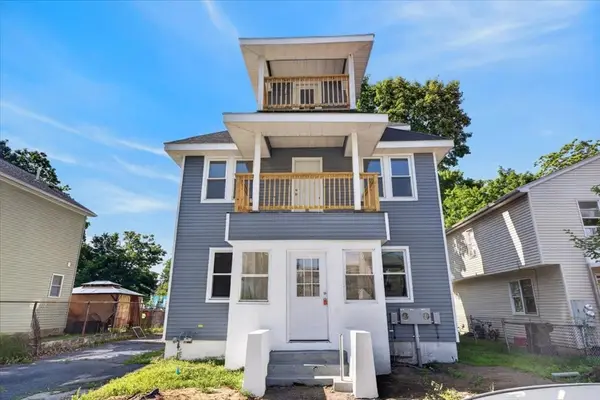 $439,000Active9 beds 2 baths2,576 sq. ft.
229 Quincy St, Springfield, MA 01109
MLS# 73554846Listed by: Lock and Key Realty Inc. - Open Sun, 11am to 12:30pmNew
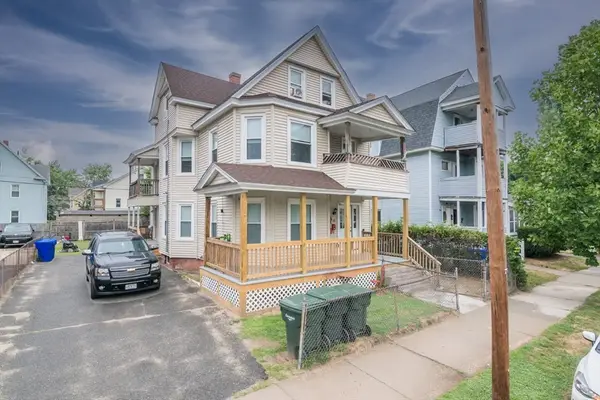 $429,000Active6 beds 3 baths2,857 sq. ft.
10 Revere St, Springfield, MA 01108
MLS# 73554747Listed by: Lamacchia Realty, Inc. - Open Sun, 1 to 3pmNew
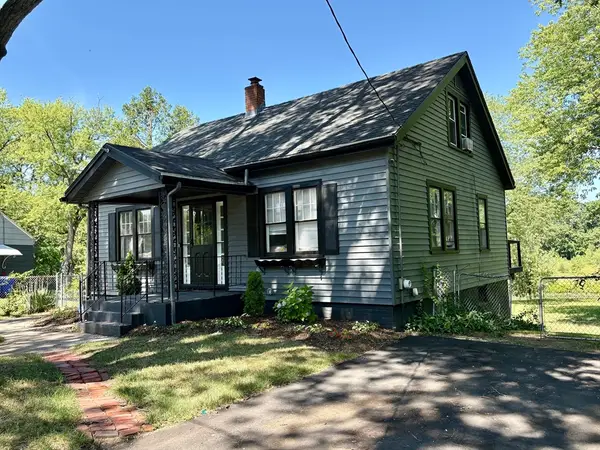 $319,000Active3 beds 2 baths1,708 sq. ft.
110 Darling Street, Springfield, MA 01151
MLS# 73554735Listed by: The Murphys REALTORS®, Inc. - New
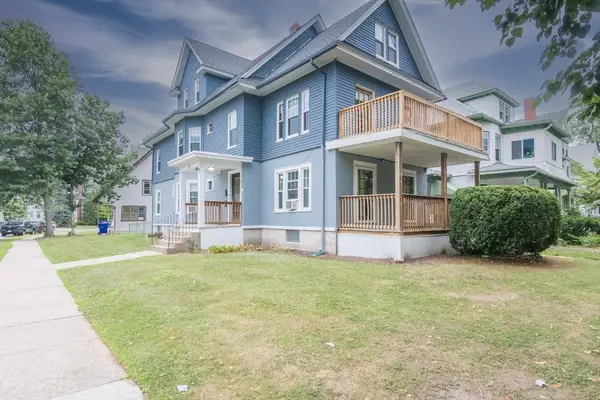 $405,000Active6 beds 2 baths3,559 sq. ft.
5 Rupert St, Springfield, MA 01108
MLS# 73554589Listed by: Lamacchia Realty, Inc. - Open Sun, 1 to 2:30pmNew
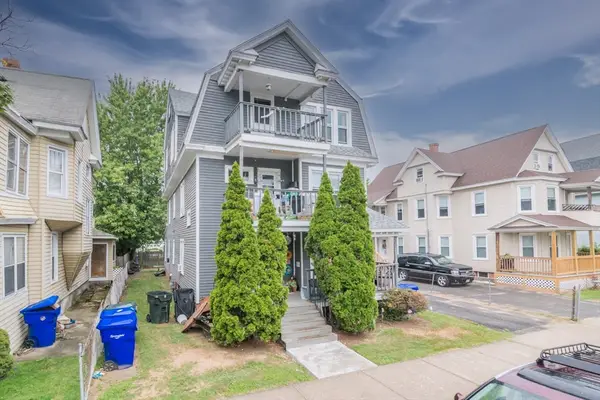 $429,000Active7 beds 3 baths3,769 sq. ft.
14-16 Revere St, Springfield, MA 01108
MLS# 73554631Listed by: Lamacchia Realty, Inc. - Open Sun, 11:30am to 1pmNew
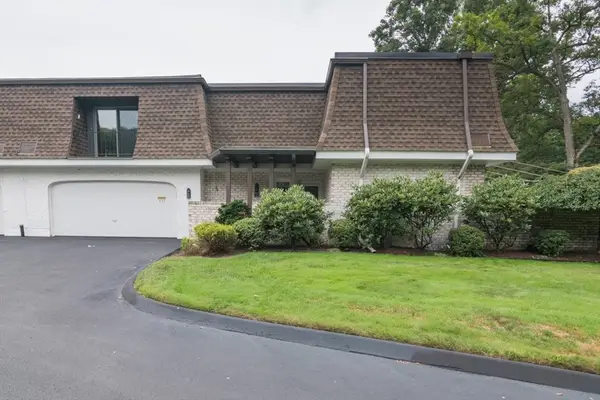 $399,250Active3 beds 3 baths1,352 sq. ft.
177 Porter Lake Dr #177, Springfield, MA 01106
MLS# 73554405Listed by: HB Real Estate, LLC - New
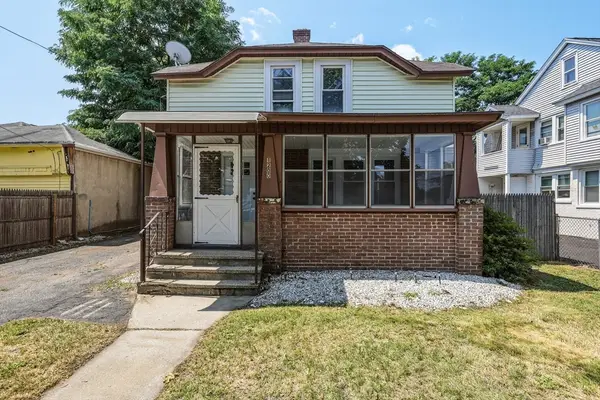 $279,987Active3 beds 2 baths1,382 sq. ft.
1200 Saint James Ave, Springfield, MA 01104
MLS# 73554415Listed by: Hampden Realty Center, LLC


Protect your home and budget from life's surprises with an Assurant Home Warranty, backed by a partner that supports you through every step of homeownership. Explore Plans.
©2026 Century 21 Real Estate LLC. All rights reserved. CENTURY 21®, the CENTURY 21 Logo and C21® are service marks owned by Century 21 Real Estate LLC. Century 21 Real Estate LLC fully supports the principles of the Fair Housing Act and the Equal Opportunity Act. Each office is independently owned and operated. Listing information is deemed reliable but not guaranteed accurate.