
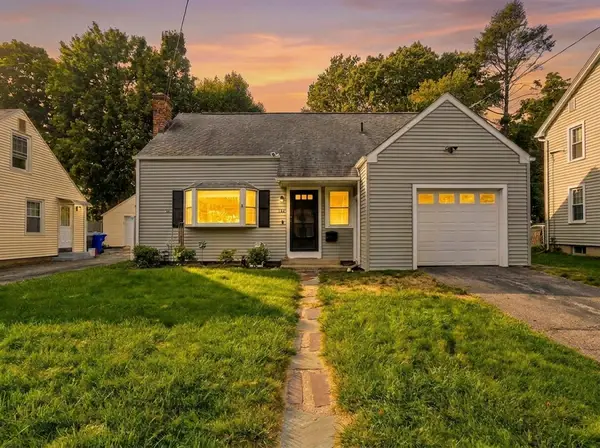
14 Bethel Street, Springfield, MA 01108
Local realty services provided by:CENTURY 21 Tassinari & Associates, Inc
14 Bethel Street,Springfield, MA 01108
$265,900
- 3 Beds
- 2 Baths
- 1,864 sq. ft.
- Single family
- Active
Listed by: alexsandr bloom
Office: naples realty group
MLS#:73590174
Source:MLSPIN
Price summary
- Price:$265,900
- Price per sq. ft.:$142.65
About this home
Some homes just feel right the moment you walk in, and this 1924 Cape is one of them. Picture cool evenings curled up by the fireplace in the living room, or long dinners with friends in a dining room made for lingering. Upstairs, three bedrooms tucked under the classic Cape roofline give everyone their own quiet retreat. And speaking of that roof: it’s brand new, with a 50-year transferable warranty, so the biggest worry most buyers have is already off the table. The kitchen comes ready with range, refrigerator, microwave, and dishwasher, so you can move in and start cooking. The full basement gives you room to grow, whether that’s a workshop, storage, or a home for the laundry (it’s already there). A detached garage and off-street parking round out the everyday ease. With nearly a century of character and the big-ticket update already done, 14 Bethel Street is ready for its next chapter. Come see it for yourself!
Contact an agent
Home facts
- Year built:1924
- Listing ID #:73590174
- Updated:October 22, 2026 at 11:17 AM
Rooms and interior
- Bedrooms:3
- Total bathrooms:2
- Full bathrooms:1
- Half bathrooms:1
- Rooms Total:6
- Dining Description:Hardwood
- Kitchen Description:Dishwasher, Flooring - Laminate, Microwave, Range, Refrigerator
- Basement Description:Full
- Living area:1,864 sq. ft.
Heating and cooling
- Cooling:Window Unit(s)
- Heating:Natural Gas, Oil, Steam
Structure and exterior
- Roof:Shingle
- Year built:1924
- Building area:1,864 sq. ft.
- Lot area:0.11 Acres
- Architectural Style:Cape
- Construction Materials:Conventional (2x4-2x6)
- Foundation Description:Block
Utilities
- Water:Public
- Sewer:Public Sewer
Finances and disclosures
- Price:$265,900
- Price per sq. ft.:$142.65
- Tax amount:$4,020 (2026)
Features and amenities
- Appliances:Dishwasher, Microwave, Range, Refrigerator
- Laundry features:In Basement
- Amenities:Gas Water Heater
Parking
- Total parking spaces:3
- Parking description:Detached, Off Street, Paved Drive
- Garage:Yes
- Garage spaces:1
New listings near 14 Bethel Street
- Coming Soon
 $299,000Coming Soon4 beds 2 baths1,339 sq. ft.
33 Sierra Vista Rd, Springfield, MA 01128
MLS# 73592813Listed by: Cuoco & Co. Real Estate - Coming SoonOpen Sat, 12 to 1:30pm
 $299,000Coming Soon3 beds 2 baths1,048 sq. ft.
119 Bacon Rd, Springfield, MA 01119
MLS# 73591920Listed by: Executive Real Estate, Inc. - Coming Soon
 $299,000Coming Soon3 beds 1 baths1,008 sq. ft.
311 Rosewell St, Springfield, MA 01109
MLS# 73591629Listed by: REMAX Connections - Coming Soon
 $329,000Coming Soon3 beds 2 baths1,233 sq. ft.
122 Hartford Ter, Springfield, MA 01118
MLS# 73586561Listed by: Lock and Key Realty Inc. - New
 $145,000Active1 beds 1 baths710 sq. ft.
120 Longhill St #3C, Springfield, MA 01108
MLS# 73593252Listed by: Chestnut Oak Associates - New
 $449,900Active6 beds 3 baths3,876 sq. ft.
29-31 Wilmont Street, Springfield, MA 01108
MLS# 73593708Listed by: Ashton Realty Group Inc. - New
 $199,900Active3 beds 2 baths1,296 sq. ft.
324 Oakland St, Springfield, MA 01108
MLS# 73593730Listed by: Berkshire Hathaway HomeServices Realty Professionals - New
 $349,900Active3 beds 2 baths1,704 sq. ft.
38 Worthy St, Springfield, MA 01104
MLS# 73593411Listed by: Coldwell Banker Realty - Western MA - New
 $385,000Active6 beds 2 baths2,636 sq. ft.
328-330 Chapin Terr, Springfield, MA 01104
MLS# 73593475Listed by: Naples Realty Group - New
 $329,999Active3 beds 2 baths1,428 sq. ft.
48 E Allen Ridge Rd, Springfield, MA 01118
MLS# 73593529Listed by: Lock and Key Realty Inc.


Protect your home and budget from life's surprises with an Assurant Home Warranty, backed by a partner that supports you through every step of homeownership. Explore Plans.
©2026 Century 21 Real Estate LLC. All rights reserved. CENTURY 21®, the CENTURY 21 Logo and C21® are service marks owned by Century 21 Real Estate LLC. Century 21 Real Estate LLC fully supports the principles of the Fair Housing Act and the Equal Opportunity Act. Each office is independently owned and operated. Listing information is deemed reliable but not guaranteed accurate.