
165 Hampden St, Springfield, MA 01151
Local realty services provided by:CENTURY 21 The Real Estate Group
165 Hampden St,Springfield, MA 01151
$250,000
- 3 Beds
- 1 Baths
- 900 sq. ft.
- Single family
- Active
Upcoming open houses
- Sat, May 3011:00 am - 12:30 pm
Listed by: next level realty team
Office: nexthome elite realty
MLS#:73526106
Source:MLSPIN
Price summary
- Price:$250,000
- Price per sq. ft.:$277.78
About this home
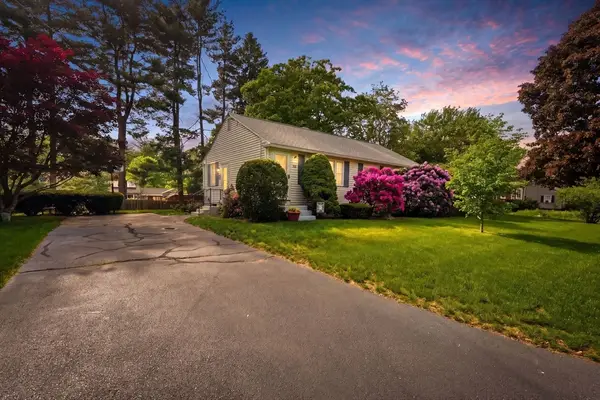
Step inside your next obsession.This charming 3-bedroom ranch is serving style, comfort, and completely move-in ready vibes from the moment you walk through the door. The major updates are already done, so you can skip the projects and get right to enjoying homeownership.The updated kitchen features granite countertops, stainless steel appliances, and easy one-level living that keeps everything simple and functional. Big-ticket updates include newer roof and windows, plus furnace and hot water heater replaced in 2022.Out back, the yard is ready for your dream summer setup…fire pit, patio lights, garden beds, or your own backyard oasis.Tucked away while still close to shopping, dining, parks, and major routes, this home delivers convenience with a cozy feel. Cute as a button, turnkey ready, and all that’s missing is you. Book your showing today. Open House Saturday 5/30 11-12:30
Contact an agent
Home facts
- Year built:1954
- Listing ID #:73526106
- Updated:May 29, 2026 at 01:26 PM
Rooms and interior
- Bedrooms:3
- Total bathrooms:1
- Full bathrooms:1
- Rooms Total:5
- Flooring:Carpet, Tile
- Kitchen Description:Cabinets - Upgraded, Countertops - Stone/Granite/Solid, Countertops - Upgraded, Dishwasher, Flooring - Stone/Ceramic Tile, Gas Stove, Open Floorplan, Range, Refrigerator, Remodeled, Stainless Steel Appliances
- Living area:900 sq. ft.
Heating and cooling
- Heating:Forced Air, Natural Gas
Structure and exterior
- Roof:Shingle
- Year built:1954
- Building area:900 sq. ft.
- Lot area:0.15 Acres
- Lot Features:Level
- Architectural Style:Ranch
- Construction Materials:Frame
- Exterior Features:Rain Gutters
- Foundation Description:Slab
Utilities
- Water:Public
- Sewer:Public Sewer
Finances and disclosures
- Price:$250,000
- Price per sq. ft.:$277.78
- Tax amount:$3,398 (2025)
Features and amenities
- Appliances:Dishwasher, Range, Refrigerator
- Laundry features:First Floor, Main Level, Washer Hookup
- Amenities:Gas Water Heater
Parking
- Total parking spaces:2
- Parking description:Paved Drive, Shared Driveway
New listings near 165 Hampden St
- Open Sat, 12 to 2pmNew
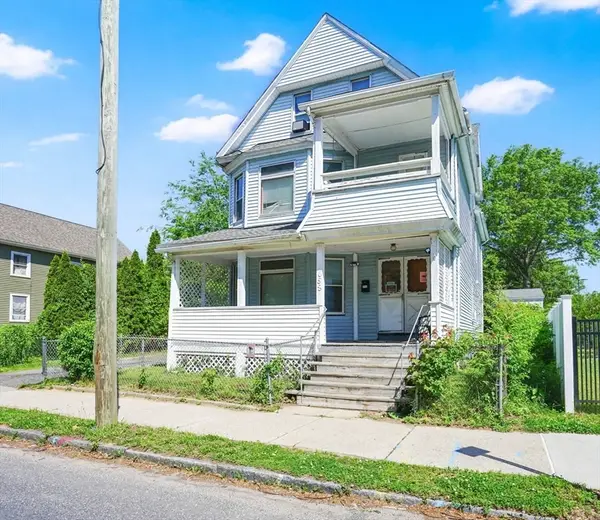 $425,000Active6 beds 3 baths2,801 sq. ft.
658 Union St, Springfield, MA 01109
MLS# 73522088Listed by: Cuoco & Co. Real Estate - Open Sun, 11am to 1pmNew
 $399,900Active4 beds 3 baths1,722 sq. ft.
161 Fernbank Road, Springfield, MA 01129
MLS# 73526475Listed by: Homes Logic Real Estate, LLC - Open Sun, 11:30am to 1pmNew
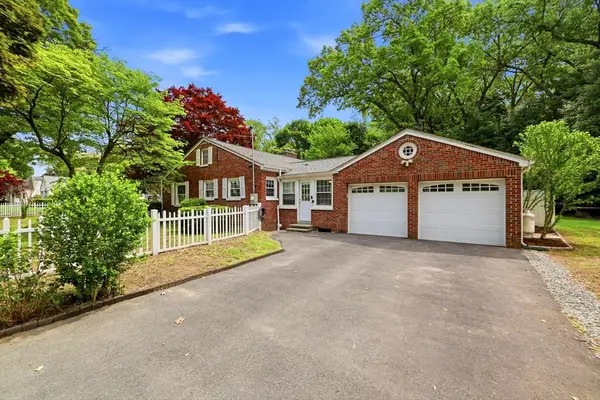 $345,000Active3 beds 2 baths1,738 sq. ft.
130 Connecticut Ave, Springfield, MA 01104
MLS# 73526464Listed by: Chestnut Oak Associates - New
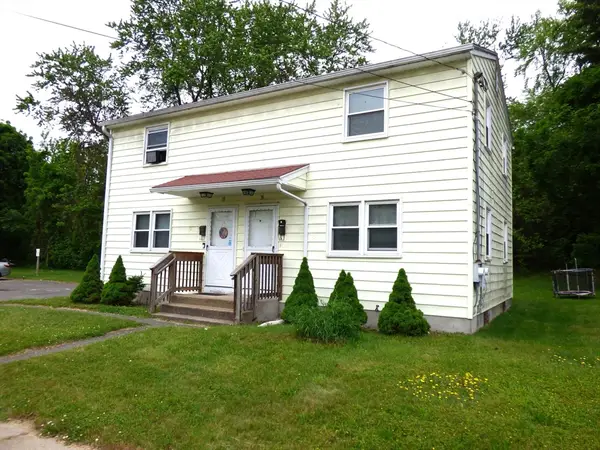 $359,900Active4 beds 2 baths1,728 sq. ft.
16-18 Daniel St, Springfield, MA 01151
MLS# 73526406Listed by: Ideal Real Estate Services, Inc. - New
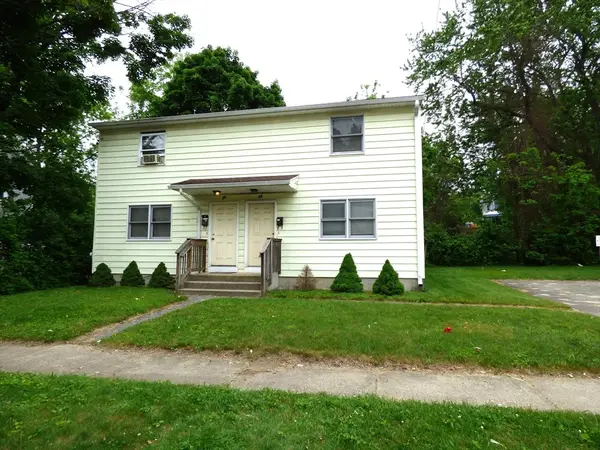 $359,900Active4 beds 2 baths1,728 sq. ft.
26-28 Daniel St, Springfield, MA 01151
MLS# 73526407Listed by: Ideal Real Estate Services, Inc. - Open Sat, 11:30am to 1pmNew
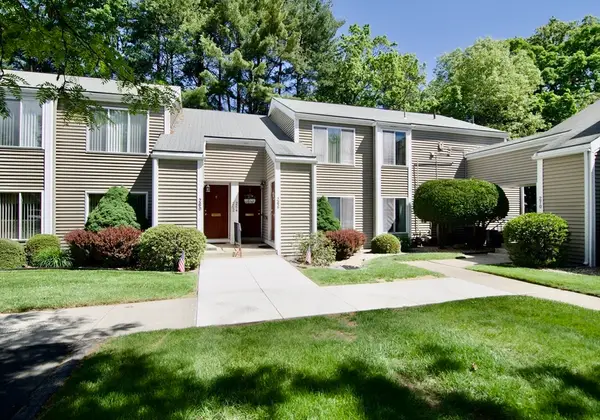 $245,000Active3 beds 2 baths1,195 sq. ft.
264 Nassau Drive #264, Springfield, MA 01129
MLS# 73526204Listed by: Executive Real Estate, Inc. - New
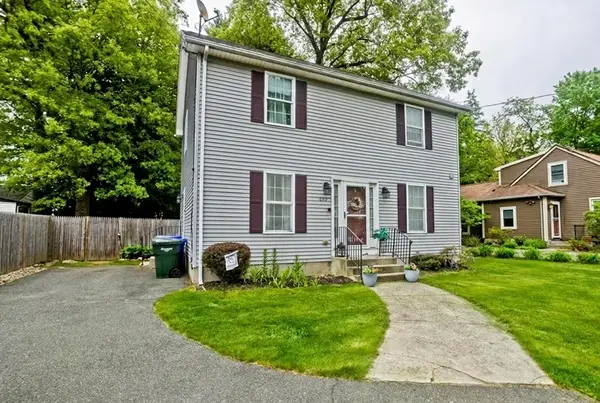 $349,900Active3 beds 2 baths1,320 sq. ft.
679 Parker St, Springfield, MA 01129
MLS# 73526046Listed by: Executive Real Estate, Inc. - Open Sun, 12 to 2pmNew
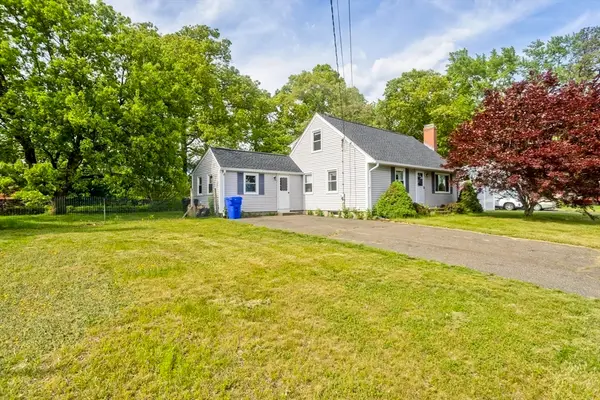 $385,000Active4 beds 2 baths1,470 sq. ft.
93 Moss Rd, Springfield, MA 01119
MLS# 73525896Listed by: Naples Realty Group - Open Sat, 1 to 2:30pmNew
 $309,000Active3 beds 1 baths960 sq. ft.
28 Northway Dr, Springfield, MA 01119
MLS# 73525781Listed by: Real Broker MA, LLC


Protect your home and budget from life's surprises with an Assurant Home Warranty, backed by a partner that supports you through every step of homeownership. Explore Plans.
©2026 Century 21 Real Estate LLC. All rights reserved. CENTURY 21®, the CENTURY 21 Logo and C21® are service marks owned by Century 21 Real Estate LLC. Century 21 Real Estate LLC fully supports the principles of the Fair Housing Act and the Equal Opportunity Act. Each office is independently owned and operated. Listing information is deemed reliable but not guaranteed accurate.