
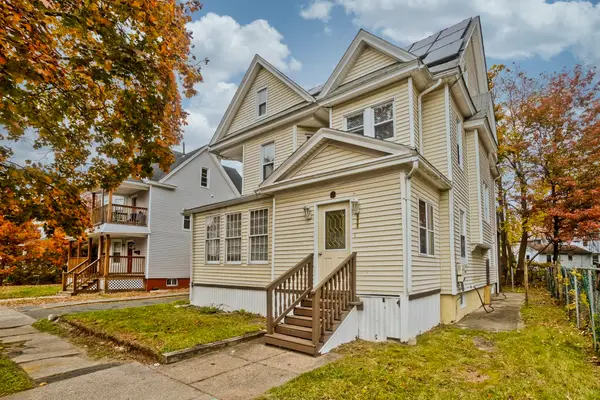
218 Osborne Terrace, Springfield, MA 01104
Local realty services provided by:CENTURY 21 Topsail Realty
218 Osborne Terrace,Springfield, MA 01104
$325,000
- 3 Beds
- 2 Baths
- 1,499 sq. ft.
- Single family
- Active
Listed by: alice mcgrath
Office: berkshire hathaway homeservices realty professionals
MLS#:73597517
Source:MLSPIN
Price summary
- Price:$325,000
- Price per sq. ft.:$216.81
About this home
Step into the timeless character of 218 Osborne Terrace, Springfield, MA. Constructed on a tree-lined street in 1927, this single-family residence offers 1,499 square feet of living space, blending historical integrity with a functional layout designed for modern life. The home encompasses three bedrooms, providing flexible space for rest, work, or hobbies, while two full bathrooms ensure comfort and convenience for all occupants. New water heater this year. Possibility of a 3rd bathroom that has been partially constructed in the basement. Outside, the property sits on a 5,497-square-foot fenced lot, offering private outdoor space to enjoy year-round. The inclusion of a one-car garage with a bonus work area/outdoor storage adds practicality and protection for your vehicle, completing the essential offerings of this residence. Schedule your private tour and experience the potential of this character-filled Springfield residence firsthand.
Contact an agent
Home facts
- Year built:1927
- Listing ID #:73597517
- Updated:November 03, 2026 at 05:10 PM
Rooms and interior
- Bedrooms:3
- Total bathrooms:2
- Full bathrooms:2
- Rooms Total:7
- Flooring:Concrete, Hardwood, Tile, Vinyl
- Dining Description:Wood / Coal / Pellet Stove,
- Bathrooms Description:Bathroom - With Shower Stall
- Kitchen Description:Dishwasher, Microwave, Plumbed For Ice Maker, Range, Refrigerator
- Basement Description:Concrete, Full, Partially Finished
- Living area:1,499 sq. ft.
Heating and cooling
- Cooling:Wall Unit(s), Window Unit(s)
- Heating:Electric, Natural Gas, Steam, Wood Stove
Structure and exterior
- Roof:Shingle
- Year built:1927
- Building area:1,499 sq. ft.
- Lot area:0.13 Acres
- Lot Features:Cleared, Level
- Architectural Style:Colonial
- Construction Materials:Frame
- Exterior Features:Rain Gutters, Storage
- Foundation Description:Block
Utilities
- Water:Public
- Sewer:Public Sewer
Finances and disclosures
- Price:$325,000
- Price per sq. ft.:$216.81
- Tax amount:$4,106 (2026)
Features and amenities
- Appliances:Dishwasher, Dryer, Microwave, Range, Refrigerator, Washer
- Laundry features:Dryer, Electric Dryer Hookup, Washer, Washer Hookup
- Amenities:Gas Water Heater
Parking
- Total parking spaces:5
- Parking description:Detached, Off Street, Paved, Paved Drive, Tandem
- Garage:Yes
- Garage spaces:1
New listings near 218 Osborne Terrace
- Coming SoonOpen Sat, 11am to 1pm
 $329,000Coming Soon3 beds 1 baths1,424 sq. ft.
33 Birchland Ave, Springfield, MA 01119
MLS# 73594185Listed by: Cuoco & Co. Real Estate - New
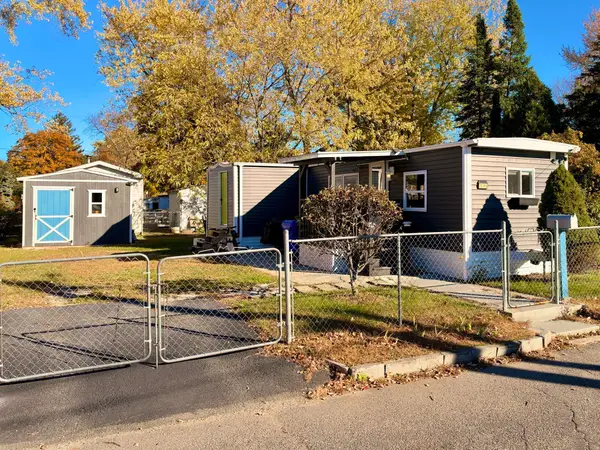 $134,900Active3 beds 1 baths560 sq. ft.
15 Rest Way, Springfield, MA 01119
MLS# 73597986Listed by: Media Realty Group Inc. - New
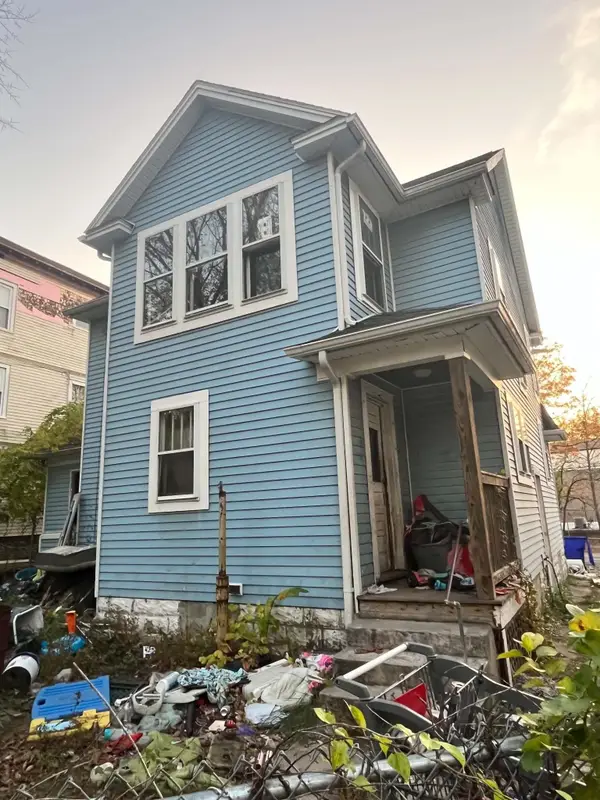 $169,999Active3 beds 2 baths1,496 sq. ft.
393 Oakland St, Springfield, MA 01108
MLS# 73598052Listed by: Cameron Real Estate Group - New
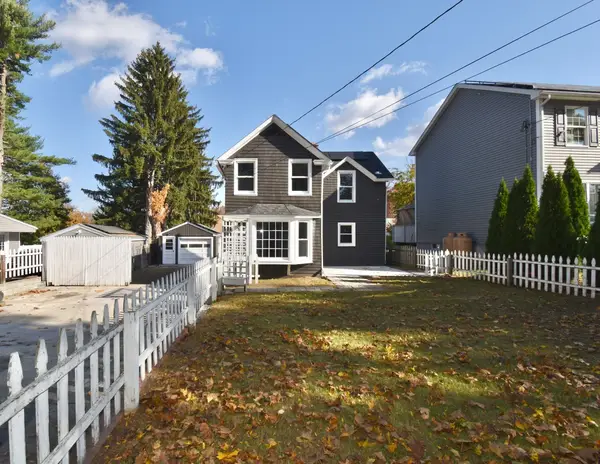 $299,900Active4 beds 1 baths1,520 sq. ft.
89 Judson St, Springfield, MA 01104
MLS# 73597875Listed by: Lock and Key Realty Inc. - New
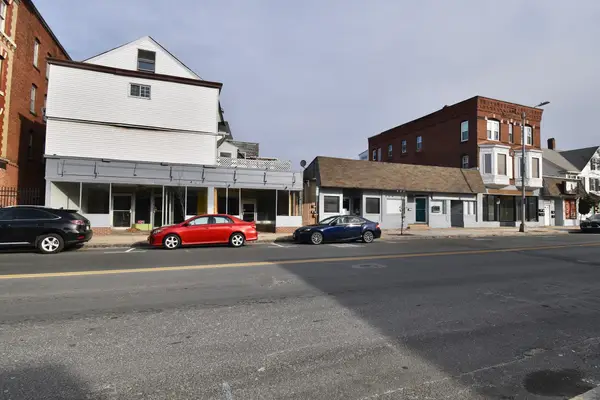 $450,000Active13 beds -- baths12,443 sq. ft.
166-168 Main St, Springfield, MA 01151
MLS# 73597813Listed by: Lock and Key Realty Inc. - New
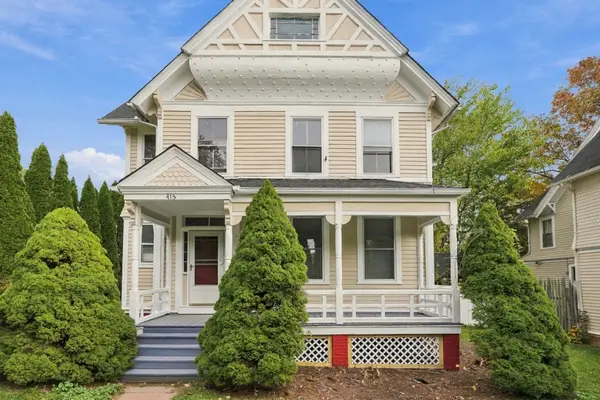 $339,999Active5 beds 2 baths2,067 sq. ft.
415 Maple St, Springfield, MA 01105
MLS# 73597816Listed by: Lock and Key Realty Inc. - Open Sat, 12 to 1:30pmNew
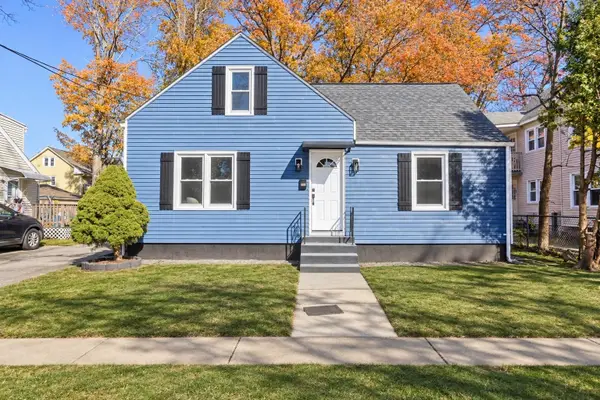 $299,999Active3 beds 2 baths1,075 sq. ft.
141 Shawmut St, Springfield, MA 01108
MLS# 73597838Listed by: Gallagher Real Estate - New
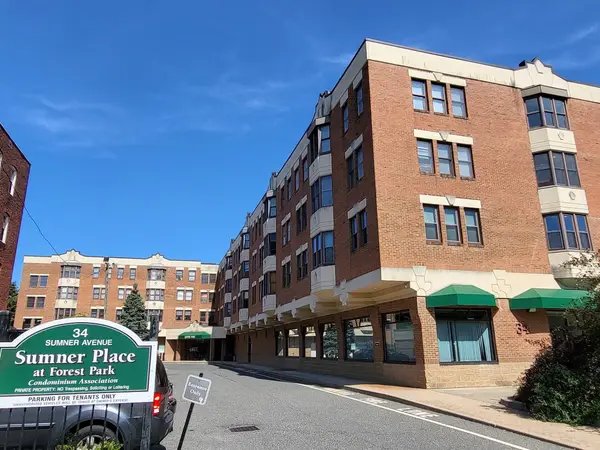 $169,000Active1 beds 1 baths590 sq. ft.
34 Sumner Ave #402, Springfield, MA 01108
MLS# 73597705Listed by: Samuel D. Plotkin & Associates - New
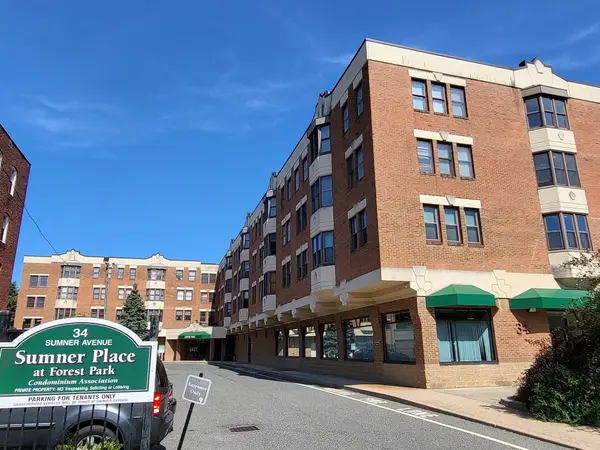 $179,000Active2 beds 2 baths925 sq. ft.
34 Sumner Ave #208, Springfield, MA 01108
MLS# 73597693Listed by: Samuel D. Plotkin & Associates - Open Wed, 5 to 6:30pmNew
 $369,900Active6 beds 2 baths2,284 sq. ft.
655 Belmont Ave, Springfield, MA 01108
MLS# 73597549Listed by: Lock and Key Realty Inc.


Protect your home and budget from life's surprises with an Assurant Home Warranty, backed by a partner that supports you through every step of homeownership. Explore Plans.
©2026 Century 21 Real Estate LLC. All rights reserved. CENTURY 21®, the CENTURY 21 Logo and C21® are service marks owned by Century 21 Real Estate LLC. Century 21 Real Estate LLC fully supports the principles of the Fair Housing Act and the Equal Opportunity Act. Each office is independently owned and operated. Listing information is deemed reliable but not guaranteed accurate.