
26 Fern St., Springfield, MA 01108
Local realty services provided by:CENTURY 21 North East
26 Fern St.,Springfield, MA 01108
$295,000
- 2 Beds
- 2 Baths
- 1,314 sq. ft.
- Single family
- Active
Upcoming open houses
- Sat, Oct 2411:30 am - 01:00 pm
Listed by: dawn currier
Office: coldwell banker realty - western ma
MLS#:73593184
Source:MLSPIN
Price summary
- Price:$295,000
- Price per sq. ft.:$224.51
About this home
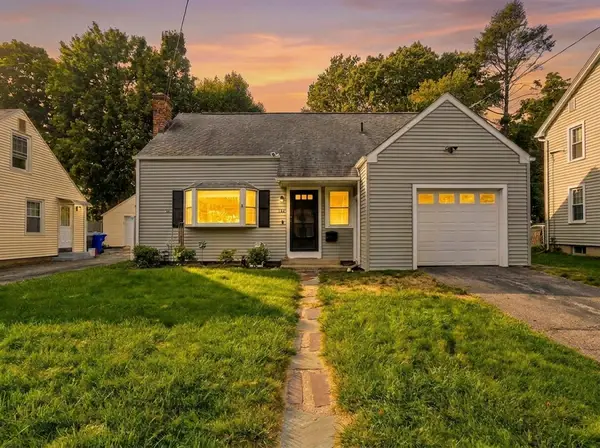
Seeking easy living all on one level? Spacious ranch home is ready to move right in! Features many desirable amenities. Located within a fabulous location on a picturesque corner lot! Large spacious living room has hardwood floors, w/open plan to the dining room. Kitchen has stainless appliances, kitchen island, granite counters and dining area, plenty of closet pantry space! Enjoy the convenience of a 1st floor laundry room w/half bathroom! Both bedrooms have hardwood floors and a full bathroom beside both rooms. Enclosed back porch/sunroom (not heated) has ceiling light/fan and storm windows, decorative hardwood ceiling and leads to a private enclosed deck and an awesome fenced backyard! Other features include replacement windows, updated newer Navien Boiler, and a super nice large cedar closet in basement for additional storage. Clean one car garage with easy interior access. Just some minor updating/painting will make it your own. Just minutes to the highway for easy commute, area shopping, local restaurants, Forest Park, Longmeadow/East Longmeadow borders,10 minutes to downtown Springfield. Approx 20 min to Bradley Airport. Be in for the holidays!...
Contact an agent
Home facts
- Year built:1954
- Listing ID #:73593184
- Updated:October 24, 2026 at 11:28 AM
Rooms and interior
- Bedrooms:2
- Total bathrooms:2
- Full bathrooms:1
- Half bathrooms:1
- Rooms Total:6
- Flooring:Hardwood, Vinyl
- Dining Description:Hardwood, Overhead
- Kitchen Description:Closet, Countertops - Stone/Granite/Solid, Dining Area, Dishwasher, Kitchen Island, Lighting - Overhead, Range, Refrigerator, Stainless Steel Appliances
- Basement Description:Bulkhead, Concrete, Full, Interior Entry
- Living area:1,314 sq. ft.
Heating and cooling
- Cooling:Whole House Fan, Window Unit(s)
- Heating:Natural Gas
Structure and exterior
- Roof:Shingle
- Year built:1954
- Building area:1,314 sq. ft.
- Lot area:0.22 Acres
- Lot Features:Corner Lot
- Architectural Style:Ranch
- Construction Materials:Frame
- Exterior Features:Deck
- Foundation Description:Concrete Perimeter
Utilities
- Water:Public
- Sewer:Public Sewer
Finances and disclosures
- Price:$295,000
- Price per sq. ft.:$224.51
- Tax amount:$4,179 (2026)
Features and amenities
- Appliances:Dishwasher, Dryer, Range, Refrigerator, Washer
- Laundry features:Bathroom - Half, Closet/Cabinets - Custom Built, Dryer, Exterior Access, First Floor, Washer, Washer Hookup
- Amenities:Lighting - Overhead
Parking
- Total parking spaces:3
- Parking description:Attached, Off Street, Paved Drive
- Garage:Yes
- Garage spaces:1
New listings near 26 Fern St.
- Coming Soon
 $329,000Coming Soon3 beds 1 baths1,424 sq. ft.
33 Birchland Ave, Springfield, MA 01119
MLS# 73594185Listed by: Cuoco & Co. Real Estate - Coming Soon
 $299,000Coming Soon4 beds 2 baths1,339 sq. ft.
33 Sierra Vista Rd, Springfield, MA 01128
MLS# 73592813Listed by: Cuoco & Co. Real Estate - Coming Soon
 $299,000Coming Soon3 beds 1 baths1,008 sq. ft.
311 Rosewell St, Springfield, MA 01109
MLS# 73591629Listed by: REMAX Connections - Coming Soon
 $329,000Coming Soon3 beds 2 baths1,233 sq. ft.
122 Hartford Ter, Springfield, MA 01118
MLS# 73586561Listed by: Lock and Key Realty Inc. - New
 $379,000Active6 beds 2 baths2,340 sq. ft.
32-34 Dawes St, Springfield, MA 01109
MLS# 73594652Listed by: Keller Williams Realty - New
 $350,000Active6 beds 3 baths2,441 sq. ft.
25 Marengo Park, Springfield, MA 01108
MLS# 73594543Listed by: Coldwell Banker Realty - Western MA - Open Sun, 2:30 to 4:30pmNew
 $309,000Active5 beds 2 baths1,946 sq. ft.
775 White St, Springfield, MA 01108
MLS# 73594471Listed by: William Raveis R.E. & Home Services - Open Sun, 1 to 2:30pmNew
 $379,900Active8 beds 4 baths3,567 sq. ft.
44 Brookline Ave, Springfield, MA 01107
MLS# 73594319Listed by: Gallagher Real Estate - Open Sun, 12 to 2pmNew
 $349,900Active3 beds 2 baths1,633 sq. ft.
104 Eleanor Road, Springfield, MA 01108
MLS# 73594332Listed by: NRG Real Estate Services, Inc. - Open Sun, 11am to 1pmNew
 $245,000Active3 beds 1 baths748 sq. ft.
59 Mazarin St, Springfield, MA 01151
MLS# 73594234Listed by: Ideal Real Estate Services, Inc.


Protect your home and budget from life's surprises with an Assurant Home Warranty, backed by a partner that supports you through every step of homeownership. Explore Plans.
©2026 Century 21 Real Estate LLC. All rights reserved. CENTURY 21®, the CENTURY 21 Logo and C21® are service marks owned by Century 21 Real Estate LLC. Century 21 Real Estate LLC fully supports the principles of the Fair Housing Act and the Equal Opportunity Act. Each office is independently owned and operated. Listing information is deemed reliable but not guaranteed accurate.