
266 Christopher Dr, Springfield, MA 01129
Local realty services provided by:CENTURY 21 Realty Network
266 Christopher Dr,Springfield, MA 01129
$426,000
- 4 Beds
- 3 Baths
- - sq. ft.
- Single family
- Sold
Listed by: migdalia buxo
Office: berkshire hathaway homeservices realty professionals
MLS#:73526795
Source:MLSPIN
Sorry, we are unable to map this address
Price summary
- Price:$426,000
About this home
Welcome to this beautifully maintained two-story home offering comfort, space, and versatility. This property features 4 spacious bedrooms and 2.5 bathrooms, perfect for growing families or those who love extra space. The bright and inviting interior showcases hardwood flooring, an open layout, and a grand staircase entry that creates a warm first impression.The finished basement adds exceptional value and is currently being used as a day care, complete with a full bathroom, making it ideal for a home business, recreation area, guest suite, or additional living space.Outside, enjoy a large backyard with a spacious deck, perfect for entertaining, relaxing, or outdoor dining. The home also includes a 1-car garage, a private driveway, and well-kept landscaping that adds to its curb appeal.This move-in ready home combines functionality, charm, and flexible living space in a desirable neighborhood setting.
Contact an agent
Home facts
- Year built:2006
- Listing ID #:73526795
- Updated:August 01, 2026 at 07:14 AM
Rooms and interior
- Bedrooms:4
- Total bathrooms:3
- Full bathrooms:2
- Half bathrooms:1
- Rooms Total:7
- Dining Description:Hardwood
- Kitchen Description:Countertops - Upgraded, Dining Area, Flooring - Hardwood, Kitchen Island, Open Floorplan, Pantry
- Basement Description:Finished, Full, Interior Entry, Walk-Out Access
Heating and cooling
- Cooling:Central Air
- Heating:Forced Air, Natural Gas
- Central air:Yes
Structure and exterior
- Year built:2006
- Architectural Style:Colonial
- Exterior Features:Deck, Deck - Wood, Rain Gutters
- Foundation Description:Concrete Perimeter
Utilities
- Water:Public
- Sewer:Public Sewer
Finances and disclosures
- Price:$426,000
- Tax amount:$5,441 (2025)
Features and amenities
- Laundry features:In Basement
- Amenities:Gas Water Heater
Parking
- Total parking spaces:5
- Parking description:Attached, Off Street, Paved Drive
- Garage:Yes
- Garage spaces:1
New listings near 266 Christopher Dr
- New
 $399,987Active5 beds 2 baths1,880 sq. ft.
50-52 Sycamore St, Springfield, MA 01109
MLS# 73557377Listed by: Hampden Realty Center, LLC - Open Sun, 12 to 2pmNew
 $275,000Active2 beds 2 baths1,416 sq. ft.
235 State Street #414, Springfield, MA 01103
MLS# 73557325Listed by: NRG Real Estate Services, Inc. - Open Sun, 12 to 2pmNew
 $269,900Active3 beds 2 baths1,624 sq. ft.
19 Suffolk St, Springfield, MA 01109
MLS# 73557183Listed by: Coldwell Banker Realty - Western MA - Open Sun, 1 to 2:30pmNew
 $358,500Active3 beds 2 baths1,846 sq. ft.
89 Garvey Dr, Springfield, MA 01109
MLS# 73557102Listed by: Naples Realty Group - Open Sat, 11am to 1pmNew
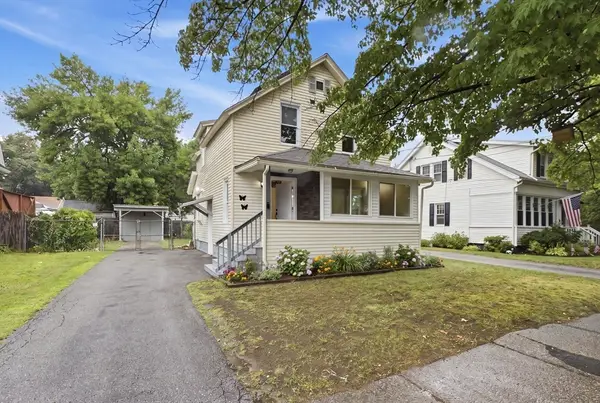 $299,900Active3 beds 2 baths1,086 sq. ft.
32 Sargon St, Springfield, MA 01104
MLS# 73557130Listed by: Vylla Home - New
 $499,900Active10 beds 3 baths4,723 sq. ft.
77-79 Firglade Avenue, Springfield, MA 01108
MLS# 73557143Listed by: William Raveis R.E. & Home Services - Open Sun, 11:30am to 1pmNew
 $299,999Active3 beds 2 baths1,100 sq. ft.
80 Gatewood Road, Springfield, MA 01119
MLS# 73556952Listed by: Naples Realty Group - New
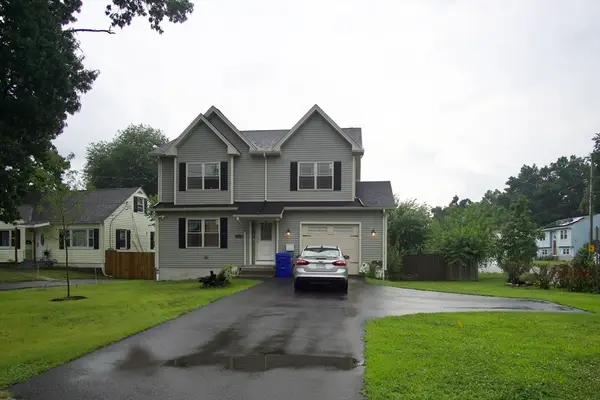 $430,000Active3 beds 3 baths2,018 sq. ft.
1289 Bay St., Springfield, MA 01109
MLS# 73556886Listed by: Vanderbilt Properties, LLC - Open Sun, 10am to 12pmNew
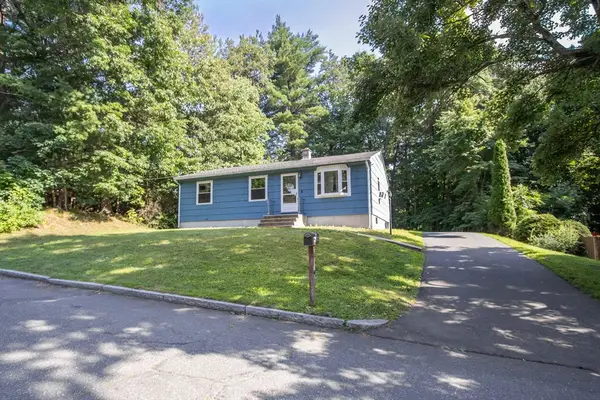 $315,000Active3 beds 1 baths1,053 sq. ft.
41 Rosedale Ave, Springfield, MA 01128
MLS# 73556381Listed by: Naples Realty Group - Open Sat, 3 to 4:30pmNew
 $250,000Active2 beds 1 baths884 sq. ft.
235 Pasco Rd, Springfield, MA 01151
MLS# 73556718Listed by: Lock and Key Realty Inc.


Protect your home and budget from life's surprises with an Assurant Home Warranty, backed by a partner that supports you through every step of homeownership. Explore Plans.
©2026 Century 21 Real Estate LLC. All rights reserved. CENTURY 21®, the CENTURY 21 Logo and C21® are service marks owned by Century 21 Real Estate LLC. Century 21 Real Estate LLC fully supports the principles of the Fair Housing Act and the Equal Opportunity Act. Each office is independently owned and operated. Listing information is deemed reliable but not guaranteed accurate.