
30 Westbanks Ct, Springfield, MA 01118
Local realty services provided by:CENTURY 21 North East
30 Westbanks Ct,Springfield, MA 01118
$274,900
- 3 Beds
- 2 Baths
- 1,132 sq. ft.
- Single family
- Active
Upcoming open houses
- Sun, Nov 0811:00 am - 02:00 pm
Listed by: diane franklin
Office: keller williams realty
MLS#:73598246
Source:MLSPIN
Price summary
- Price:$274,900
- Price per sq. ft.:$242.84
About this home
If you've been searching for a home that you can make your own, this is it! Instead of buying a cookie-cutter flipped house making money for investors, roll up your sleeves and build equity for your future! Tucked away on a no-outlet street, this home has so much potential waiting to be unlocked. The roof was replaced in 2025, so one of the most significant things you can do to protect your investment is already done. Perfect for entertaining, the home features an open living room and dining area, with an adjacent sunroom, and 3 bedrooms and a full bath are just down the hallway. This Raised Ranch offers unique options for family living with a finished lower level including a large family room, bonus room, half bath, and laundry with access to the garage. Its private back yard has a wooded area separating you from your neighbors, and creates an ideal place to relax and enjoy...especially in the sun room! NOTE: The finished basement and sunroom are not included in this home's sqft and add approx. 783 sqft of living space, for a total of approx. 1,915 SQFT! Just 5 min from Western New England College! ** I welcome you to stop by my 3 HOUR OPEN HOUSE this SUNDAY FROM 11-2PM...I'd love to introduce you to the possibilities! **...
Contact an agent
Home facts
- Year built:1981
- Listing ID #:73598246
- Updated:November 03, 2026 at 10:58 PM
Rooms and interior
- Bedrooms:3
- Total bathrooms:2
- Full bathrooms:1
- Half bathrooms:1
- Rooms Total:5
- Flooring:Carpet, Flooring - Wall to Wall Carpet, Flooring - Wood, Vinyl
- Dining Description:Ceiling Fan(s), Overhead, Slider, Wall to Wall Carpet
- Kitchen Description:Dining Area, Flooring - Vinyl, Lighting - Overhead, Range, Range Hood, Refrigerator
- Basement Description:Finished, Full, Garage Access, Walk-Out Access
- Living area:1,132 sq. ft.
Heating and cooling
- Cooling:Window Unit(s)
- Heating:Forced Air, Natural Gas
Structure and exterior
- Roof:Shingle
- Year built:1981
- Building area:1,132 sq. ft.
- Lot area:0.22 Acres
- Architectural Style:Raised Ranch
- Construction Materials:Frame
- Foundation Description:Concrete Perimeter
Schools
- High school:Springfield Public Schools
- Middle school:Springfield Public Schools
- Elementary school:Springfield Public Schools
Utilities
- Water:Public
- Sewer:Public Sewer
Finances and disclosures
- Price:$274,900
- Price per sq. ft.:$242.84
- Tax amount:$4,366 (2026)
Features and amenities
- Appliances:Range, Range Hood, Refrigerator
- Laundry features:Electric Dryer Hookup, Lighting - Overhead, Second Floor, Washer Hookup
- Amenities:Lighting - Overhead, Lighting - Sconce
Parking
- Total parking spaces:3
- Parking description:Off Street, Paved Drive, Under
- Garage:Yes
- Garage spaces:1
New listings near 30 Westbanks Ct
- Coming SoonOpen Sat, 11am to 1pm
 $329,000Coming Soon3 beds 1 baths1,424 sq. ft.
33 Birchland Ave, Springfield, MA 01119
MLS# 73594185Listed by: Cuoco & Co. Real Estate - New
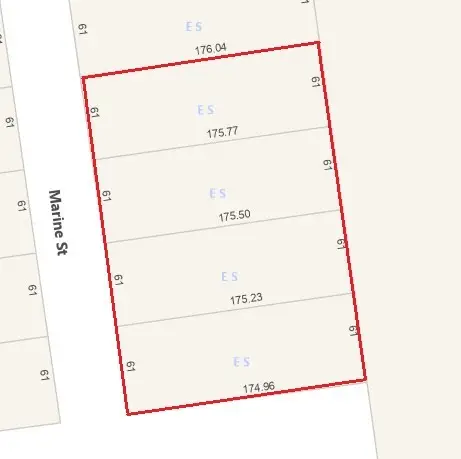 $100,000Active0.98 Acres
0 Marine St (es), Springfield, MA 01129
MLS# 73598301Listed by: NRG Real Estate Services, Inc. - New
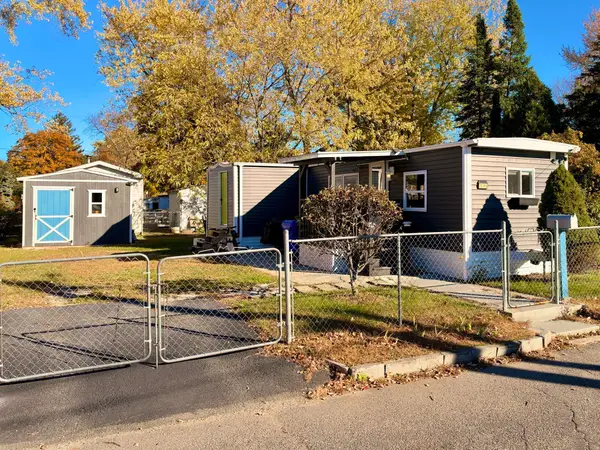 $134,900Active3 beds 1 baths560 sq. ft.
15 Rest Way, Springfield, MA 01119
MLS# 73597986Listed by: Media Realty Group Inc. - New
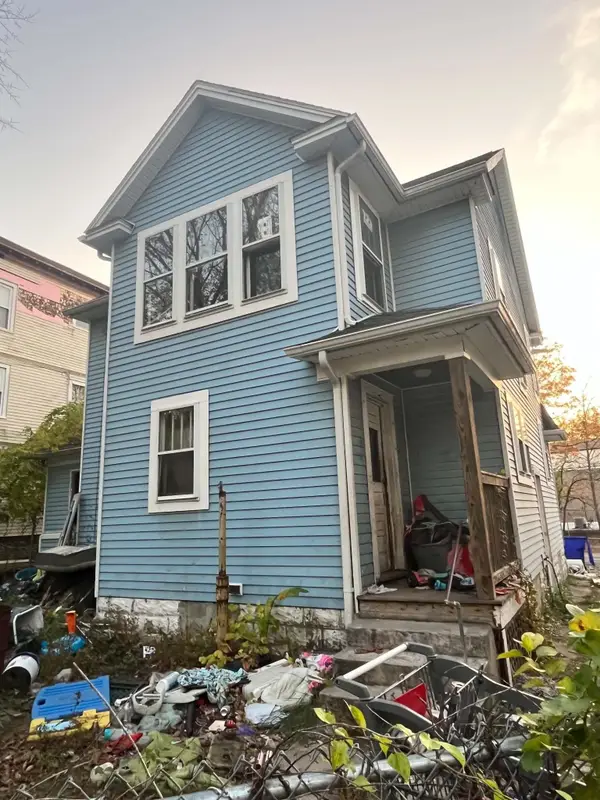 $169,999Active3 beds 2 baths1,496 sq. ft.
393 Oakland St, Springfield, MA 01108
MLS# 73598052Listed by: Cameron Real Estate Group - Open Sat, 11am to 12:30pmNew
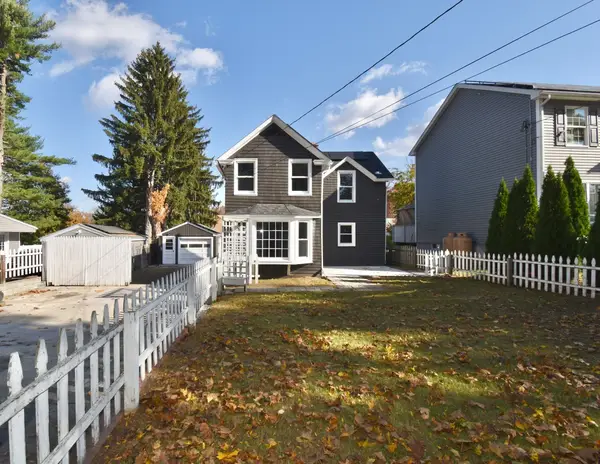 $299,900Active4 beds 1 baths1,520 sq. ft.
89 Judson St, Springfield, MA 01104
MLS# 73597875Listed by: Lock and Key Realty Inc. - New
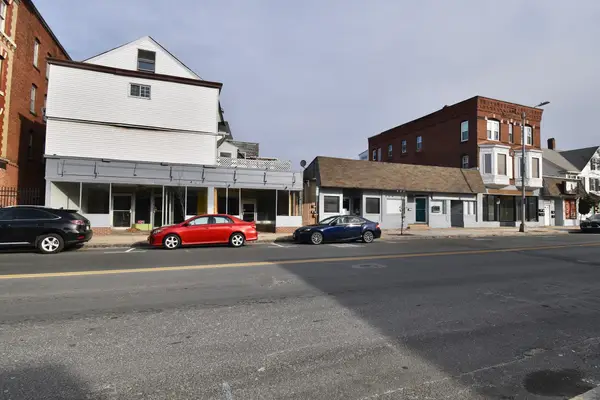 $450,000Active13 beds -- baths12,443 sq. ft.
166-168 Main St, Springfield, MA 01151
MLS# 73597813Listed by: Lock and Key Realty Inc. - New
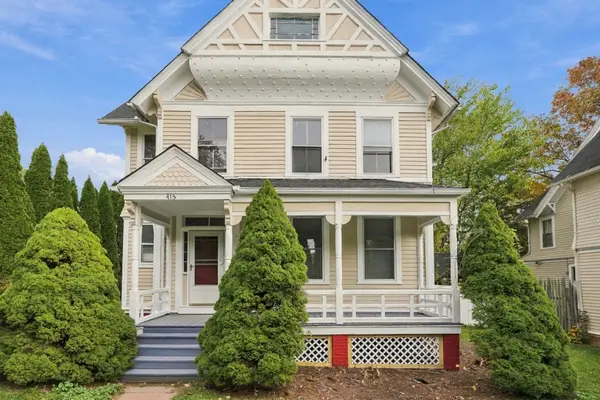 $339,999Active5 beds 2 baths2,067 sq. ft.
415 Maple St, Springfield, MA 01105
MLS# 73597816Listed by: Lock and Key Realty Inc. - Open Sat, 12 to 1:30pmNew
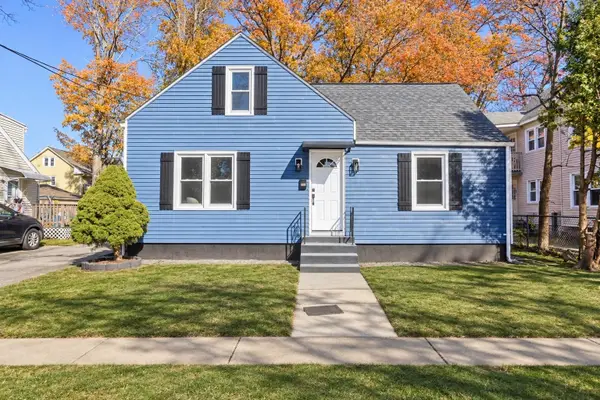 $299,999Active3 beds 2 baths1,075 sq. ft.
141 Shawmut St, Springfield, MA 01108
MLS# 73597838Listed by: Gallagher Real Estate - New
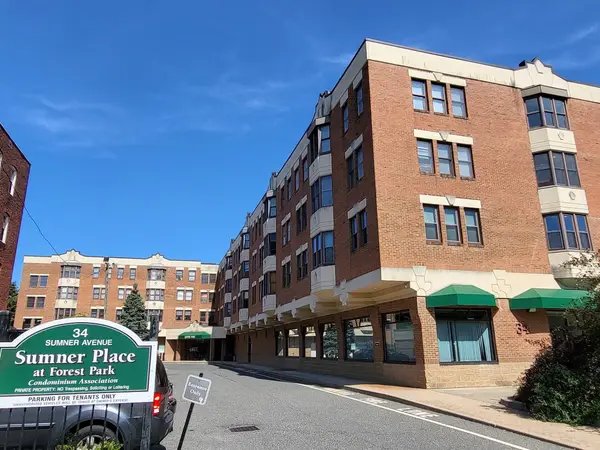 $169,000Active1 beds 1 baths590 sq. ft.
34 Sumner Ave #402, Springfield, MA 01108
MLS# 73597705Listed by: Samuel D. Plotkin & Associates


Protect your home and budget from life's surprises with an Assurant Home Warranty, backed by a partner that supports you through every step of homeownership. Explore Plans.
©2026 Century 21 Real Estate LLC. All rights reserved. CENTURY 21®, the CENTURY 21 Logo and C21® are service marks owned by Century 21 Real Estate LLC. Century 21 Real Estate LLC fully supports the principles of the Fair Housing Act and the Equal Opportunity Act. Each office is independently owned and operated. Listing information is deemed reliable but not guaranteed accurate.