
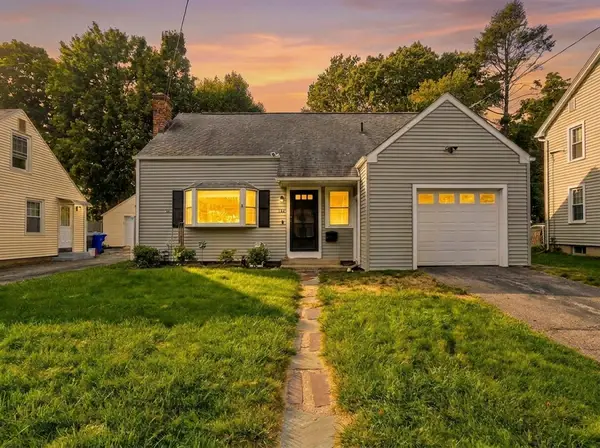
31 Woodcrest Road, Springfield, MA 01129
Local realty services provided by:CENTURY 21 Elite Realty, Inc.
31 Woodcrest Road,Springfield, MA 01129
$308,500
- 3 Beds
- 1 Baths
- - sq. ft.
- Single family
- Sold
Listed by: kelley & katzer team
Office: kelley & katzer real estate, llc
MLS#:73575823
Source:MLSPIN
Sorry, we are unable to map this address
Price summary
- Price:$308,500
About this home
Welcome to 31 Woodcrest Road, a spacious and distinctive 3+ bedroom home set on a private 0.38-acre corner lot in Springfield’s sought-after Sixteen Acres neighborhood. Offering over 1,700 sq. ft. of living space, this home is full of character, generous room sizes and plenty of opportunity to make it your own. The inviting foyer opens to a large living room with fireplace and striking slate/stone flooring, which continues into the adjoining dining room. Both spaces enjoy an open feel and are complemented by an updated mini-split system. The kitchen offers ample cabinet and counter space, a dining area and sliders leading to an expansive screened-in porch with two ceiling fans overlooking the private backyard — a great spot for relaxing, entertaining or enjoying warm-weather evenings. A first-floor laundry adds everyday convenience, while hardwood flooring can be found throughout much of the bedroom and additional living areas. The flexible floor plan provides 3+ bedrooms with options for a home office, den, guest room or additional tandem 4th bedroom space. Additional features include radiant heat, updated mini-splits, a newer electric hot water tank, brick and wood exterior, basement storage and a 2-car garage under. Two driveways provide excellent parking and access. The home has some deferred maintenance and would benefit from updating, but offers a solid opportunity for a buyer looking to personalize a well-sized home in a desirable and convenient location. Close to shopping, restaurants, schools, parks and major routes, this is a unique property with space, privacy and plenty of future potential...Make your appointment TODAY!...
Contact an agent
Home facts
- Year built:1953
- Listing ID #:73575823
- Updated:October 25, 2026 at 07:06 AM
Rooms and interior
- Bedrooms:3
- Total bathrooms:1
- Full bathrooms:1
- Rooms Total:6
- Flooring:Flooring - Stone/Ceramic Tile, Hardwood, Stone / Slate, Tile, Wood
- Dining Description:Open Floorplan, Stone/Ceramic Tile, Vaulted Ceiling(s)
- Kitchen Description:Dining Area, Disposal, Exterior Access, Flooring - Vinyl, Lighting - Overhead, Range, Refrigerator, Slider
- Basement Description:Concrete, Garage Access, Interior Entry, Partial, Unfinished, Walk-Out Access
Heating and cooling
- Cooling:2 Cooling Zones, Ductless, Whole House Fan
- Heating:Ductless, Oil, Radiant
Structure and exterior
- Roof:Shingle
- Year built:1953
- Lot Features:Corner Lot
- Architectural Style:Ranch
- Construction Materials:Frame
- Exterior Features:Covered, Deck - Wood, Rain Gutters
- Foundation Description:Block
Utilities
- Water:Public
- Sewer:Public Sewer
Finances and disclosures
- Price:$308,500
- Tax amount:$4,542 (2025)
Features and amenities
- Appliances:Disposal, Dryer, Range, Refrigerator, Washer
- Laundry features:Dryer, Electric Dryer Hookup, First Floor, Lighting - Overhead, Main Level, Washer, Washer Hookup
- Amenities:Entrance Foyer
Parking
- Total parking spaces:8
- Parking description:Attached, Off Street, Paved, Paved Drive, Under
- Garage:Yes
- Garage spaces:2
New listings near 31 Woodcrest Road
- Coming Soon
 $329,000Coming Soon3 beds 1 baths1,424 sq. ft.
33 Birchland Ave, Springfield, MA 01119
MLS# 73594185Listed by: Cuoco & Co. Real Estate - Coming SoonOpen Sun, 2 to 3:30pm
 $299,000Coming Soon4 beds 2 baths1,339 sq. ft.
33 Sierra Vista Rd, Springfield, MA 01128
MLS# 73592813Listed by: Cuoco & Co. Real Estate - Coming Soon
 $299,000Coming Soon3 beds 1 baths1,008 sq. ft.
311 Rosewell St, Springfield, MA 01109
MLS# 73591629Listed by: REMAX Connections - Coming Soon
 $329,000Coming Soon3 beds 2 baths1,233 sq. ft.
122 Hartford Ter, Springfield, MA 01118
MLS# 73586561Listed by: Lock and Key Realty Inc. - New
 $274,900Active2 beds 1 baths880 sq. ft.
120 Ellsworth Ave, Springfield, MA 01118
MLS# 73594737Listed by: Keller Williams Realty - New
 $379,000Active6 beds 2 baths2,340 sq. ft.
32-34 Dawes St, Springfield, MA 01109
MLS# 73594652Listed by: Keller Williams Realty - New
 $350,000Active6 beds 3 baths2,441 sq. ft.
25 Marengo Park, Springfield, MA 01108
MLS# 73594543Listed by: Coldwell Banker Realty - Western MA - Open Sun, 2:30 to 4:30pmNew
 $309,000Active5 beds 2 baths1,946 sq. ft.
775 White St, Springfield, MA 01108
MLS# 73594471Listed by: William Raveis R.E. & Home Services - Open Sun, 1 to 2:30pmNew
 $379,900Active8 beds 4 baths3,567 sq. ft.
44 Brookline Ave, Springfield, MA 01107
MLS# 73594319Listed by: Gallagher Real Estate - Open Sun, 12 to 2pmNew
 $349,900Active3 beds 2 baths1,633 sq. ft.
104 Eleanor Road, Springfield, MA 01108
MLS# 73594332Listed by: NRG Real Estate Services, Inc.


Protect your home and budget from life's surprises with an Assurant Home Warranty, backed by a partner that supports you through every step of homeownership. Explore Plans.
©2026 Century 21 Real Estate LLC. All rights reserved. CENTURY 21®, the CENTURY 21 Logo and C21® are service marks owned by Century 21 Real Estate LLC. Century 21 Real Estate LLC fully supports the principles of the Fair Housing Act and the Equal Opportunity Act. Each office is independently owned and operated. Listing information is deemed reliable but not guaranteed accurate.