
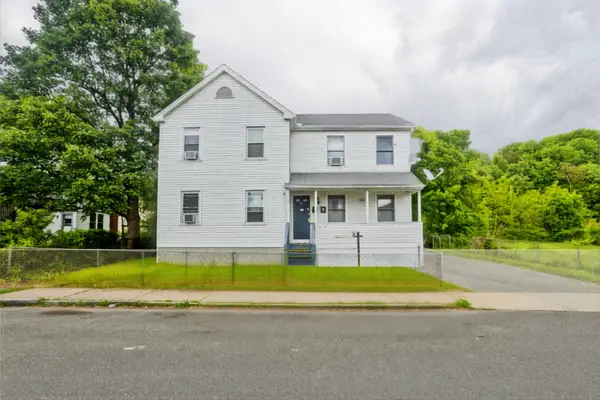
333 Nottingham St, Springfield, MA 01104
Local realty services provided by:CENTURY 21 Cityside
333 Nottingham St,Springfield, MA 01104
$289,900
- 2 Beds
- 2 Baths
- 932 sq. ft.
- Single family
- Active
Upcoming open houses
- Sat, Sep 1911:30 am - 01:00 pm
Listed by: john taylor
Office: park square realty
MLS#:73577790
Source:MLSPIN
Price summary
- Price:$289,900
- Price per sq. ft.:$311.05
About this home
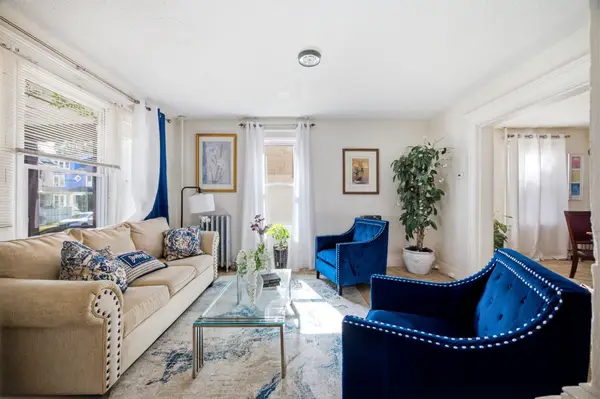
Welcome to this updated five-room home featuring two bedrooms and two full bathrooms. Recent improvements include a new roof in 2024, a new water heater in 2025, and extensive remodeling completed in 2026, including fresh paint, carpeting, and flooring. Outside, enjoy a spacious Trex deck leading to a 15-by-24-foot oval swimming pool and fenced-in yard. The partially finished basement provides additional usable space and plenty of possibilities. Showings begin at the open house. OPEN HOUSE Saturday, September 19 from 11:30 AM–1:00 PM. Come take a look!
Contact an agent
Home facts
- Year built:1919
- Listing ID #:73577790
- Updated:September 17, 2026 at 03:51 AM
Rooms and interior
- Bedrooms:2
- Total bathrooms:2
- Full bathrooms:2
- Rooms Total:5
- Flooring:Carpet, Vinyl
- Kitchen Description:Ceiling Fan(s), Dining Area, Dishwasher, Flooring - Laminate, Gas Stove, Kitchen Island, Microwave, Range, Refrigerator, Remodeled
- Basement Description:Concrete, Finished, Full
- Living area:932 sq. ft.
Heating and cooling
- Cooling:Window Unit(s)
- Heating:Natural Gas, Steam
Structure and exterior
- Roof:Shingle
- Year built:1919
- Building area:932 sq. ft.
- Lot area:0.11 Acres
- Lot Features:Level
- Architectural Style:Cape
- Construction Materials:Frame
- Exterior Features:Deck, Fruit Trees, Porch - Enclosed, Rain Gutters, Storage
- Foundation Description:Brick/Mortar
Utilities
- Water:Public
- Sewer:Public Sewer
Finances and disclosures
- Price:$289,900
- Price per sq. ft.:$311.05
- Tax amount:$2,623 (2025)
Features and amenities
- Appliances:Dishwasher, Dryer, Microwave, Range, Refrigerator, Washer
- Laundry features:Dryer, First Floor, Gas Dryer Hookup, Washer, Washer Hookup
- Amenities:Gas Water Heater
- Pool features:Above Ground, Private Pool
Parking
- Total parking spaces:2
- Parking description:Off Street, Paved
New listings near 333 Nottingham St
- Open Sun, 1 to 2pmNew
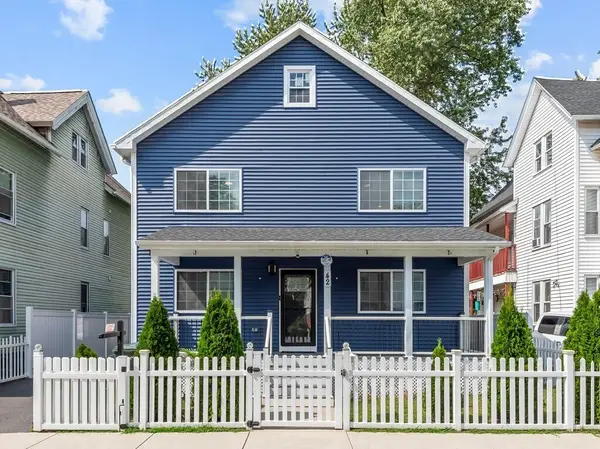 $429,900Active3 beds 3 baths1,800 sq. ft.
42 Ringgold St, Springfield, MA 01107
MLS# 73578596Listed by: Media Realty Group Inc - New
 $449,900Active6 beds 3 baths3,212 sq. ft.
201-203 College St, Springfield, MA 01109
MLS# 73578606Listed by: Alex Anthony R.E. - Open Sat, 11am to 12:30pmNew
 $290,000Active3 beds 1 baths1,008 sq. ft.
55 Arden St, Springfield, MA 01118
MLS# 73578527Listed by: HB Real Estate, LLC - Open Sat, 11am to 1pmNew
 $475,000Active6 beds 3 baths4,944 sq. ft.
44-46 Langdon St, Springfield, MA 01104
MLS# 73578295Listed by: Berkshire Hathaway HomeServices Realty Professionals - New
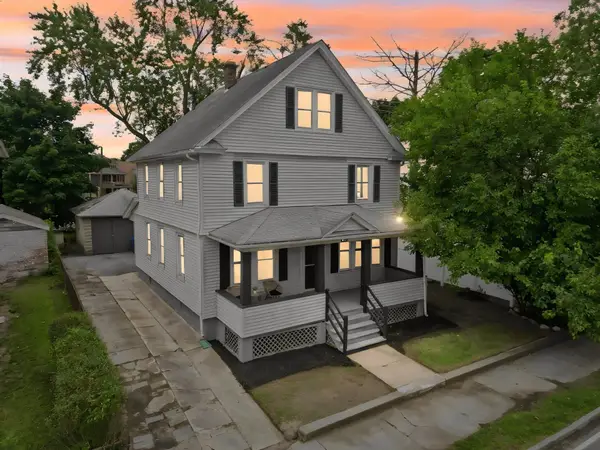 $299,000Active4 beds 2 baths1,800 sq. ft.
615 White St, Springfield, MA 01108
MLS# 73578071Listed by: Signature Realty - Open Sun, 1 to 2:30pmNew
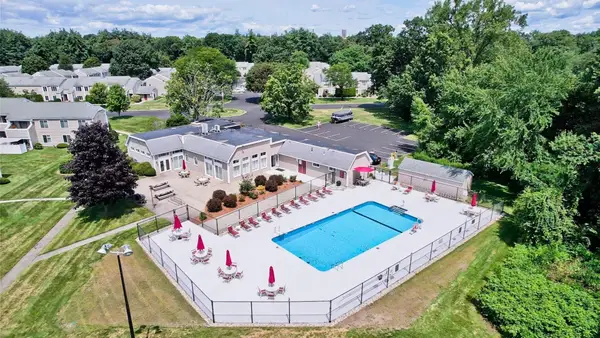 $239,900Active2 beds 1 baths1,058 sq. ft.
25 Nassau Dr #25, Springfield, MA 01129
MLS# 73577959Listed by: Coldwell Banker Realty - Western MA - New
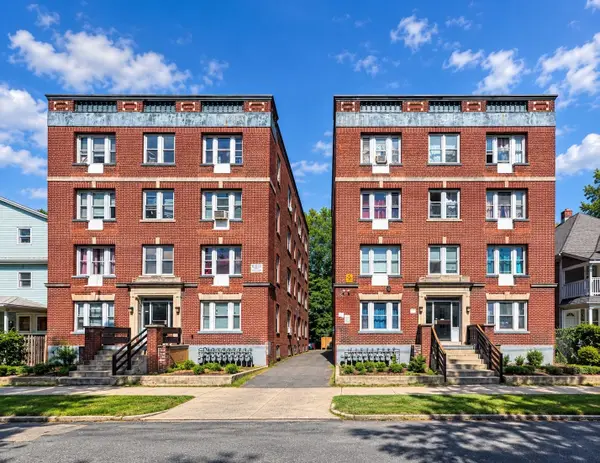 $2,700,000Active46 beds 16 baths
70-74 Grenada, Springfield, MA 01108
MLS# 73577705Listed by: Leverage Real Estate, LLC - Open Sat, 12 to 1:30pmNew
 $349,900Active4 beds 4 baths1,864 sq. ft.
9-11 Richelieu St, Springfield, MA 01105
MLS# 73577716Listed by: Gallagher Real Estate - Open Sat, 11am to 12:30pmNew
 $289,900Active5 beds 2 baths1,893 sq. ft.
28 Lyndale St, Springfield, MA 01108
MLS# 73577627Listed by: Berkshire Hathaway HomeServices Realty Professionals


Protect your home and budget from life's surprises with an Assurant Home Warranty, backed by a partner that supports you through every step of homeownership. Explore Plans.
©2026 Century 21 Real Estate LLC. All rights reserved. CENTURY 21®, the CENTURY 21 Logo and C21® are service marks owned by Century 21 Real Estate LLC. Century 21 Real Estate LLC fully supports the principles of the Fair Housing Act and the Equal Opportunity Act. Each office is independently owned and operated. Listing information is deemed reliable but not guaranteed accurate.