
39 Northway Drive, Springfield, MA 01119
Local realty services provided by:CENTURY 21 Custom Home Realty
39 Northway Drive,Springfield, MA 01119
$350,000
- 3 Beds
- 1 Baths
- - sq. ft.
- Single family
- Sold
Listed by: gary gay
Office: the neighborhood realty group
MLS#:73531281
Source:MLSPIN
Sorry, we are unable to map this address
Price summary
- Price:$350,000
About this home
MOVE-IN-READY RARE OPPORTUNITY! This ranch home offers single-level living, an attached 2-car garage, breezeway, and hardwood floors and a finished basement! Immediately move in and build equity making this house your own or embracing the retro styles of years past. The house was meticulously maintained since it was originally constructed and is ready for the next owner to make their mark! As solid as this home is, the location is even more impressive. Just check out the map and see what I mean! OFFERS DUE Monday 6/15 @ 5pm
Contact an agent
Home facts
- Year built:1955
- Listing ID #:73531281
- Updated:July 20, 2026 at 07:12 AM
Rooms and interior
- Bedrooms:3
- Total bathrooms:1
- Full bathrooms:1
- Rooms Total:7
- Flooring:Vinyl, Wood
- Kitchen Description:Dishwasher, Microwave, Range, Refrigerator
- Basement Description:Finished, Full
Heating and cooling
- Heating:Central, Natural Gas
Structure and exterior
- Roof:Shingle
- Year built:1955
- Lot Features:Cleared, Level
- Architectural Style:Ranch
- Construction Materials:Frame
- Exterior Features:Patio, Porch - Enclosed, Rain Gutters, Sprinkler System
- Foundation Description:Concrete Perimeter
Utilities
- Water:Public
- Sewer:Public Sewer
Finances and disclosures
- Price:$350,000
- Tax amount:$4,014 (2025)
Features and amenities
- Appliances:Dishwasher, Dryer, Microwave, Range, Refrigerator, Washer
- Laundry features:Dryer, In Basement, Washer
- Amenities:Entry Hall, Gas Water Heater
Parking
- Total parking spaces:8
- Parking description:Attached, Garage Door Opener, Off Street, Paved, Paved Drive
- Garage:Yes
- Garage spaces:2
New listings near 39 Northway Drive
- New
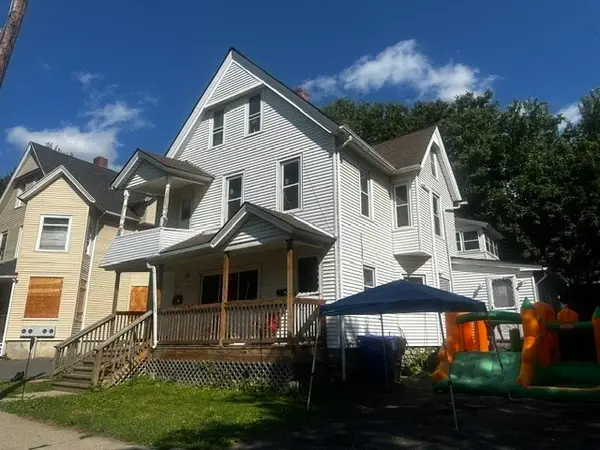 $340,000Active5 beds 2 baths3,048 sq. ft.
61-63 Acushnet Ave, Springfield, MA 01105
MLS# 73552042Listed by: Real Broker MA, LLC - New
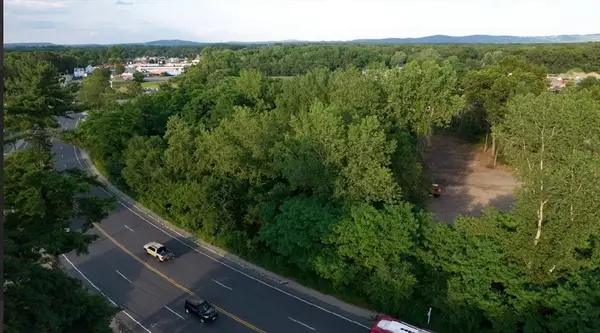 $750,000Active2.27 Acres
543 Boston Rd, Springfield, MA 01109
MLS# 73551956Listed by: Signature Realty - New
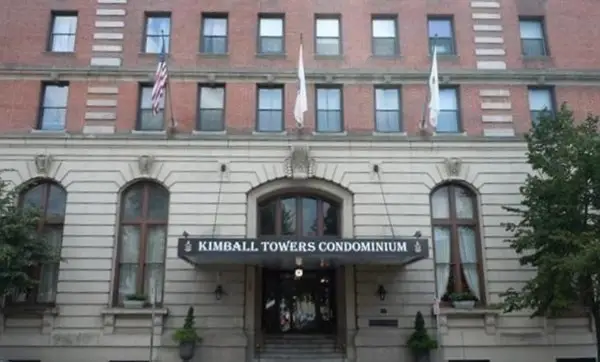 $70,000Active1 beds 1 baths470 sq. ft.
140 Chestnut Street #0207, Springfield, MA 01103
MLS# 73551843Listed by: Landmark, REALTORS® - New
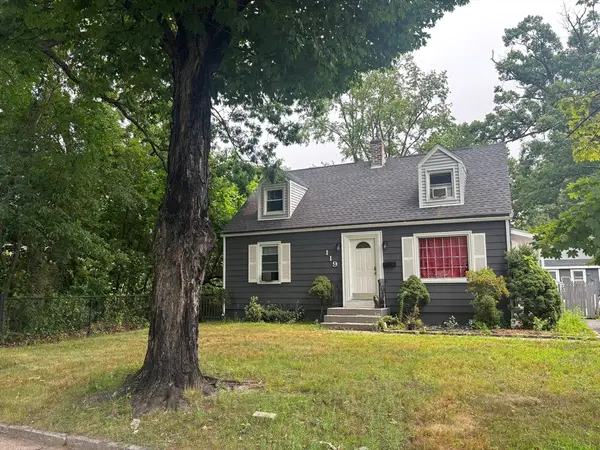 $309,000Active3 beds 2 baths1,794 sq. ft.
119 Massreco St, Springfield, MA 01109
MLS# 73551832Listed by: Realty Negotiations, LLC - New
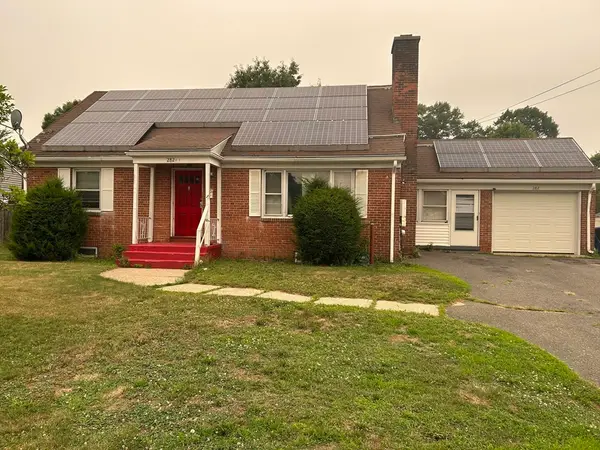 $250,000Active4 beds 3 baths1,531 sq. ft.
282 Island Pond Road, Springfield, MA 01118
MLS# 73551692Listed by: Lowe & Lowe Realty Co. - New
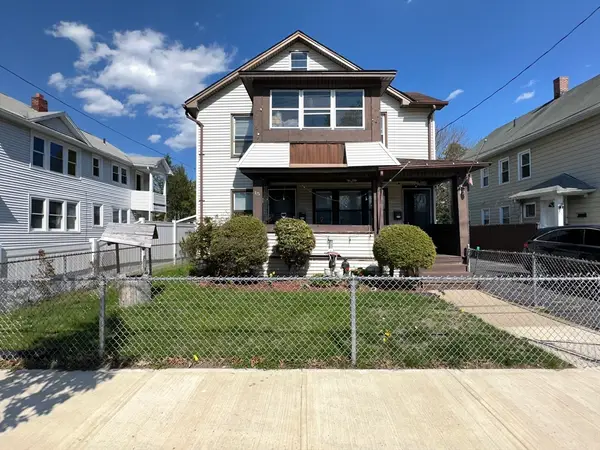 $319,000Active4 beds 2 baths1,880 sq. ft.
15-17 Santa Barbara St., Springfield, MA 01104
MLS# 73551641Listed by: Lowe & Lowe Realty Co. - New
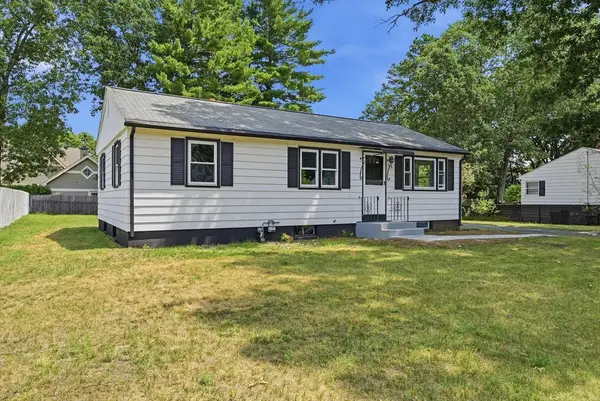 $310,000Active3 beds 1 baths960 sq. ft.
169 Slater Ave, Springfield, MA 01119
MLS# 73551642Listed by: Benton Real Estate Company - New
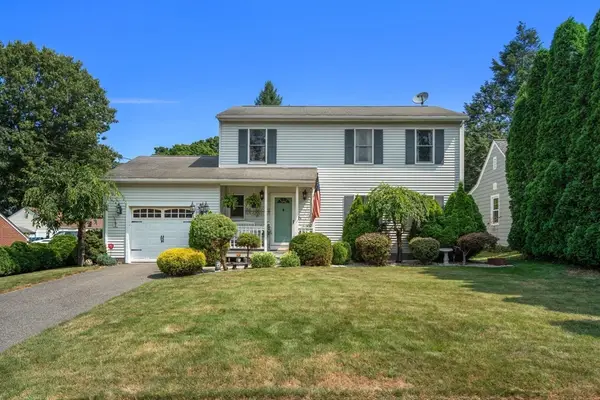 $389,999Active3 beds 2 baths1,536 sq. ft.
44 Fallston St, Springfield, MA 01119
MLS# 73551466Listed by: Berkshire Hathaway Home Service New England Properties - New
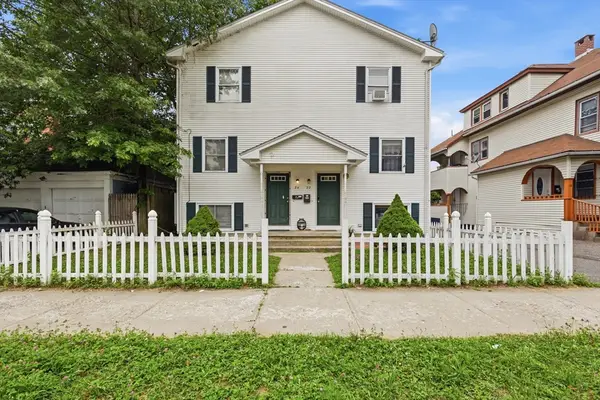 $495,000Active6 beds 6 baths2,368 sq. ft.
22-24 Sorrento St, Springfield, MA 01108
MLS# 73551371Listed by: Real Broker MA, LLC - New
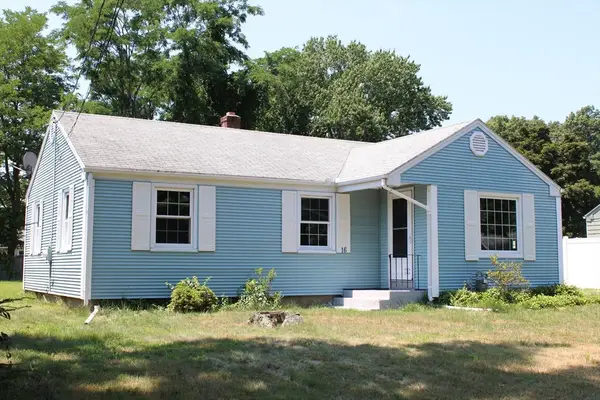 $289,900Active3 beds 1 baths955 sq. ft.
16 N. Hood St, Springfield, MA 01109
MLS# 73551344Listed by: Keller Williams Realty


Protect your home and budget from life's surprises with an Assurant Home Warranty, backed by a partner that supports you through every step of homeownership. Explore Plans.
©2026 Century 21 Real Estate LLC. All rights reserved. CENTURY 21®, the CENTURY 21 Logo and C21® are service marks owned by Century 21 Real Estate LLC. Century 21 Real Estate LLC fully supports the principles of the Fair Housing Act and the Equal Opportunity Act. Each office is independently owned and operated. Listing information is deemed reliable but not guaranteed accurate.