43-45 Gold St, Springfield, MA 01107
Local realty services provided by:CENTURY 21 Mario Real Estate
43-45 Gold St,Springfield, MA 01107
$350,000
- 4 Beds
- 2 Baths
- 2,376 sq. ft.
- Multi-family
- Active
Upcoming open houses
- Sat, Sep 1901:00 pm - 02:30 pm
Listed by: chester ardolino
Office: berkshire hathaway homeservices realty professionals
MLS#:73577061
Source:MLSPIN
Price summary
- Price:$350,000
- Price per sq. ft.:$147.31
About this home
Pride of ownership shines throughout this strong and well-cared-for two-family home, proudly standing in one of Springfield’s desirable residential neighborhoods. Loved, cherished and maintained by the same family for decades, this property offers the character, condition and location that can be difficult to find in today’s multifamily market. Surrounded by many other owner-occupied homes, the property enjoys a true neighborhood setting while remaining conveniently located near I-291, I-91 and the Massachusetts Turnpike, providing easy access throughout Western Massachusetts and an attractive location for buyers commuting toward Worcester and the Greater Boston area.From the moment you arrive, the curb appeal reflects years of attentive ownership. Exterior improvements include a newer roof, replacement windows and siding, while the solid front porches add to the classic character of this proud Springfield two-family. A private backyard and large two-car garage provide additional space, storage and convenience.Inside, both units offer comfortable layouts highlighted by hardwood flooring, open living areas and inviting sitting porches. The second-floor unit is currently vacant, creating an excellent opportunity for an owner-occupant looking to move right in while generating rental income from the additional unit. Investors will appreciate the flexibility of being able to select and place their own tenant in the vacant unit.Whether you are looking for a well-maintained multifamily investment or an owner-occupied home that can help offset your monthly expenses, this property delivers location, condition and long-term value. Offered at $350,000, this is an opportunity to own a solid two-family home that has been cared for with pride for generations....
Contact an agent
Home facts
- Year built:1921
- Listing ID #:73577061
- Updated:September 15, 2026 at 12:26 PM
Rooms and interior
- Bedrooms:4
- Total bathrooms:2
- Full bathrooms:2
- Rooms Total:10
- Flooring:Hardwood
- Dining Description:Dining Room
- Kitchen Description:Kitchen
- Basement Description:Full
- Living area:2,376 sq. ft.
Structure and exterior
- Roof:Shingle
- Year built:1921
- Building area:2,376 sq. ft.
- Lot area:0.14 Acres
- Lot Features:Cleared, Level
- Construction Materials:Frame
- Exterior Features:Enclosed, Porch, Rain Gutters
- Foundation Description:Block
Utilities
- Water:Public
- Sewer:Public Sewer
Finances and disclosures
- Price:$350,000
- Price per sq. ft.:$147.31
- Tax amount:$4,823 (2025)
Parking
- Total parking spaces:8
- Parking description:Driveway, Off Street, Paved Drive
- Garage:Yes
- Garage spaces:2
New listings near 43-45 Gold St
- New
 $424,900Active4 beds 3 baths1,710 sq. ft.
61-63 Wilson St, Springfield, MA 01104
MLS# 73577028Listed by: Fathom Realty - Open Sun, 1 to 2:30pmNew
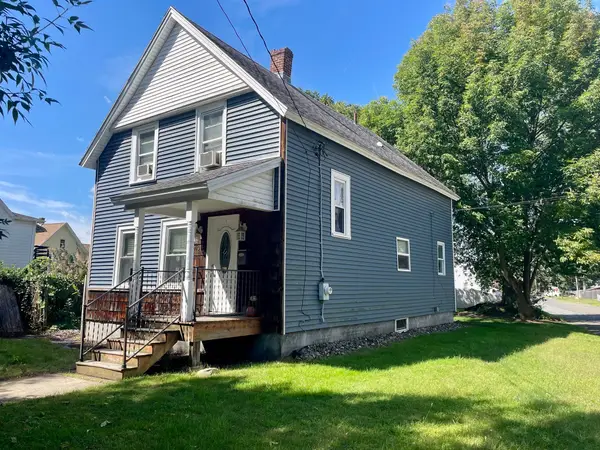 $325,000Active3 beds 2 baths1,632 sq. ft.
222 Parker St, Springfield, MA 01151
MLS# 73576770Listed by: RE/MAX Connections - Easthampton - New
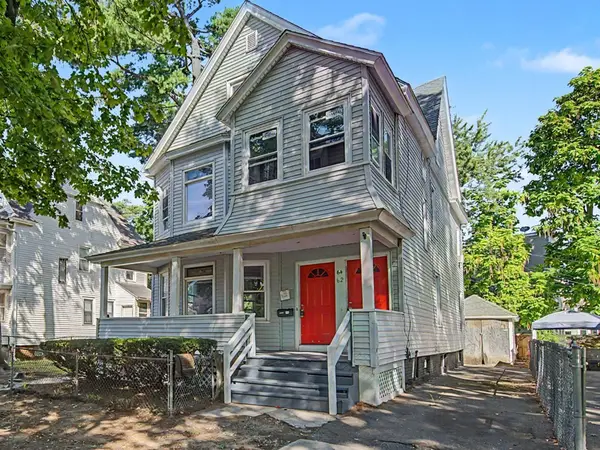 $389,999Active6 beds 2 baths2,799 sq. ft.
62-64 Alderman Street, Springfield, MA 01108
MLS# 73576776Listed by: Lock and Key Realty Inc. - Open Sun, 12 to 1:30pmNew
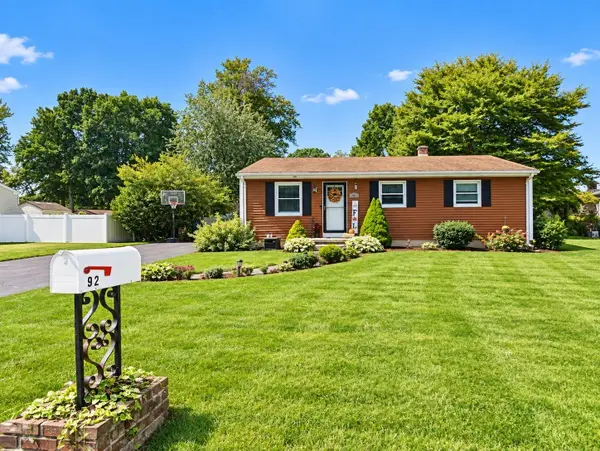 $309,000Active3 beds 1 baths1,040 sq. ft.
92 Louis Rd, Springfield, MA 01118
MLS# 73576574Listed by: Berkshire Hathaway HomeServices Realty Professionals - New
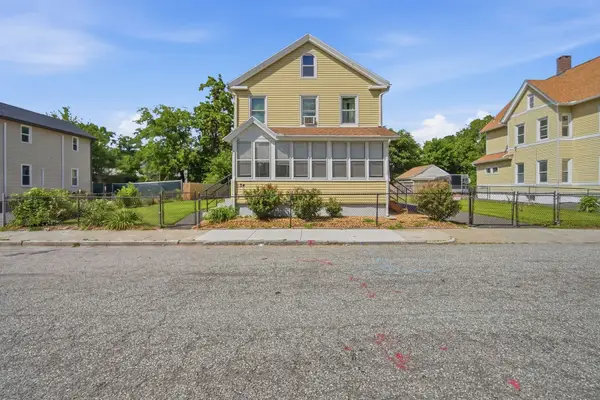 $395,000Active4 beds 2 baths2,141 sq. ft.
34 Ashley St, Springfield, MA 01105
MLS# 73576300Listed by: Coldwell Banker Realty - Western MA - New

 $399,000Active6 beds 2 baths2,484 sq. ft.
66-68 Miller St, Springfield, MA 01104
MLS# 73576255Listed by: Century 21 AllPoints Realty - New
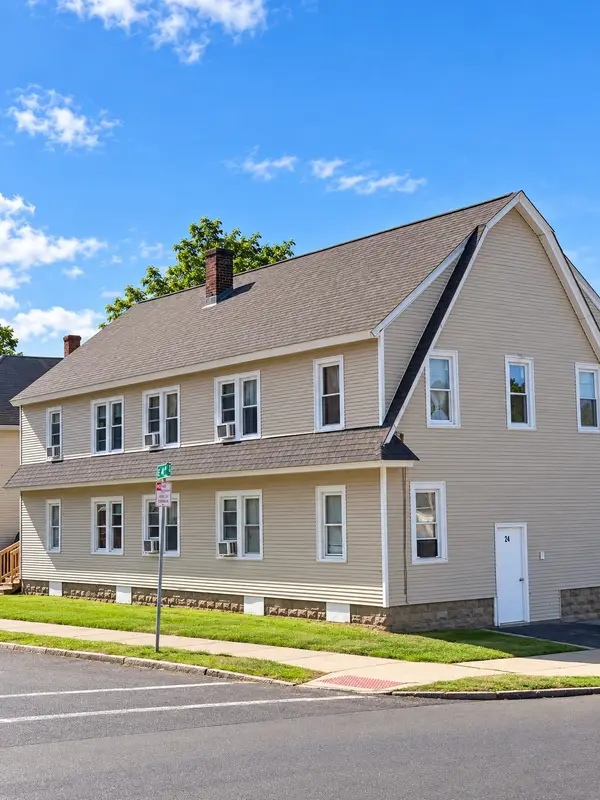 $569,900Active12 beds 3 baths2,201 sq. ft.
24 Dickinson St., Springfield, MA 01108
MLS# 73576245Listed by: StartPoint Realty - New
 $375,000Active6 beds 2 baths2,418 sq. ft.
30 Santa Barbara, Springfield, MA 01104
MLS# 73576202Listed by: ERA M Connie Laplante Real Estate - New
 $319,000Active3 beds 2 baths1,650 sq. ft.
28 Dalton Pl, Springfield, MA 01109
MLS# 73576177Listed by: Home Equity Assets Realty, LLC


Protect your home and budget from life's surprises with an Assurant Home Warranty, backed by a partner that supports you through every step of homeownership. Explore Plans.
©2026 Century 21 Real Estate LLC. All rights reserved. CENTURY 21®, the CENTURY 21 Logo and C21® are service marks owned by Century 21 Real Estate LLC. Century 21 Real Estate LLC fully supports the principles of the Fair Housing Act and the Equal Opportunity Act. Each office is independently owned and operated. Listing information is deemed reliable but not guaranteed accurate.