
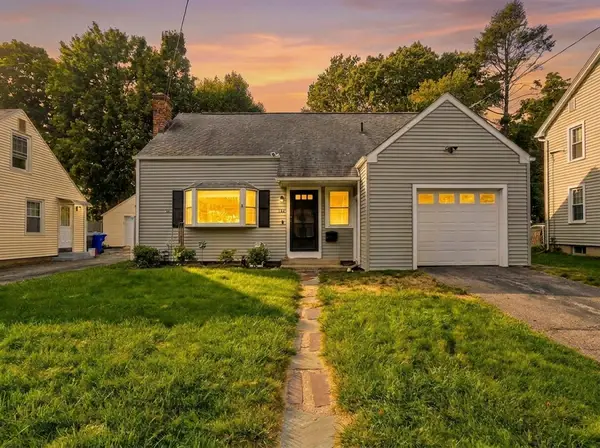
46 Kay St, Springfield, MA 01109
Local realty services provided by:CENTURY 21 The Real Estate Group
Listed by: roger trombly
Office: coldwell banker realty - western ma
MLS#:73564336
Source:MLSPIN
Price summary
- Price:$289,900
- Price per sq. ft.:$197.75
About this home
BACK ON MARKET AND REDUCED ! Welcome to 46 Kay Street, a completely remodeled and expanded vinyl sided L-Ranch sitting pretty on a grassy knoll, on a quiet street with no through traffic to disturb your peace and tranquility. Totally new kitchen features stunning quartz countertops and backsplash, gorgeous new white cabinetry, Brand new stainless steel appliances, new vinyl plank flooring, and brand new light fixtures to enjoy every day. Kitchen has slider to a private enclosed porch, perfect for summer dining and relaxing. Hardwood floors in the spacious living room and two of the bedrooms have been sanded and polished to perfection. Both bathrooms are remodeled with new toilets, new vanities, and even the new tub walls will be glistening for you on closing day. The basement has two large heated and finished rooms as well as a second bath, and an extra exit window. A great space for new owners to expand their footprint (Approximately 500 SF) and live comfortably. Brand new roof was just stripped and replaced two weeks ago. Economical gas heat and brand new gas hot water heater (9/26). The existing washer and dryer will remain. This darling home is also less than a half mile walk to Western New England University and Law School. Savvy shoppers should mark this one "a must see home."...
Contact an agent
Home facts
- Year built:1955
- Subdivision & Development:Pine Point
- Listing ID #:73564336
- Updated:October 24, 2026 at 11:28 AM
Rooms and interior
- Bedrooms:3
- Total bathrooms:2
- Full bathrooms:2
- Rooms Total:5
- Flooring:Concrete, Hardwood, Laminate
- Kitchen Description:Cabinets - Upgraded, Closet, Countertops - Stone/Granite/Solid, Dining Area, Dishwasher, Disposal, Exterior Access, Flooring - Vinyl, Lighting - Overhead, Microwave, Range, Refrigerator, Remodeled, Slider, Stainless Steel Appliances
- Basement Description:Concrete, Full, Interior Entry, Partially Finished
- Living area:1,466 sq. ft.
Heating and cooling
- Heating:Baseboard, Natural Gas
Structure and exterior
- Roof:Shingle
- Year built:1955
- Building area:1,466 sq. ft.
- Lot area:0.17 Acres
- Lot Features:Gentle Sloping
- Architectural Style:Ranch
- Construction Materials:Frame
- Exterior Features:Porch - Enclosed, Rain Gutters, Stone Wall
- Foundation Description:Concrete Perimeter
Schools
- Elementary school:Balliet
Utilities
- Water:Public
- Sewer:Public Sewer
Finances and disclosures
- Price:$289,900
- Price per sq. ft.:$197.75
- Tax amount:$3,432 (2025)
Features and amenities
- Appliances:Dishwasher, Disposal, Dryer, Microwave, Range, Refrigerator, Washer
- Laundry features:Dryer, Electric Dryer Hookup, Flooring - Vinyl, In Basement, Washer, Washer Hookup
- Amenities:Gas Water Heater, Internet Available - Broadband
Parking
- Total parking spaces:3
- Parking description:Off Street, Paved, Paved Drive
New listings near 46 Kay St
- Coming Soon
 $329,000Coming Soon3 beds 1 baths1,424 sq. ft.
33 Birchland Ave, Springfield, MA 01119
MLS# 73594185Listed by: Cuoco & Co. Real Estate - Coming Soon
 $299,000Coming Soon4 beds 2 baths1,339 sq. ft.
33 Sierra Vista Rd, Springfield, MA 01128
MLS# 73592813Listed by: Cuoco & Co. Real Estate - Coming Soon
 $299,000Coming Soon3 beds 1 baths1,008 sq. ft.
311 Rosewell St, Springfield, MA 01109
MLS# 73591629Listed by: REMAX Connections - Coming Soon
 $329,000Coming Soon3 beds 2 baths1,233 sq. ft.
122 Hartford Ter, Springfield, MA 01118
MLS# 73586561Listed by: Lock and Key Realty Inc. - New
 $379,000Active6 beds 2 baths2,340 sq. ft.
32-34 Dawes St, Springfield, MA 01109
MLS# 73594652Listed by: Keller Williams Realty - New
 $350,000Active6 beds 3 baths2,441 sq. ft.
25 Marengo Park, Springfield, MA 01108
MLS# 73594543Listed by: Coldwell Banker Realty - Western MA - Open Sun, 2:30 to 4:30pmNew
 $309,000Active5 beds 2 baths1,946 sq. ft.
775 White St, Springfield, MA 01108
MLS# 73594471Listed by: William Raveis R.E. & Home Services - Open Sun, 1 to 2:30pmNew
 $379,900Active8 beds 4 baths3,567 sq. ft.
44 Brookline Ave, Springfield, MA 01107
MLS# 73594319Listed by: Gallagher Real Estate - Open Sun, 12 to 2pmNew
 $349,900Active3 beds 2 baths1,633 sq. ft.
104 Eleanor Road, Springfield, MA 01108
MLS# 73594332Listed by: NRG Real Estate Services, Inc. - Open Sun, 11am to 1pmNew
 $245,000Active3 beds 1 baths748 sq. ft.
59 Mazarin St, Springfield, MA 01151
MLS# 73594234Listed by: Ideal Real Estate Services, Inc.


Protect your home and budget from life's surprises with an Assurant Home Warranty, backed by a partner that supports you through every step of homeownership. Explore Plans.
©2026 Century 21 Real Estate LLC. All rights reserved. CENTURY 21®, the CENTURY 21 Logo and C21® are service marks owned by Century 21 Real Estate LLC. Century 21 Real Estate LLC fully supports the principles of the Fair Housing Act and the Equal Opportunity Act. Each office is independently owned and operated. Listing information is deemed reliable but not guaranteed accurate.