
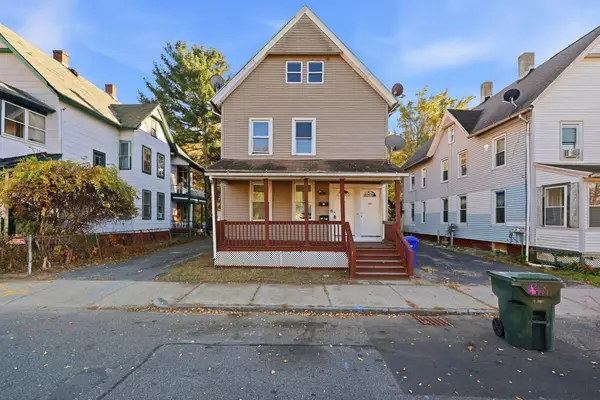
47 Paulk Ter, Springfield, MA 01128
Local realty services provided by:CENTURY 21 Topsail Realty
47 Paulk Ter,Springfield, MA 01128
$329,000
- 3 Beds
- 1 Baths
- 1,065 sq. ft.
- Single family
- Coming Soon
Upcoming open houses
- Sat, Nov 1401:00 pm - 02:30 pm
Listed by: kathleen brenner
Office: william raveis r.e. & home services
MLS#:73599281
Source:MLSPIN
Price summary
- Price:$329,000
- Price per sq. ft.:$308.92
About this home
Pride of ownership shines throughout this beautifully maintained 3-bedroom ranch in Springfield's highly desirable Sixteen Acres neighborhood, abutting the East Longmeadow line! Loved by the same owners for 38 years, this turn-key gem is sure to impress! An oversized, sun-filled living room welcomes you with gleaming hardwood floors and a cozy woodstove. The updated kitchen features warm cabinetry, granite counters, stainless steel appliances and dining area with sliders to covered Trex decking—perfect for entertaining! Three generously sized bedrooms boast gleaming hardwood floors, including a spacious primary with cedar-lined closet. A full tiled bath and freshly painted interiors in crisp, warm white complete the main level. The lower level offers endless possibilities for a home office, gym or media room, complete with pellet stove, dedicated laundry and built-in storage. Outside, enjoy a meticulously maintained lawn on a nearly 1/3-acre lot with storage shed. Convenient to area amenities, this lovingly cared-for home is ready for its next chapter. Be HOME for the holidays!...
Contact an agent
Home facts
- Year built:1960
- Listing ID #:73599281
- Updated:November 07, 2026 at 12:19 PM
Rooms and interior
- Bedrooms:3
- Total bathrooms:1
- Full bathrooms:1
- Rooms Total:5
- Flooring:Hardwood, Tile
- Kitchen Description:Countertops - Stone/Granite/Solid, Dining Area, Dishwasher, Exterior Access, Flooring - Stone/Ceramic Tile, Microwave, Pantry, Range, Refrigerator, Slider, Stainless Steel Appliances
- Basement Description:Concrete, Full, Interior Entry, Unfinished
- Living area:1,065 sq. ft.
Heating and cooling
- Cooling:1 Cooling Zone, Central Air
- Heating:Forced Air, Natural Gas
- Central air:Yes
Structure and exterior
- Roof:Shingle
- Year built:1960
- Building area:1,065 sq. ft.
- Lot area:0.3 Acres
- Lot Features:Cleared, Level
- Architectural Style:Ranch
- Construction Materials:Frame
- Exterior Features:Covered, Deck - Composite, Garden, Patio, Sprinkler System, Storage
- Foundation Description:Concrete Perimeter
Utilities
- Water:Public
- Sewer:Public Sewer
Finances and disclosures
- Price:$329,000
- Price per sq. ft.:$308.92
- Tax amount:$4,367 (2026)
Features and amenities
- Appliances:Dishwasher, Dryer, Microwave, Range, Refrigerator, Washer
- Laundry features:Dryer, Gas Dryer Hookup, In Basement, Washer, Washer Hookup
- Amenities:Gas Water Heater
Parking
- Total parking spaces:4
- Parking description:Off Street, Paved, Paved Drive
New listings near 47 Paulk Ter
- Coming Soon
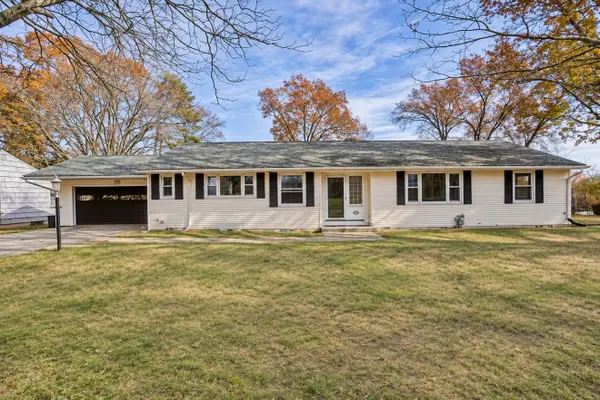 $384,900Coming Soon3 beds 2 baths1,720 sq. ft.
79 Intervale Rd, Springfield, MA 01118
MLS# 73599423Listed by: eXp Realty LLC - Corporate Office - New
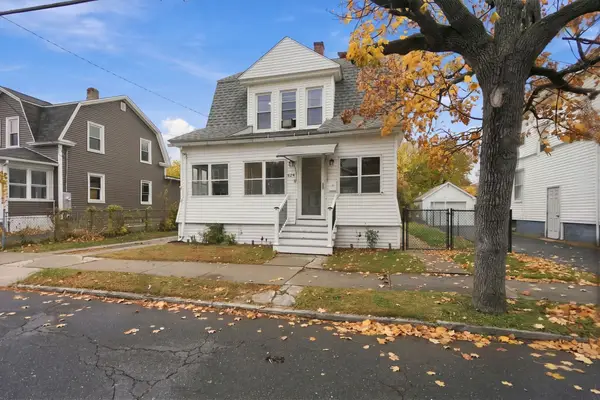 $314,999Active3 beds 1 baths1,452 sq. ft.
124 Wait Street, Springfield, MA 01105
MLS# 73599906Listed by: Berkshire Hathaway HomeServices Realty Professionals - New
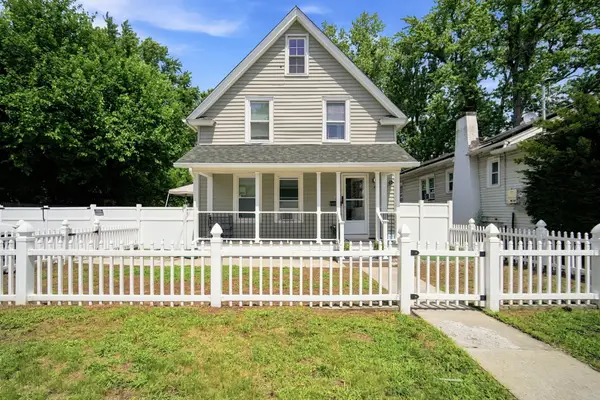 $300,000Active3 beds 2 baths1,226 sq. ft.
72 Switzer Street, Springfield, MA 01109
MLS# 73599897Listed by: Lock and Key Realty Inc. - New
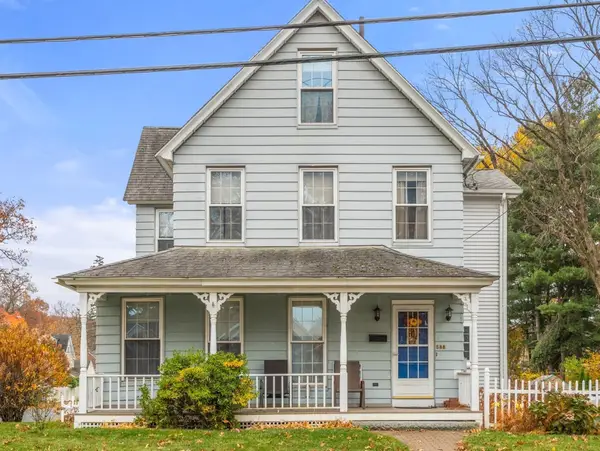 $309,000Active3 beds 2 baths1,671 sq. ft.
588 Newbury St., Springfield, MA 01104
MLS# 73599848Listed by: Coldwell Banker Realty - Western MA - New
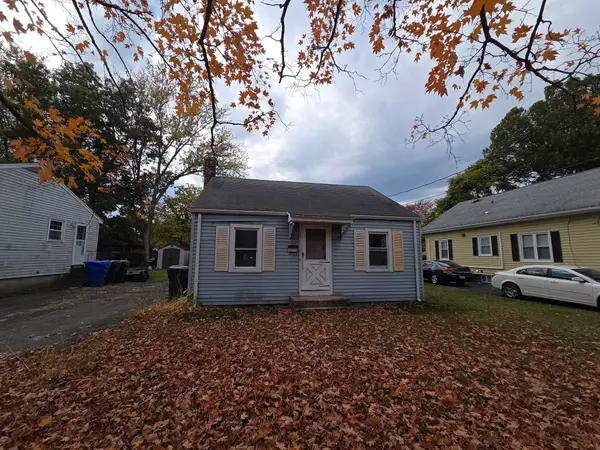 $120,000Active1 beds 1 baths576 sq. ft.
88 Penrose St, Springfield, MA 01109
MLS# 73599779Listed by: Cornerstone Realty, LLC - New
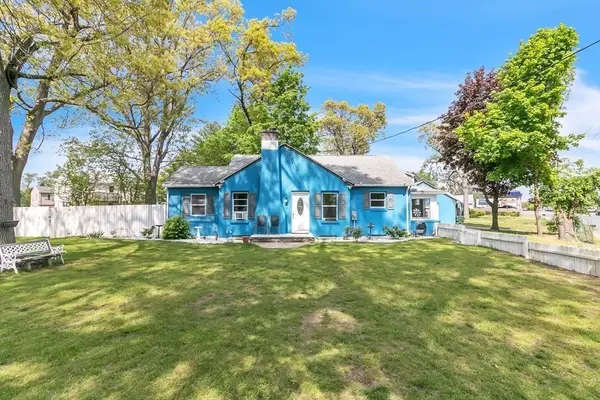 $264,900Active2 beds 2 baths1,155 sq. ft.
34 Nantasket St, Springfield, MA 01129
MLS# 73599727Listed by: Fathom Realty - New
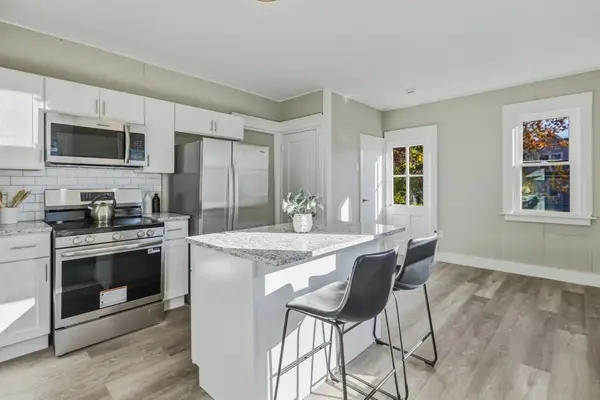 $449,987Active7 beds 3 baths2,988 sq. ft.
171 Northampton Ave, Springfield, MA 01109
MLS# 73599559Listed by: Hampden Realty Center, LLC - New
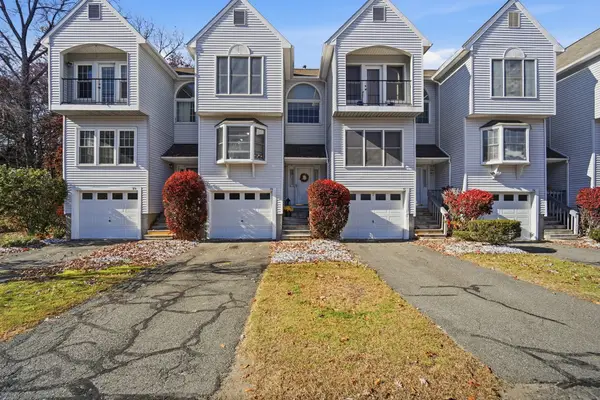 $269,000Active2 beds 2 baths1,858 sq. ft.
78 Castlegate Drive #78, Springfield, MA 01129
MLS# 73599510Listed by: Berkshire Hathaway HomeServices Realty Professionals - New
 $345,000Active9 beds 3 baths2,148 sq. ft.
63-65 Tyler St, Springfield, MA 01109
MLS# 73599279Listed by: Naples Realty Group


Protect your home and budget from life's surprises with an Assurant Home Warranty, backed by a partner that supports you through every step of homeownership. Explore Plans.
©2026 Century 21 Real Estate LLC. All rights reserved. CENTURY 21®, the CENTURY 21 Logo and C21® are service marks owned by Century 21 Real Estate LLC. Century 21 Real Estate LLC fully supports the principles of the Fair Housing Act and the Equal Opportunity Act. Each office is independently owned and operated. Listing information is deemed reliable but not guaranteed accurate.