
50 Talbot Rd, Springfield, MA 01119
Local realty services provided by:CENTURY 21 AllPoints Realty
50 Talbot Rd,Springfield, MA 01119
$299,000
- 3 Beds
- 1 Baths
- 1,168 sq. ft.
- Single family
- Active
Upcoming open houses
- Wed, Jul 2905:00 pm - 06:30 pm
- Sat, Aug 0112:30 pm - 02:00 pm
Listed by: kathleen brenner
Office: william raveis r.e. & home services
MLS#:73554272
Source:MLSPIN
Price summary
- Price:$299,000
- Price per sq. ft.:$255.99
About this home
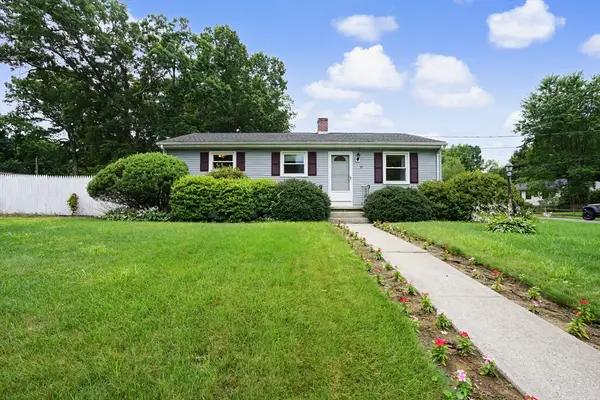
Welcome home to this charming ranch in Springfield's highly desirable 16 Acres neighborhood! Situated on an oversized corner lot of more than 1/3 acre, this property offers the perfect combination of convenience and comfortable one-level living with close proximity to grocery stores, banking, golf, and everyday amenities. The spacious living room is anchored by a wood-burning fireplace and opens seamlessly to a versatile room currently used as a dining area that was originally designed as a third bedroom and can easily serve that purpose once again. Two additional bedrooms are conveniently located near the refreshed full bath featuring stackable laundry for added ease. The updated kitchen showcases white cabinetry, granite countertops, and a glass tile backsplash, while the cozy eat-in area is the perfect spot to enjoy your morning coffee or catch up with friends. A sunken family room offers access to outdoor living space and the attached garage, creating an ideal setting for everyday living and entertaining. The expansive lower level provides endless possibilities for a home gym, recreation space, workshop, or abundant storage. Whether you're just starting out, looking to downsize, or searching for a home with flexibility and potential, this 16 Acres gem is ready to welcome its next owner!...
Contact an agent
Home facts
- Year built:1953
- Listing ID #:73554272
- Updated:July 28, 2026 at 12:20 PM
Rooms and interior
- Bedrooms:3
- Total bathrooms:1
- Full bathrooms:1
- Rooms Total:5
- Flooring:Carpet, Hardwood, Laminate
- Kitchen Description:Ceiling Fan(s), Dining Area, Flooring - Laminate, Pantry, Range, Range Hood, Refrigerator
- Basement Description:Concrete, Full, Interior Entry
- Living area:1,168 sq. ft.
Heating and cooling
- Heating:Forced Air, Oil
Structure and exterior
- Roof:Shingle
- Year built:1953
- Building area:1,168 sq. ft.
- Lot area:0.32 Acres
- Lot Features:Cleared, Corner Lot, Gentle Sloping
- Architectural Style:Ranch
- Construction Materials:Frame
- Exterior Features:Patio
- Foundation Description:Concrete Perimeter
Utilities
- Water:Public
- Sewer:Public Sewer
Finances and disclosures
- Price:$299,000
- Price per sq. ft.:$255.99
- Tax amount:$4,188 (2025)
Features and amenities
- Appliances:Dryer, Range, Range Hood, Refrigerator, Washer
- Laundry features:Dryer, Electric Dryer Hookup, First Floor, Flooring - Laminate, Washer, Washer Hookup
Parking
- Total parking spaces:6
- Parking description:Attached, Carport, Garage Faces Side, Off Street, Paved, Paved Drive
- Garage:Yes
- Garage spaces:2
New listings near 50 Talbot Rd
- Open Sat, 10am to 12pmNew
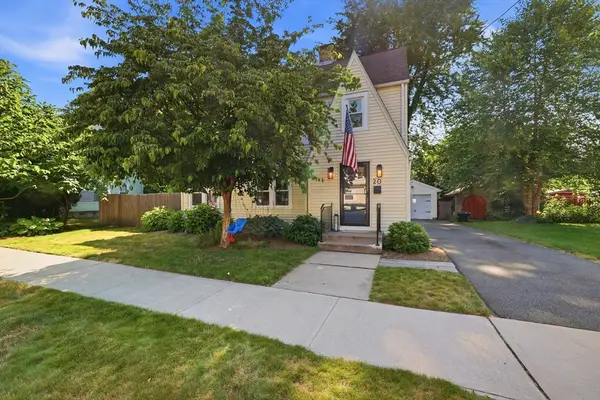 $399,900Active3 beds 2 baths1,836 sq. ft.
20 Ashbrook Street, Springfield, MA 01118
MLS# 73555570Listed by: Landmark, REALTORS® - New
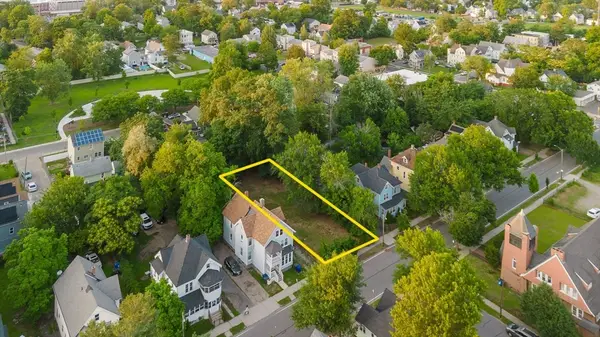 $55,000Active0.17 Acres
0 King St, Springfield, MA 01109
MLS# 73555549Listed by: Signature Realty - New
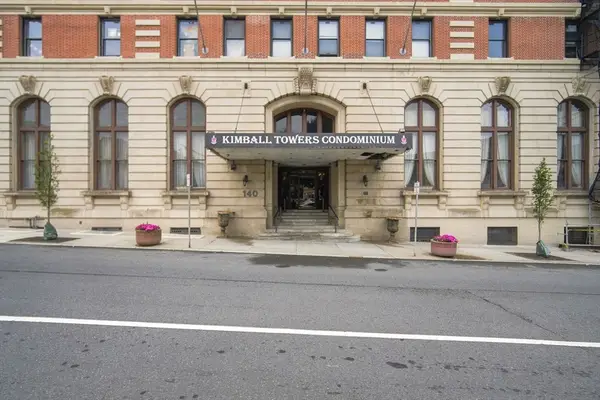 $80,000Active1 beds 1 baths540 sq. ft.
140 Chestnut #205, Springfield, MA 01103
MLS# 73555561Listed by: Berkshire Hathaway HomeServices Realty Professionals - New
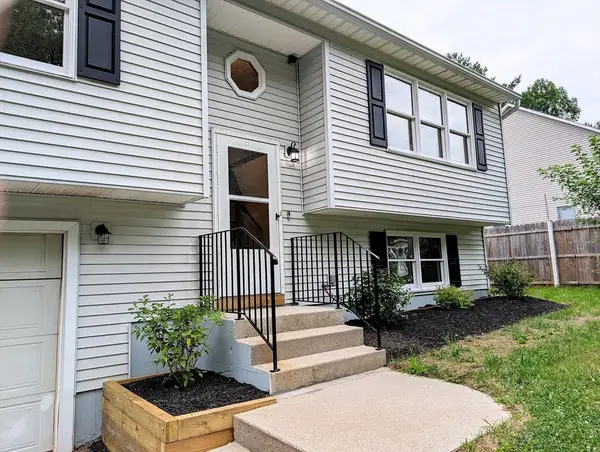 $339,000Active2 beds 2 baths1,056 sq. ft.
22 Pine Needle Ln, Springfield, MA 01118
MLS# 73555320Listed by: Gallagher Real Estate - New
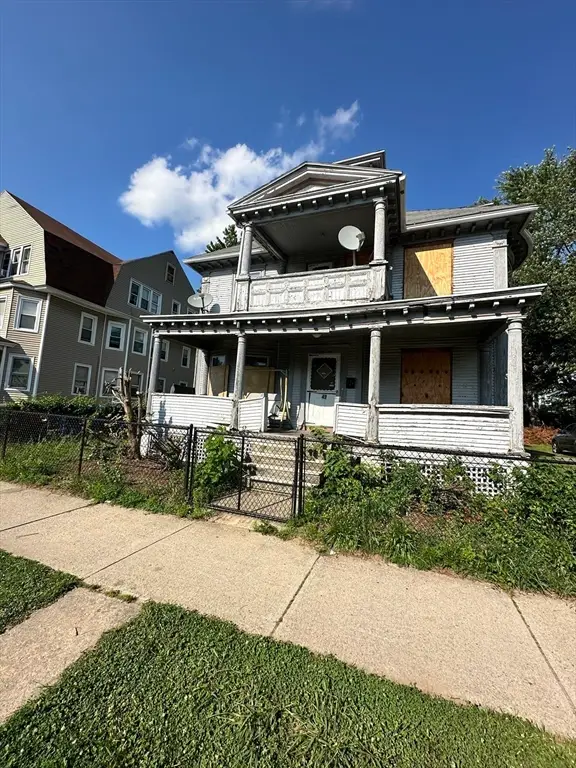 $199,000Active4 beds 2 baths2,379 sq. ft.
49 Maynard St, Springfield, MA 01109
MLS# 73555328Listed by: The LGCY Group LLC - New
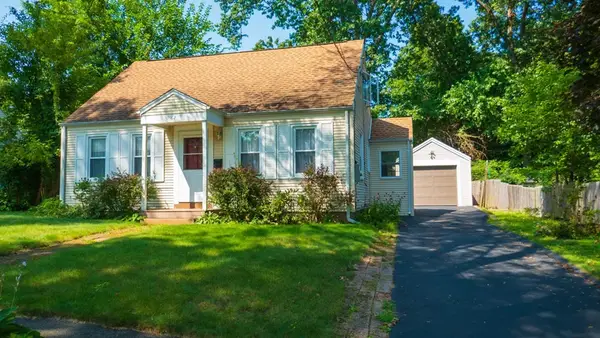 $320,000Active3 beds 1 baths1,008 sq. ft.
62 Balfour Drive, Springfield, MA 01118
MLS# 73555329Listed by: Coldwell Banker Realty - Western MA - Open Sun, 12 to 1:30pmNew
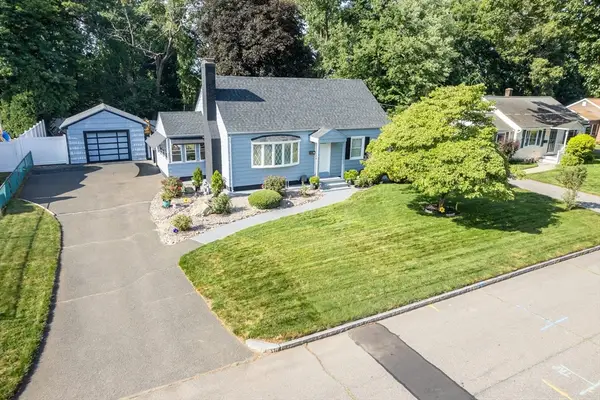 $339,900Active4 beds 2 baths1,470 sq. ft.
12 Kenway Dr, Springfield, MA 01104
MLS# 73555206Listed by: Fathom Realty - Open Sun, 11am to 12:30pmNew
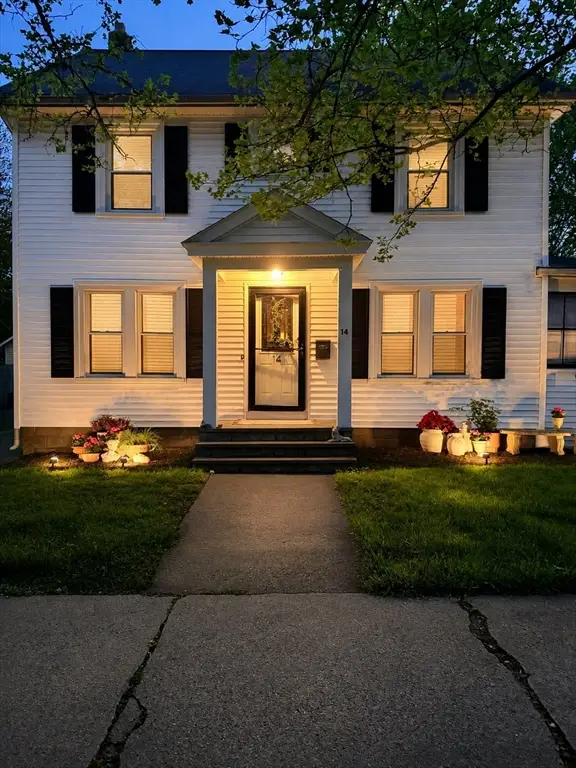 $359,900Active3 beds 2 baths1,556 sq. ft.
14 Castle St, Springfield, MA 01118
MLS# 73552464Listed by: Keller Williams Realty - Open Sat, 10:30am to 12pmNew
 $349,000Active3 beds 2 baths1,053 sq. ft.
35 Park Forest Rd, Springfield, MA 01118
MLS# 73553125Listed by: William Raveis R.E. & Home Services


Protect your home and budget from life's surprises with an Assurant Home Warranty, backed by a partner that supports you through every step of homeownership. Explore Plans.
©2026 Century 21 Real Estate LLC. All rights reserved. CENTURY 21®, the CENTURY 21 Logo and C21® are service marks owned by Century 21 Real Estate LLC. Century 21 Real Estate LLC fully supports the principles of the Fair Housing Act and the Equal Opportunity Act. Each office is independently owned and operated. Listing information is deemed reliable but not guaranteed accurate.