
70 Shumway St #B20, Springfield, MA 01119
Local realty services provided by:CENTURY 21 Professionals
70 Shumway St #B20,Springfield, MA 01119
$139,900
- 2 Beds
- 2 Baths
- 720 sq. ft.
- Mobile / Manufactured
- Active
Listed by: diane franklin
Office: keller williams realty
MLS#:73555746
Source:MLSPIN
Price summary
- Price:$139,900
- Price per sq. ft.:$194.31
About this home
Welcome to Springfield Mobile Home Park, a 55 plus community! This home is just days away from being beautifully renovated. It features 2 bedrooms, 1.5 bathrooms, central AC, a brand new kitchen with granite countertops, new full bath, fresh paint, luxury vinyl flooring, and a NEW METAL ROOF! Added bonuses include a 3 season sunroom, enclosed carport, and shed. All of this tucked inside one of Springfield's most sought after Mobile Home Parks, conveniently located off Boston road to the right of Walmart and across from Five Mile Pond Park. This property is a must see! *** INTERIOR TO BE PICTURED ONCE COMPLETE ***
Contact an agent
Home facts
- Year built:1971
- Listing ID #:73555746
- Updated:July 29, 2026 at 11:39 AM
Rooms and interior
- Bedrooms:2
- Total bathrooms:2
- Full bathrooms:1
- Half bathrooms:1
- Rooms Total:4
- Flooring:Vinyl
- Kitchen Description:Dining Area, Dishwasher, Lighting - Overhead, Pantry, Range, Range Hood, Refrigerator
- Living area:720 sq. ft.
Heating and cooling
- Cooling:1 Cooling Zone, Central Air
- Heating:Central, Propane
- Central air:Yes
Structure and exterior
- Roof:Metal
- Year built:1971
- Building area:720 sq. ft.
- Lot Features:Level
- Exterior Features:Patio - Enclosed, Storage
- Foundation Description:Block
Schools
- High school:Springfield Public Schools
- Middle school:Springfield Public Schools
- Elementary school:Springfield Public Schools
Utilities
- Water:Public
- Sewer:Public Sewer
Finances and disclosures
- Price:$139,900
- Price per sq. ft.:$194.31
Features and amenities
- Appliances:Dishwasher, Range, Range Hood, Refrigerator
- Laundry features:Electric Dryer Hookup, First Floor, Flooring - Vinyl, Main Level, Washer Hookup
Parking
- Total parking spaces:3
- Parking description:Carport, Off Street, Paved, Paved Drive
- Garage:Yes
- Garage spaces:1
New listings near 70 Shumway St #B20
- New
 $250,000Active6 beds 2 baths1,924 sq. ft.
72 Melrose, Springfield, MA 01109
MLS# 73556032Listed by: Lowe & Lowe Realty Co. - New
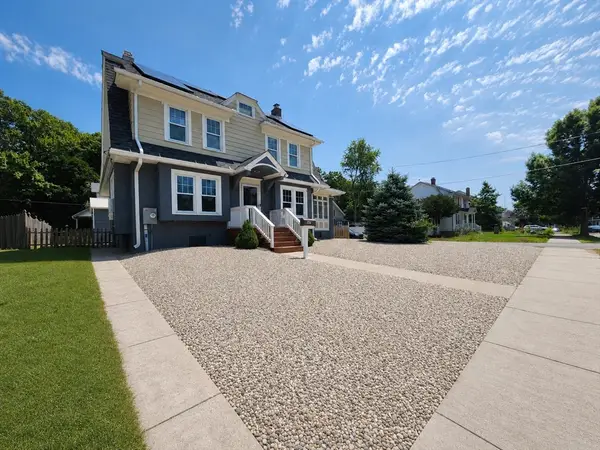 $349,999Active3 beds 2 baths1,576 sq. ft.
147 Belvidere St, Springfield, MA 01108
MLS# 73556055Listed by: Signature Realty - New
 $269,000Active8 beds 3 baths2,920 sq. ft.
12-14 Hollywood St, Springfield, MA 01108
MLS# 73555964Listed by: Cuoco & Co. Real Estate - Open Sat, 1 to 2:30pmNew
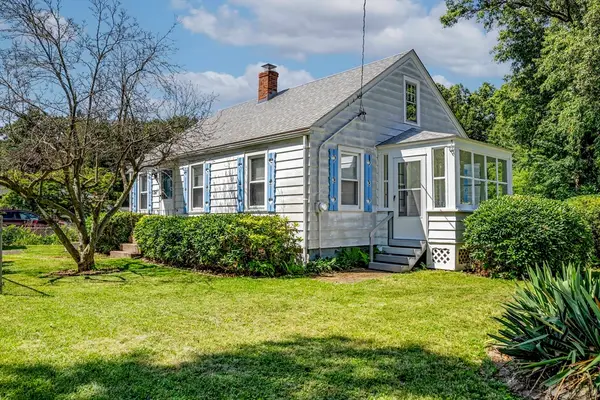 $225,000Active2 beds 1 baths832 sq. ft.
154 Lamont St, Springfield, MA 01119
MLS# 73555922Listed by: ERA M Connie Laplante Real Estate - New
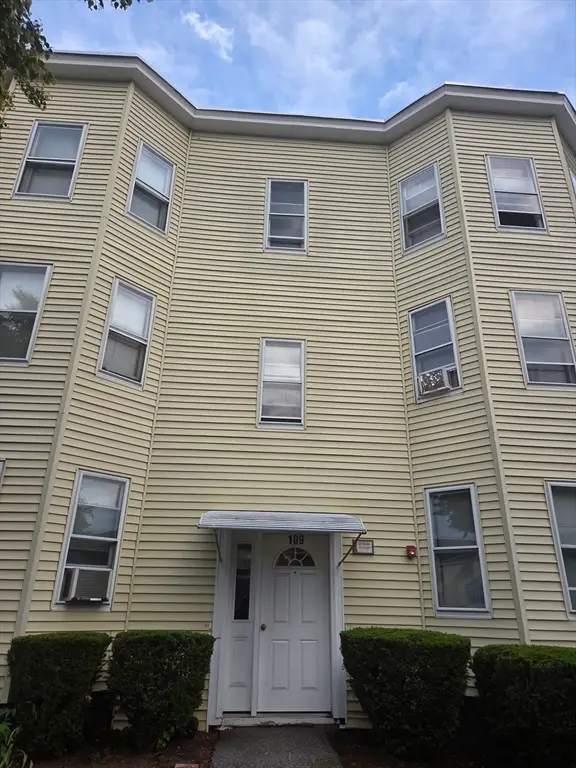 $744,000Active2 beds 1 baths20,403 sq. ft.
109 Grover St, Springfield, MA 01104
MLS# 73555718Listed by: Berkshire Hathaway HomeServices Realty Professionals - Open Sat, 10am to 12pmNew
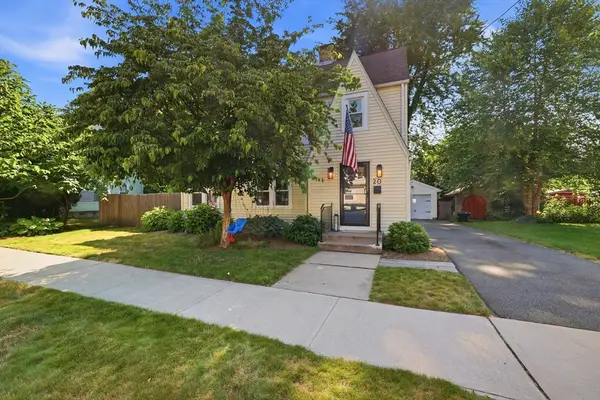 $399,900Active3 beds 2 baths1,836 sq. ft.
20 Ashbrook Street, Springfield, MA 01118
MLS# 73555570Listed by: Landmark, REALTORS® - New
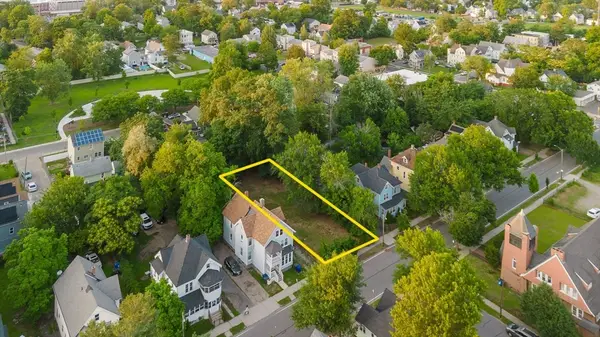 $55,000Active0.17 Acres
0 King St, Springfield, MA 01109
MLS# 73555549Listed by: Signature Realty - New
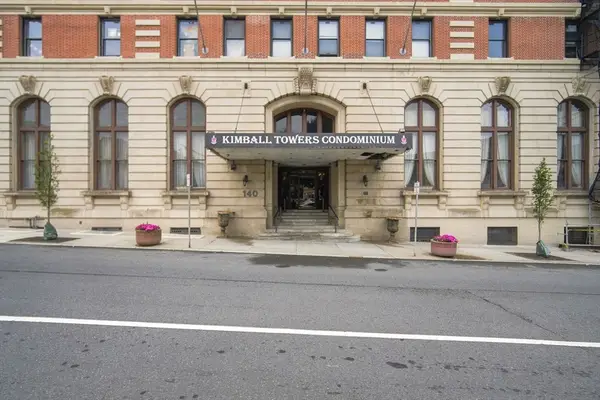 $80,000Active1 beds 1 baths540 sq. ft.
140 Chestnut #205, Springfield, MA 01103
MLS# 73555561Listed by: Berkshire Hathaway HomeServices Realty Professionals - New
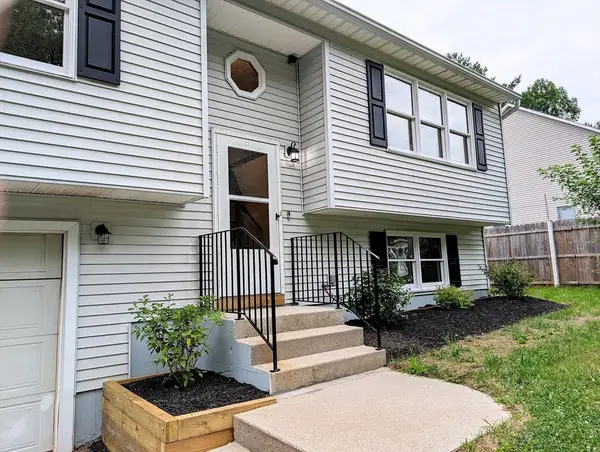 $339,000Active2 beds 2 baths1,056 sq. ft.
22 Pine Needle Ln, Springfield, MA 01118
MLS# 73555320Listed by: Gallagher Real Estate


Protect your home and budget from life's surprises with an Assurant Home Warranty, backed by a partner that supports you through every step of homeownership. Explore Plans.
©2026 Century 21 Real Estate LLC. All rights reserved. CENTURY 21®, the CENTURY 21 Logo and C21® are service marks owned by Century 21 Real Estate LLC. Century 21 Real Estate LLC fully supports the principles of the Fair Housing Act and the Equal Opportunity Act. Each office is independently owned and operated. Listing information is deemed reliable but not guaranteed accurate.