
91 Spikenard Cir, Springfield, MA 01129
Local realty services provided by:CENTURY 21 Cityside
91 Spikenard Cir,Springfield, MA 01129
$365,000
- 4 Beds
- 2 Baths
- 1,936 sq. ft.
- Single family
- Active
Listed by: daisy sanchez
Office: re/max ignite
MLS#:73534045
Source:MLSPIN
Price summary
- Price:$365,000
- Price per sq. ft.:$188.53
About this home
MOTIVATED SELLERS — BRING YOUR VISION! Tons of possibilities with this spacious 4-bedroom, 2-full-bath ranch offering much more space than meets the eye. Whether you’re looking for room to grow, work from home, entertain, or create dedicated hobby and recreational spaces, this property offers incredible flexibility. Inside, you’ll find hardwood flooring, a spacious living room, an updated eat-in kitchen with stainless steel appliances, generously sized bedrooms, and a finished lower level offering even more usable space—perfect for a family room, home office, gym, media room, or whatever fits your needs. Outside, enjoy an expansive deck overlooking the large backyard, ideal for summer barbecues, gatherings, gardening, and outdoor living. One of the property’s standout features is the attached two-car pass-through garage PLUS an additional detached one-car garage, providing exceptional possibilities for car enthusiasts, contractors, hobbyists, a workshop, recreational equipment, or additional storage. Situated on a generous 11,452 sq. ft. lot and conveniently located near shopping, dining, schools, and major routes. Motivated sellers and so much potential—come see the possibilities this property has to offer!...
Contact an agent
Home facts
- Year built:1971
- Listing ID #:73534045
- Updated:September 18, 2026 at 10:43 AM
Rooms and interior
- Bedrooms:4
- Total bathrooms:2
- Full bathrooms:2
- Rooms Total:8
- Flooring:Flooring - Hardwood, Hardwood, Laminate, Tile, Wood
- Dining Description:Deck - Exterior, Exterior Access, Hardwood, Slider, Window(s) - Bay/Bow/Box
- Kitchen Description:Dining Area, Exterior Access, Flooring - Hardwood, Microwave, Pantry, Range, Refrigerator
- Basement Description:Bulkhead, Finished, Full, Interior Entry
- Living area:1,936 sq. ft.
Heating and cooling
- Cooling:Whole House Fan
- Heating:Electric, Electric Baseboard
Structure and exterior
- Roof:Shingle
- Year built:1971
- Building area:1,936 sq. ft.
- Lot area:0.26 Acres
- Architectural Style:Ranch
- Construction Materials:Frame
- Exterior Features:Deck - Wood, Porch, Sprinkler System
- Foundation Description:Concrete Perimeter
Utilities
- Water:Public
- Sewer:Public Sewer
Finances and disclosures
- Price:$365,000
- Price per sq. ft.:$188.53
- Tax amount:$6,035 (2025)
Features and amenities
- Appliances:Microwave, Range, Refrigerator
- Laundry features:Electric Dryer Hookup, In Basement, Washer Hookup
- Amenities:Center Hall, Closet
Parking
- Total parking spaces:9
- Parking description:Attached, Detached, Off Street
- Garage:Yes
- Garage spaces:3
New listings near 91 Spikenard Cir
- New
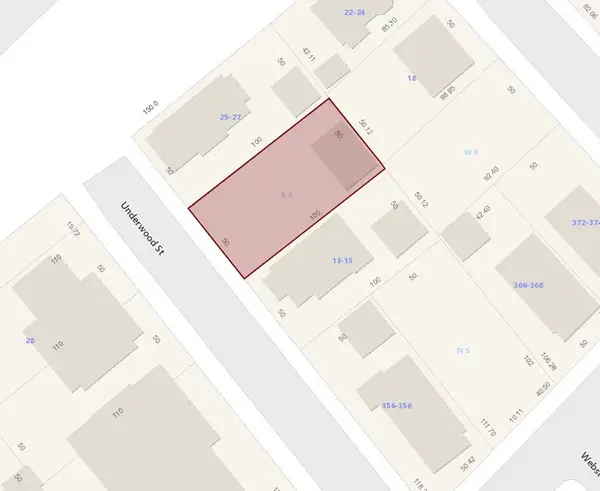 $59,800Active0.11 Acres
0 Underwood St, Springfield, MA 01101
MLS# 73579486Listed by: Taylor Agency - New
 $519,000Active8 beds 3 baths2,524 sq. ft.
354-356 White St, Springfield, MA 01108
MLS# 73579350Listed by: Coldwell Banker Realty - Western MA - New
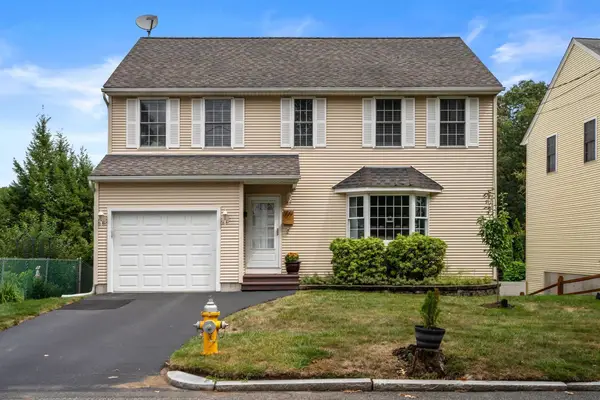 $429,999Active3 beds 2 baths1,709 sq. ft.
109 Appleton St, Springfield, MA 01108
MLS# 73579271Listed by: Coldwell Banker Realty - Western MA - New
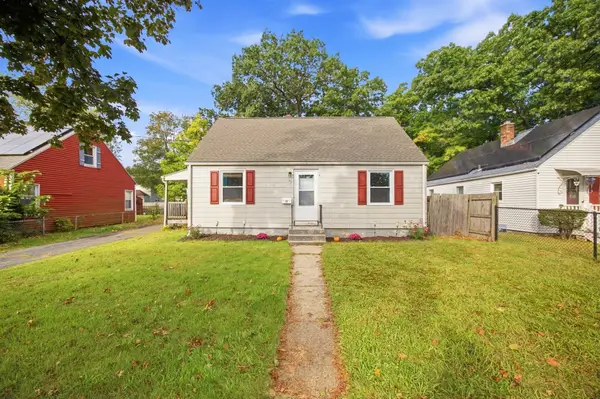 $265,000Active2 beds 1 baths704 sq. ft.
62 Haumont Ter, Springfield, MA 01104
MLS# 73579281Listed by: William Raveis R.E. & Home Services - New
 $435,000Active9 beds 3 baths2,896 sq. ft.
129-131 W Alvord St, Springfield, MA 01108
MLS# 73579288Listed by: Crescent Hill Real Estate - New
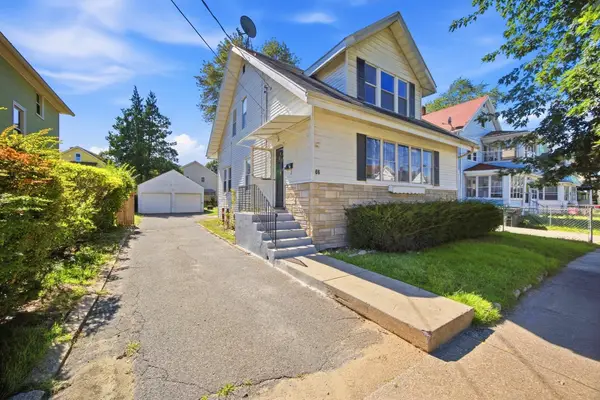 $274,999Active3 beds 1 baths1,208 sq. ft.
66 Ardmore Street, Springfield, MA 01104
MLS# 73579113Listed by: Gallagher Real Estate - New
 $1,980,000Active8 beds 11 baths11,628 sq. ft.
181-187 Chestnut St, Springfield, MA 01103
MLS# 73578799Listed by: Berkshire Hathaway HomeServices Realty Professionals - New
 $419,900Active4 beds 2 baths1,764 sq. ft.
1144-1146 Page Blvd, Springfield, MA 01104
MLS# 73578819Listed by: Executive Real Estate, Inc. - Open Sat, 11:30am to 1pmNew
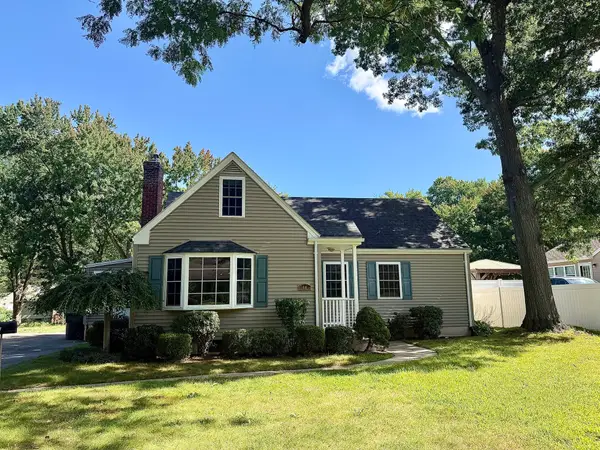 $350,000Active4 beds 2 baths1,834 sq. ft.
66 Greaney St, Springfield, MA 01104
MLS# 73578720Listed by: Keller Williams Realty - Open Sat, 11:30am to 1pmNew
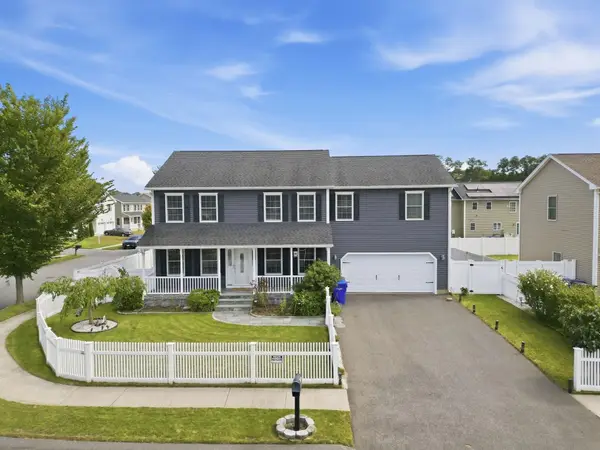 $599,900Active4 beds 3 baths2,720 sq. ft.
37 Wells St, Springfield, MA 01104
MLS# 73578687Listed by: Naples Realty Group


Protect your home and budget from life's surprises with an Assurant Home Warranty, backed by a partner that supports you through every step of homeownership. Explore Plans.
©2026 Century 21 Real Estate LLC. All rights reserved. CENTURY 21®, the CENTURY 21 Logo and C21® are service marks owned by Century 21 Real Estate LLC. Century 21 Real Estate LLC fully supports the principles of the Fair Housing Act and the Equal Opportunity Act. Each office is independently owned and operated. Listing information is deemed reliable but not guaranteed accurate.