
78 E Main St, Stockbridge, MA 01262
Local realty services provided by:CENTURY 21 North East
78 E Main St,Stockbridge, MA 01262
$579,000
- 3 Beds
- 2 Baths
- 1,664 sq. ft.
- Single family
- Pending
Listed by: jessie bennett, karen climo
Office: william pitt sotheby's - gt barrington
MLS#:250806
Source:MA_BCMLS
Price summary
- Price:$579,000
- Price per sq. ft.:$347.96
About this home
Embrace classic New England living in this 3-bedroom, 2-bathroom home boasting 1,664 square feet of old-world charm, warmth, and character. Ideally located along East Main Street, this residence offers an unbeatable, close-to-everything village lifestyle while maintaining a remarkably quiet, private sanctuary indoors and out. Inside, a bright and open floor plan is filled with natural light, highlighted by rich hardwood floors, exposed timber beams, and thoughtful architectural details. The inviting main level features a cozy living room, a dedicated library nook with built-in shelving, and a sunlit dining area wrapped in oversized glass panels.
The well-appointed kitchen includes a stylish SMEG refrigerator, a Bosch dishwasher, and gas cooking. The home's two full bathrooms blend distinct charm and functionality, featuring an updated downstairs bath alongside an upstairs bath complete with a classic clawfoot tub.
Outside, the fully fenced backyard serves as a serene retreat complete with peaceful mountain views--the perfect backdrop for morning coffee or casual entertaining. Quintessential Berkshires living is right at your doorstep, with iconic village favorites like the Red Lion Inn, The Lost Lamb, Stockbridge Coffee, the local library, tennis courts, scenic hiking trails, and the Berkshire Theatre Festival all within easy reach. Futhermore, this property has a successful short-term rental history. All-around, a must see!...
Contact an agent
Home facts
- Year built:1930
- Listing ID #:250806
- Added:40 day(s) ago
- Updated:October 11, 2026 at 11:55 PM
Rooms and interior
- Bedrooms:3
- Total bathrooms:2
- Full bathrooms:2
- Rooms Total:8
- Flooring:Wood
- Kitchen Description:Dishwasher, Range, Refrigerator
- Basement Description:Concrete Floor, Full
- Living area:1,664 sq. ft.
Heating and cooling
- Heating:Hot Water
Structure and exterior
- Year built:1930
- Building area:1,664 sq. ft.
- Lot area:0.2 Acres
- Architectural Style:Farmhouse
- Construction Materials:Wood
Schools
- High school:Monument Mountain
- Middle school:W.E.B. Du Bois Reg.
- Elementary school:Muddy Brook Reg.
Utilities
- Water:Public
- Sewer:Public
Finances and disclosures
- Price:$579,000
- Price per sq. ft.:$347.96
- Tax amount:$3,239 (2025)
Features and amenities
- Appliances:Dishwasher, Range, Refrigerator, Washer
- Laundry features:Dryer, Washer
- Amenities:Natural Gas Water Heater
Parking
- Parking description:Off Street
New listings near 78 E Main St
- New
 $750,000Active2 beds 2 baths2,144 sq. ft.
28 Interlaken Rd, Stockbridge, MA 01262
MLS# 251190Listed by: WILLIAM RAVEIS - BERKSHIRE  $645,000Active3 beds 2 baths1,457 sq. ft.
14 Glendale Middle Rd, Stockbridge, MA 01262
MLS# 251062Listed by: WILLIAM RAVEIS - BERKSHIRE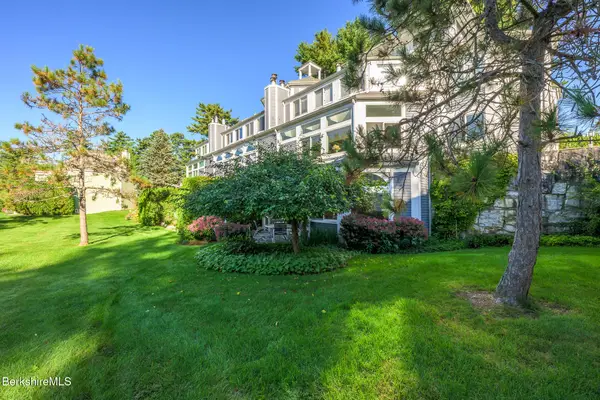 $725,000Active2 beds 2 baths1,705 sq. ft.
19 Hawthorne Rd #1C, Stockbridge, MA 01262
MLS# 250936Listed by: STONE HOUSE PROPERTIES, LLC $420,000Active4 beds 3 baths1,848 sq. ft.
2 East St, Stockbridge, MA 01262
MLS# 250917Listed by: WILLIAM PITT SOTHEBY'S - LENOX $375,000Active2 beds 1 baths852 sq. ft.
10 Mahkeenac Heights Rd, Stockbridge, MA 01262
MLS# 250762Listed by: COMPASS MASSACHUSETTS , LLC GB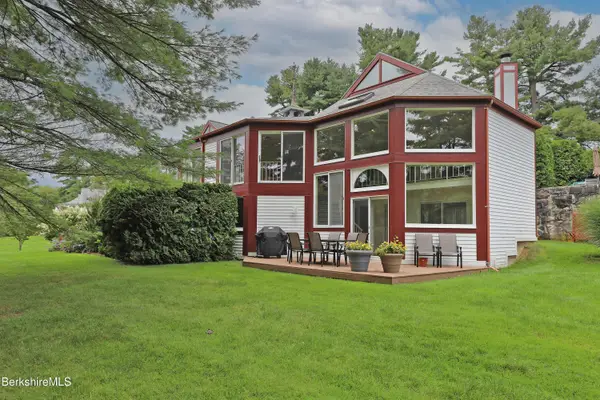 $849,000Active2 beds 3 baths1,922 sq. ft.
19 Hawthorne Rd #GH 8, Stockbridge, MA 01262
MLS# 250751Listed by: COHEN & WHITE ASSOCIATES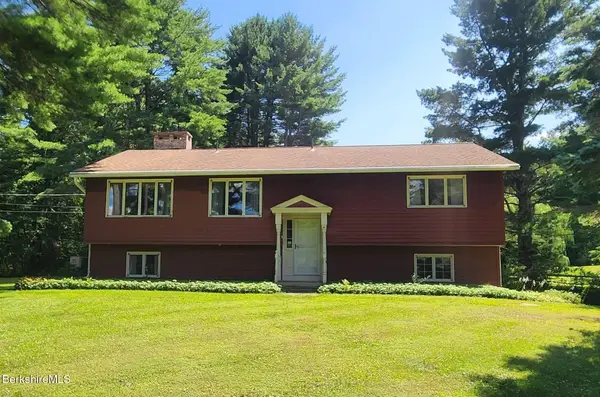 $629,000Active3 beds 2 baths1,344 sq. ft.
13 Glendale Middle Rd, Stockbridge, MA 01262
MLS# 250677Listed by: BISHOP WEST REAL ESTATE $1,200,000Active1 beds 1 baths3,556 sq. ft.
6 Willard Hill Rd, Stockbridge, MA 01262
MLS# 250662Listed by: THE KINDERHOOK GROUP $879,000Active2 beds 2 baths1,125 sq. ft.
10 Mahkeenac Terr, Stockbridge, MA 01262
MLS# 250588Listed by: THE KINDERHOOK GROUP


Protect your home and budget from life's surprises with an Assurant Home Warranty, backed by a partner that supports you through every step of homeownership. Explore Plans.
©2026 Century 21 Real Estate LLC. All rights reserved. CENTURY 21®, the CENTURY 21 Logo and C21® are service marks owned by Century 21 Real Estate LLC. Century 21 Real Estate LLC fully supports the principles of the Fair Housing Act and the Equal Opportunity Act. Each office is independently owned and operated. Listing information is deemed reliable but not guaranteed accurate.