122 North Street, Stoneham, MA 02180
Local realty services provided by:CENTURY 21 Tassinari & Associates, Inc
122 North Street,Stoneham, MA 02180
$767,900
- 4 Beds
- 2 Baths
- 2,055 sq. ft.
- Single family
- Active
Upcoming open houses
- Thu, Sep 2411:30 am - 01:00 pm
- Sat, Sep 2611:00 am - 12:30 pm
- Sun, Sep 2711:00 am - 12:30 pm
Listed by: laurie cappuccio
Office: classified realty group
MLS#:73581075
Source:MLSPIN
Price summary
- Price:$767,900
- Price per sq. ft.:$373.67
About this home
Warm and inviting, this classic New England Cape is nestled in the highly sought-after ROBINHOOD SCHOOL NEIGHBORHOOD of Stoneham! Perfectly situated on a picturesque corner lot that welcomes you into one of the area's MOST DESIRABLE NEIGHBORHOOD, this charming home offers 3 bedrooms and 2 full baths, including the convenience of a first-floor bedroom and full bath, ideal for flexible living arrangements. The expansive, level FENCED IN backyard and beautifully landscaped, creating a private outdoor oasis perfect for entertaining, gardening, or simply relaxing. Filled with warmth and character, this home combines timeless appeal with an unbeatable location. Enjoy easy access to I-95, Boston, and public transportation, making COMMUTING A BREEZE while still enjoying the comfort of a neighborhood setting. Don't miss this wonderful opportunity to make Stoneham your home!
Contact an agent
Home facts
- Year built:1948
- Listing ID #:73581075
- Updated:September 23, 2026 at 04:56 AM
Rooms and interior
- Bedrooms:4
- Total bathrooms:2
- Full bathrooms:2
- Rooms Total:9
- Flooring:Flooring - Stone/Ceramic Tile, Hardwood, Tile
- Dining Description:Exterior Access, Hardwood, Open Floorplan, Overhead
- Kitchen Description:Breakfast Bar / Nook, Cabinets - Upgraded, Countertops - Stone/Granite/Solid, Countertops - Upgraded, Dishwasher, Flooring - Stone/Ceramic Tile, Kitchen Island, Lighting - Pendant, Microwave, Open Floorplan, Pantry, Plumbed For Ice Maker, Range, Recessed Lighting, Refrigerator, Remodeled, Stainless Steel Appliances
- Basement Description:Finished, Full, Garage Access, Interior Entry, Partially Finished, Radon Remediation System
- Living area:2,055 sq. ft.
Heating and cooling
- Cooling:Window Unit(s)
- Heating:Electric, Natural Gas, Steam
Structure and exterior
- Roof:Shingle
- Year built:1948
- Building area:2,055 sq. ft.
- Lot area:0.17 Acres
- Lot Features:Cleared, Corner Lot, Level
- Architectural Style:Cape
- Construction Materials:Frame
- Exterior Features:Deck - Composite, Decorative Lighting, Garden, Patio, Professional Landscaping, Rain Gutters, Stone Wall, Storage
- Foundation Description:Concrete Perimeter
Utilities
- Water:Public
- Sewer:Public Sewer
Finances and disclosures
- Price:$767,900
- Price per sq. ft.:$373.67
- Tax amount:$7,023 (2026)
Features and amenities
- Appliances:Dishwasher, Dryer, Microwave, Range, Refrigerator, Washer
- Laundry features:Dryer, Electric Dryer Hookup, Flooring - Stone/Ceramic Tile, In Basement, Lighting - Overhead, Washer, Washer Hookup
- Amenities:Gas Water Heater, High Speed Internet, Lighting - Overhead
Parking
- Total parking spaces:2
- Parking description:Attached, Off Street, Paved, Paved Drive, Under
- Garage:Yes
- Garage spaces:1
New listings near 122 North Street
- Coming Soon
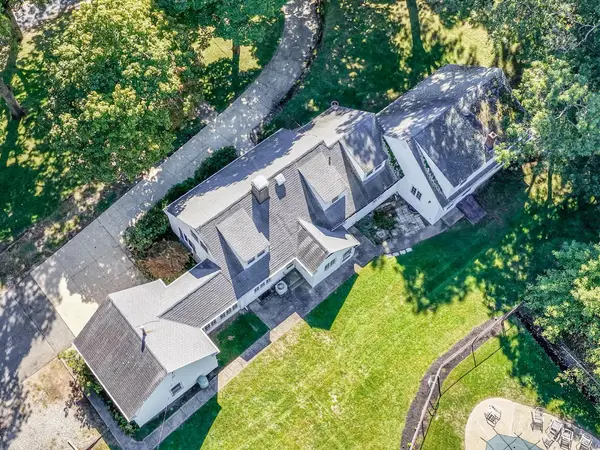 $949,900Coming Soon4 beds 3 baths3,146 sq. ft.
35 Forest Street, Stoneham, MA 02180
MLS# 73580873Listed by: Leading Edge Real Estate - Open Fri, 4:30 to 6:30pmNew
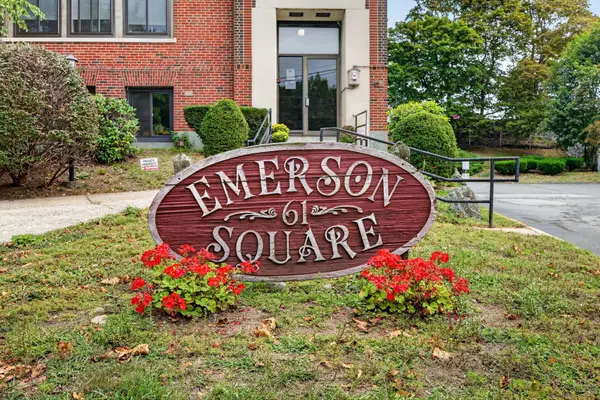
 $408,888Active2 beds 2 baths796 sq. ft.
61 Wright #105, Stoneham, MA 02180
MLS# 73580805Listed by: Century 21 Property Central Inc. - Open Thu, 4:30 to 6pmNew
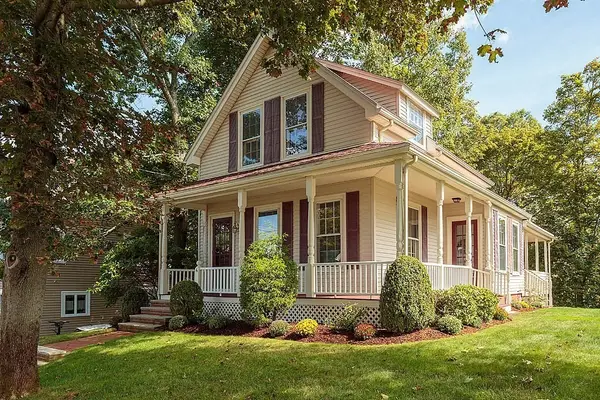 $800,000Active3 beds 2 baths1,846 sq. ft.
4 Highland Ave, Stoneham, MA 02180
MLS# 73580789Listed by: Leading Edge Real Estate - New
 $599,000Active2 beds 1 baths1,010 sq. ft.
19 Penny Lane, Stoneham, MA 02180
MLS# 73580047Listed by: Century 21 North East - New
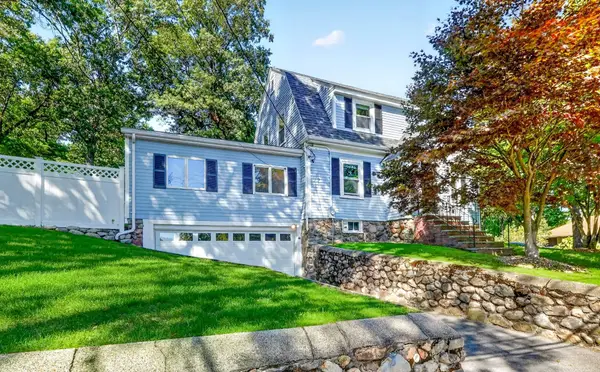 $839,900Active3 beds 2 baths2,114 sq. ft.
51 Lindenwood Road, Stoneham, MA 02180
MLS# 73578434Listed by: Compass - New
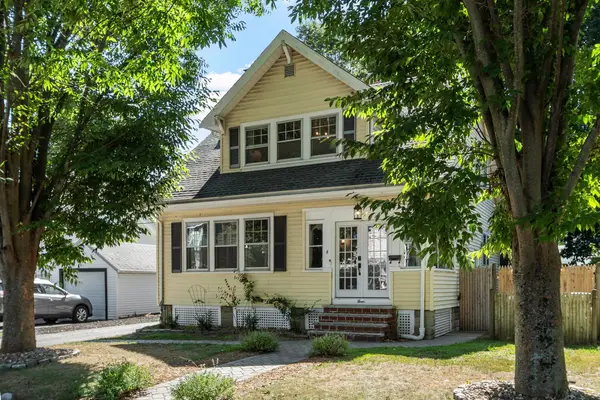 $775,000Active3 beds 1 baths1,514 sq. ft.
4 Stone Avenue, Stoneham, MA 02180
MLS# 73577724Listed by: Keller Williams Realty Boston Northwest - New
 $345,000Active1 beds 1 baths703 sq. ft.
300 Park Terrace Dr. #322, Stoneham, MA 02180
MLS# 73576349Listed by: Rear Window Realty, LLC 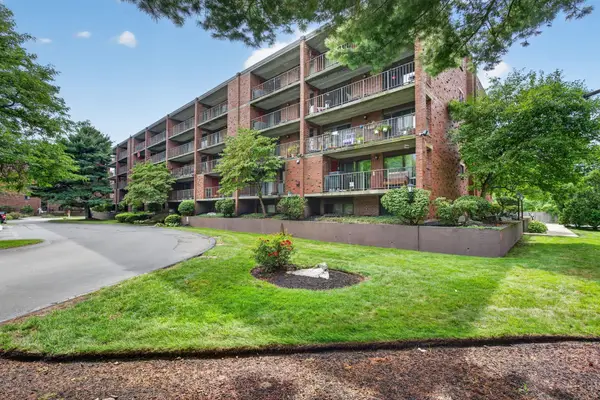 $527,000Active2 beds 2 baths1,291 sq. ft.
146 Marble St #402, Stoneham, MA 02180
MLS# 73571601Listed by: Coldwell Banker Realty - Lynnfield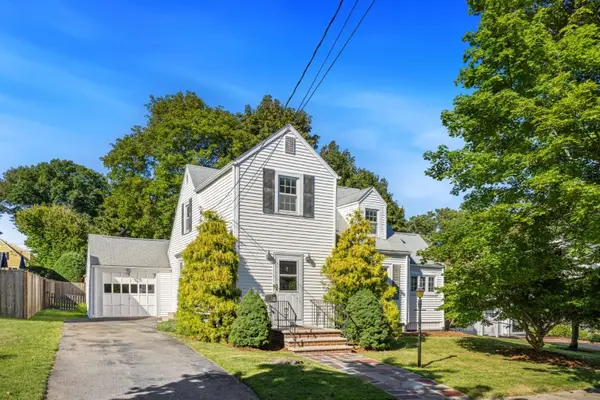 $729,900Active3 beds 2 baths1,910 sq. ft.
4 Stanton Road, Stoneham, MA 02180
MLS# 73573959Listed by: Residential Realty Group


Protect your home and budget from life's surprises with an Assurant Home Warranty, backed by a partner that supports you through every step of homeownership. Explore Plans.
©2026 Century 21 Real Estate LLC. All rights reserved. CENTURY 21®, the CENTURY 21 Logo and C21® are service marks owned by Century 21 Real Estate LLC. Century 21 Real Estate LLC fully supports the principles of the Fair Housing Act and the Equal Opportunity Act. Each office is independently owned and operated. Listing information is deemed reliable but not guaranteed accurate.