210 Fellsview Terrace #214, Stoneham, MA 02180
Local realty services provided by:CENTURY 21 Professionals
210 Fellsview Terrace #214,Stoneham, MA 02180
$455,000
- 2 Beds
- 2 Baths
- 1,010 sq. ft.
- Condominium
- Active
Upcoming open houses
- Sun, Oct 2511:00 am - 01:00 pm
Listed by: john barry
Office: william raveis r.e. & home services
MLS#:73593505
Source:MLSPIN
Price summary
- Price:$455,000
- Price per sq. ft.:$450.5
- Monthly HOA dues:$635
About this home
Beautiful Spacious Condo with Private Terrance and Resort Style Amenities!!!! Discover comfortable living in this spacious, beautifully situated condo. This amazing condo features large bedrooms with a walk in closet, one and a half baths, and a over sized living room. Amenities include off street parking, pool/clubhouse access, and on site laundry just to name a few. Enjoy your private terrace with lovely scenic views. Imagine enjoying your morning coffee or unwinding in the evening while over looking a beautifully landscaped courtyard. The condo is located in the much sought after Fells View area, surrounded by woods, walking trails, and biking paths. Perfect for an outdoor lover. Near by is the downtown area complete with, shopping, restaurants, schools, and public transportation. The complex is well taken care of and manged professionally. Condos in this complex do not often come on the market. Book your showing today and see all that this condo has to offer.
Contact an agent
Home facts
- Year built:1971
- Listing ID #:73593505
- Updated:October 24, 2026 at 11:28 AM
Rooms and interior
- Bedrooms:2
- Total bathrooms:2
- Full bathrooms:1
- Half bathrooms:1
- Rooms Total:5
- Kitchen Description:Dishwasher, Disposal, Microwave, Range, Refrigerator
- Living area:1,010 sq. ft.
Heating and cooling
- Cooling:Wall Unit(s)
- Heating:Baseboard, Oil
Structure and exterior
- Year built:1971
- Building area:1,010 sq. ft.
- Exterior Features:Balcony, Professional Landscaping
Utilities
- Water:Public
- Sewer:Public Sewer
Finances and disclosures
- Price:$455,000
- Price per sq. ft.:$450.5
- Tax amount:$4,300 (2026)
Features and amenities
- Appliances:Dishwasher, Disposal, Microwave, Range, Refrigerator
Parking
- Total parking spaces:2
- Parking description:Common, Off Street
New listings near 210 Fellsview Terrace #214
- Open Sun, 1 to 3pmNew
 $774,900Active3 beds 1 baths1,697 sq. ft.
15 Isabella St, Stoneham, MA 02180
MLS# 73594556Listed by: Brad Hutchinson Real Estate - Open Sun, 12 to 2pmNew
 $1,200,000Active4 beds 4 baths3,030 sq. ft.
5 Pebble Place, Stoneham, MA 02180
MLS# 73593355Listed by: Coldwell Banker Realty - Andovers/Readings Regional - Open Sat, 11am to 1pmNew
 $949,000Active4 beds 3 baths2,222 sq. ft.
9 Randolph Rd, Stoneham, MA 02180
MLS# 73591769Listed by: Coldwell Banker Realty - Manchester - New
 $1,420,000Active4 beds 3 baths2,513 sq. ft.
40 Winship Dr, Stoneham, MA 02180
MLS# 73591799Listed by: Diamond Key Real Estate - New
 $899,000Active3 beds 2 baths1,736 sq. ft.
25 Westwood Road, Stoneham, MA 02180
MLS# 73591178Listed by: Compass - Open Sun, 11am to 1pmNew

 $859,000Active3 beds 2 baths2,038 sq. ft.
31 Towne Crest Drive, Stoneham, MA 02180
MLS# 73591037Listed by: Century 21 North East - Open Sun, 11am to 12pmNew
 $829,000Active3 beds 3 baths2,632 sq. ft.
38 Lindenwood, Stoneham, MA 02180
MLS# 73590916Listed by: Coldwell Banker Realty - Cambridge - New
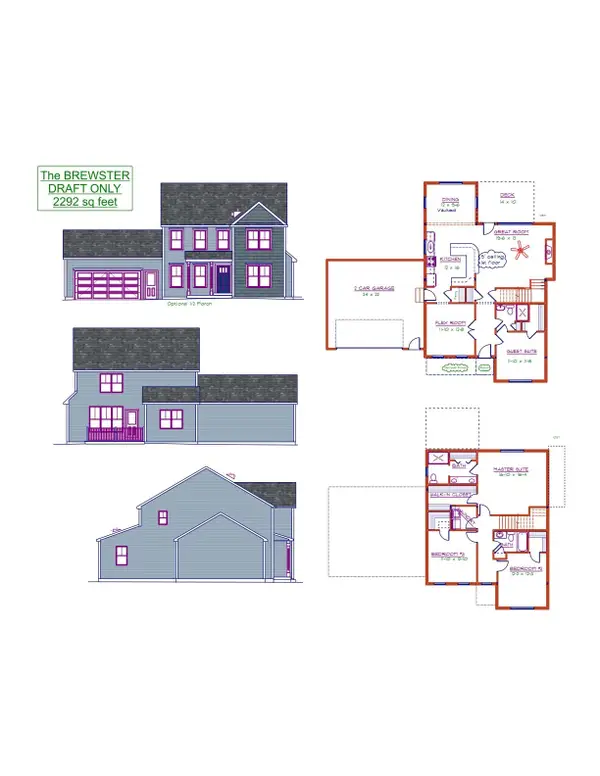 $749,900Active4 beds 3 baths2,292 sq. ft.
LOT 2 Thomas Circle, Douglas, MA 01516
MLS# 73590839Listed by: Lamacchia Realty, Inc. - New
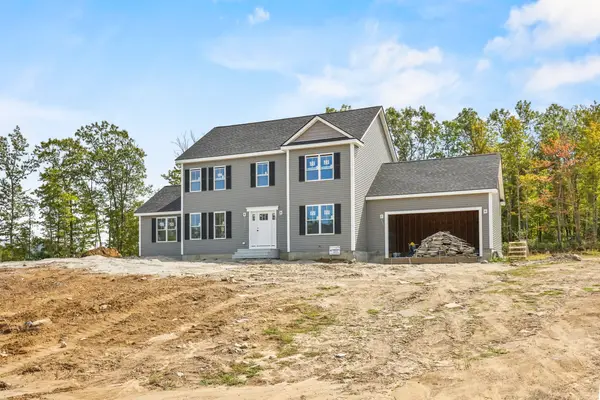 $789,900Active4 beds 3 baths2,402 sq. ft.
Lot 1 Thomas Circle, Douglas, MA 01516
MLS# 73590019Listed by: Lamacchia Realty, Inc.


Protect your home and budget from life's surprises with an Assurant Home Warranty, backed by a partner that supports you through every step of homeownership. Explore Plans.
©2026 Century 21 Real Estate LLC. All rights reserved. CENTURY 21®, the CENTURY 21 Logo and C21® are service marks owned by Century 21 Real Estate LLC. Century 21 Real Estate LLC fully supports the principles of the Fair Housing Act and the Equal Opportunity Act. Each office is independently owned and operated. Listing information is deemed reliable but not guaranteed accurate.