26 Maple St #B, Stoneham, MA 02180
Local realty services provided by:CENTURY 21 McLennan & Company
26 Maple St #B,Stoneham, MA 02180
$749,900
- 3 Beds
- 3 Baths
- 1,575 sq. ft.
- Condominium
- Active
Listed by: erica covelle
Office: compass
MLS#:73541153
Source:MLSPIN
Price summary
- Price:$749,900
- Price per sq. ft.:$476.13
- Monthly HOA dues:$168
About this home
Leave the car at home and enjoy everything Downtown Stoneham has to offer from this beautifully updated townhome just moments from restaurants, cafés, Stoneham Theatre, the Public Library, and local shops. Renovated in 2011 and refreshed in 2026 with freshly painted interiors, quartz countertops, satin brass hardware, and designer lighting, this move-in ready home blends timeless style with modern comfort. Bright, sun-filled living spaces feature hardwood floors, two-zone heating and central air, 3 bedrooms, and 2.5 baths. The oversized primary suite offers a spa-inspired bath with a Jacuzzi tub, while in-unit laundry and 3 off-street parking spaces provide everyday convenience. Enjoy two private decks—one off the kitchen for outdoor dining and another off the third-floor bedroom for a quiet retreat. Low-maintenance living in one of Stoneham's most walkable locations.
Contact an agent
Home facts
- Year built:1900
- Listing ID #:73541153
- Updated:July 26, 2026 at 11:07 AM
Rooms and interior
- Bedrooms:3
- Total bathrooms:3
- Full bathrooms:2
- Half bathrooms:1
- Rooms Total:5
- Flooring:Tile, Wood
- Kitchen Description:Countertops - Stone/Granite/Solid, Dishwasher, Disposal, Flooring - Hardwood, Kitchen Island, Lighting - Pendant, Microwave, Plumbed For Ice Maker, Range, Recessed Lighting, Refrigerator, Stainless Steel Appliances
- Living area:1,575 sq. ft.
Heating and cooling
- Cooling:2 Cooling Zones, Central Air
- Heating:Forced Air, Natural Gas
- Central air:Yes
Structure and exterior
- Roof:Shingle
- Year built:1900
- Building area:1,575 sq. ft.
- Construction Materials:Frame
- Exterior Features:Deck - Wood
Schools
- High school:Stoneham High School
- Middle school:Stoneham Central Middle
- Elementary school:South Elementary
Utilities
- Water:Public
- Sewer:Public Sewer
Finances and disclosures
- Price:$749,900
- Price per sq. ft.:$476.13
- Tax amount:$5,688 (2025)
Features and amenities
- Appliances:Dishwasher, Disposal, Dryer, Microwave, Range, Refrigerator, Washer
- Laundry features:Dryer, Electric Dryer Hookup, In Unit, Washer, Washer Hookup
Parking
- Total parking spaces:3
- Parking description:Off Street, Paved
New listings near 26 Maple St #B
- Open Sun, 12 to 1:30pmNew
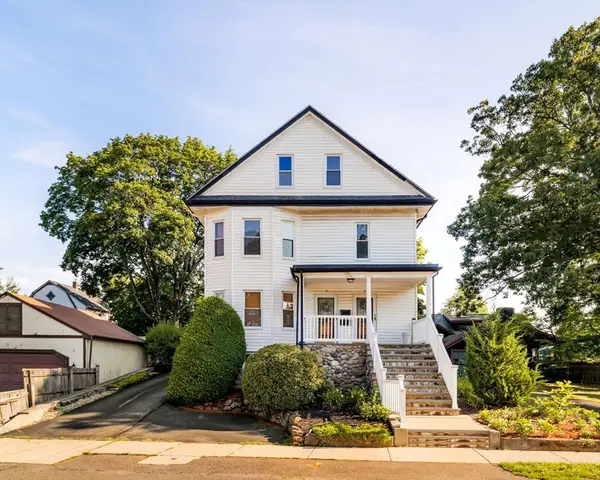 $1,200,000Active5 beds 3 baths3,510 sq. ft.
2-4 Peabody Rd, Stoneham, MA 02180
MLS# 73554169Listed by: Compass - Open Tue, 5:15 to 6:15pmNew
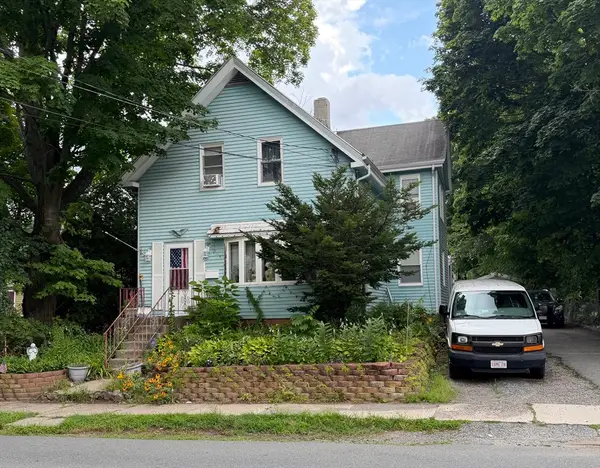
 $499,900Active3 beds 3 baths1,911 sq. ft.
15 Washington St, Stoneham, MA 02180
MLS# 73554133Listed by: Century 21 Signature Properties - Open Sun, 11am to 12:30pmNew
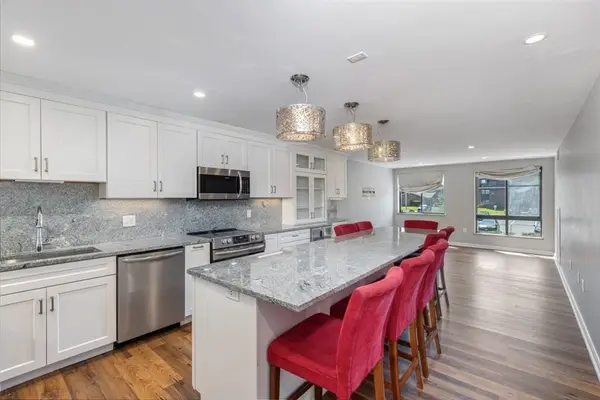 $535,000Active2 beds 2 baths1,176 sq. ft.
100 Ledgewood Dr #410, Stoneham, MA 02180
MLS# 73553957Listed by: Keller Williams Realty - Open Sun, 12 to 2pmNew
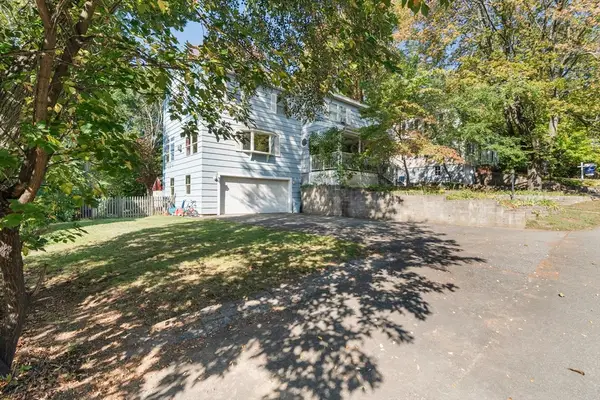 $1,050,000Active4 beds 3 baths2,475 sq. ft.
59 Norval Ave, Stoneham, MA 02180
MLS# 73553900Listed by: Anderson Realty Partners - Open Sun, 12 to 1:30pmNew
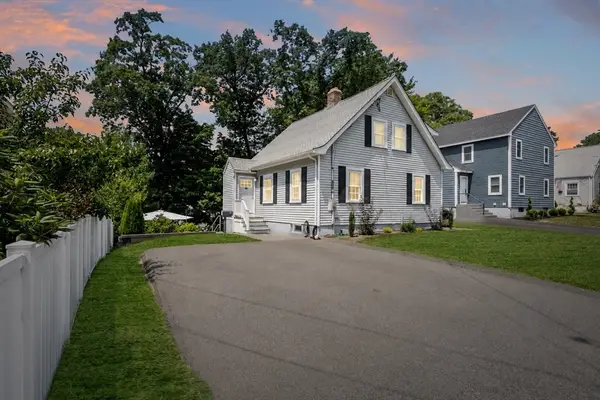 $800,000Active3 beds 2 baths1,406 sq. ft.
46 Macarthur Rd, Stoneham, MA 02180
MLS# 73553619Listed by: Gibson Sotheby's International Realty - Open Sun, 11am to 12pmNew
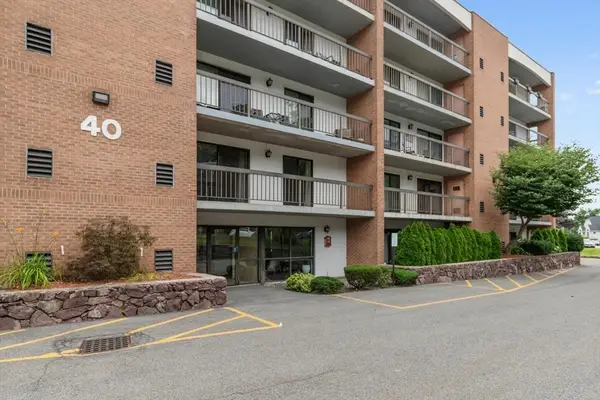 $415,000Active1 beds 2 baths832 sq. ft.
40 Main St #205, Stoneham, MA 02180
MLS# 73553374Listed by: Barrett, Chris. J., REALTORS® - Open Sun, 11:30am to 1pmNew
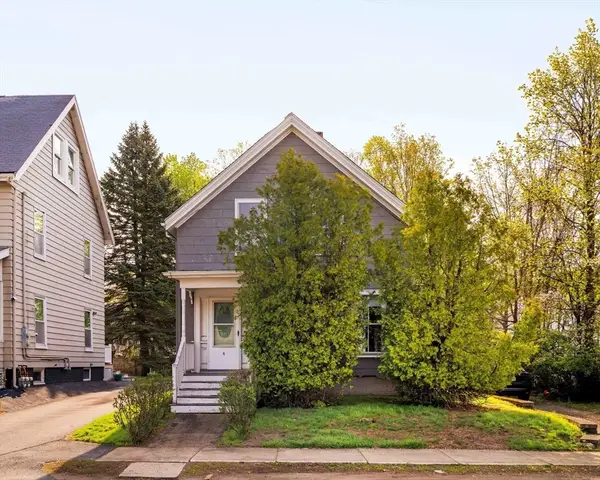 $554,900Active3 beds 1 baths1,550 sq. ft.
5 Washington St, Stoneham, MA 02180
MLS# 73552765Listed by: Brad Hutchinson Real Estate - Open Sun, 12 to 1:30pmNew
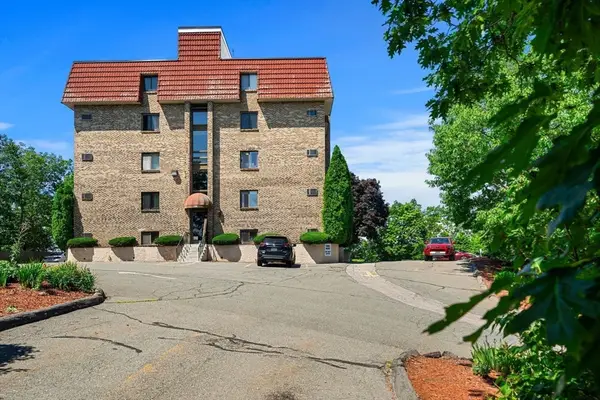 $299,000Active1 beds 1 baths540 sq. ft.
159 Franklin St #A2, Stoneham, MA 02180
MLS# 73552709Listed by: Coldwell Banker Realty - Boston - New
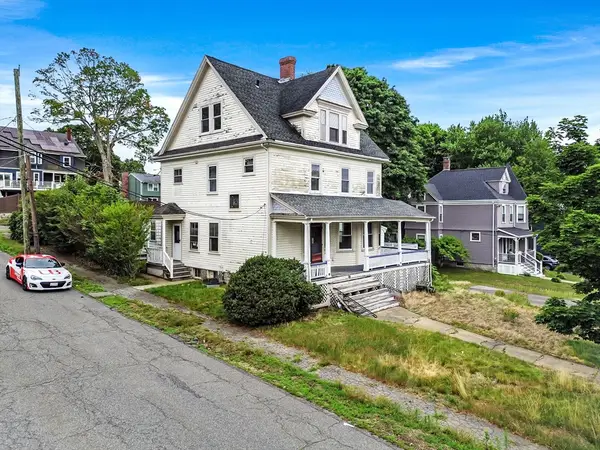 $940,000Active5 beds 3 baths2,669 sq. ft.
33 High St, Stoneham, MA 02180
MLS# 73551789Listed by: United Brokers - New
 $299,000Active1 beds 1 baths638 sq. ft.
100 Park Terrace Dr #125, Stoneham, MA 02180
MLS# 73551598Listed by: OwnerEntry.com


Protect your home and budget from life's surprises with an Assurant Home Warranty, backed by a partner that supports you through every step of homeownership. Explore Plans.
©2026 Century 21 Real Estate LLC. All rights reserved. CENTURY 21®, the CENTURY 21 Logo and C21® are service marks owned by Century 21 Real Estate LLC. Century 21 Real Estate LLC fully supports the principles of the Fair Housing Act and the Equal Opportunity Act. Each office is independently owned and operated. Listing information is deemed reliable but not guaranteed accurate.