8 Brackett Ave, Stoneham, MA 02180
Local realty services provided by:CENTURY 21 Realty Network
8 Brackett Ave,Stoneham, MA 02180
$910,000
- 3 Beds
- 2 Baths
- - sq. ft.
- Single family
- Sold
Listed by: kimberly kearns-nardone, vanessa palmieri
Office: kearns nardone realty llc
MLS#:73541386
Source:MLSPIN
Sorry, we are unable to map this address
Price summary
- Price:$910,000
About this home
Two Lots. Endless Possibilities. Nestled in one of Stoneham's most peaceful neighborhoods, this rare offering presents an extraordinary opportunity to own a lovingly maintained three-bedroom Cape with a large detached two-car garage with electricity, along with a separate parcel of land with future potential. Cherished by the same family for over 65 years, this home is conveyed with an additional 8,808 sq. ft. lot, creating a one-of-a-kind property seldom available in Stoneham. Inside, you'll find hardwood floors, a spacious eat-in kitchen, fireplaced living room, dining room with built-in hutch, family room, three-season porch, and mudroom. Upstairs offers three bedrooms and a full bath, while the lower level provides bonus space and storage. The garage offers flexibility for a workshop, studio, hobby space, or potential ADU conversion, subject to local approvals. Whether you're seeking room to grow, invest, or explore development opportunities, this property is packed with potential.
Contact an agent
Home facts
- Year built:1941
- Listing ID #:73541386
- Updated:August 02, 2026 at 07:17 AM
Rooms and interior
- Bedrooms:3
- Total bathrooms:2
- Full bathrooms:1
- Half bathrooms:1
- Rooms Total:7
- Flooring:Hardwood, Tile
- Dining Description:Ceiling Fan(s), Closet/Cabinets - Custom Built, Hardwood, Recessed Lighting, Window(s) - Stained Glass
- Kitchen Description:Ceiling Fan(s), Countertops - Stone/Granite/Solid, Dining Area, Dishwasher, Flooring - Hardwood, Gas Stove, Kitchen Island, Range, Recessed Lighting, Refrigerator, Stainless Steel Appliances
- Basement Description:Bulkhead, Full, Interior Entry, Partially Finished, Sump Pump
Heating and cooling
- Cooling:1 Cooling Zone, Wall Unit(s)
- Heating:Electric Baseboard, Hot Water
Structure and exterior
- Roof:Shingle
- Year built:1941
- Lot Features:Level
- Architectural Style:Cape
- Construction Materials:Frame
- Exterior Features:Patio, Porch - Enclosed, Rain Gutters
- Foundation Description:Block
Schools
- High school:Stoneham High School
- Middle school:Central Middle School
- Elementary school:South Elementary
Utilities
- Water:Public
- Sewer:Public Sewer
Finances and disclosures
- Price:$910,000
- Tax amount:$7,636 (2025)
Features and amenities
- Appliances:Dishwasher, Dryer, Range, Refrigerator, Washer
- Laundry features:Dryer, Flooring - Stone/Ceramic Tile, Lighting - Overhead, Second Floor, Washer, Washer Hookup
Parking
- Total parking spaces:6
- Parking description:Detached, Garage Door Opener, Garage Faces Side, Off Street, Paved, Paved Drive
- Garage:Yes
- Garage spaces:2
New listings near 8 Brackett Ave
- Open Sun, 11am to 12:30pmNew
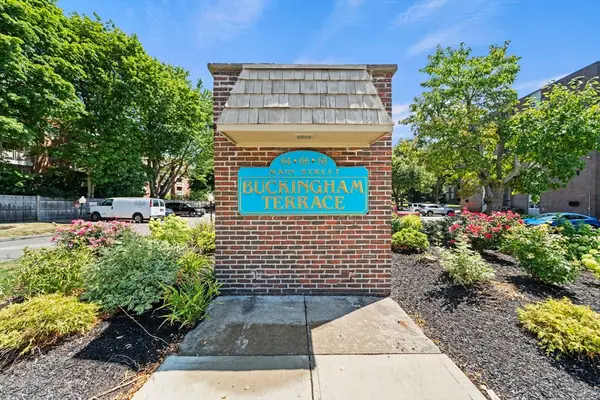
 $399,900Active2 beds 1 baths923 sq. ft.
64 Main #28B, Stoneham, MA 02180
MLS# 73555613Listed by: Century 21 Property Central Inc. - New
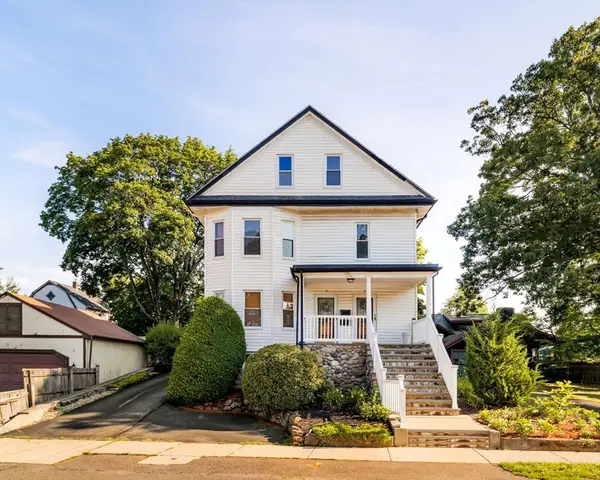 $1,200,000Active5 beds 3 baths3,510 sq. ft.
2-4 Peabody Rd, Stoneham, MA 02180
MLS# 73554169Listed by: Compass - Open Sun, 11am to 12:30pmNew
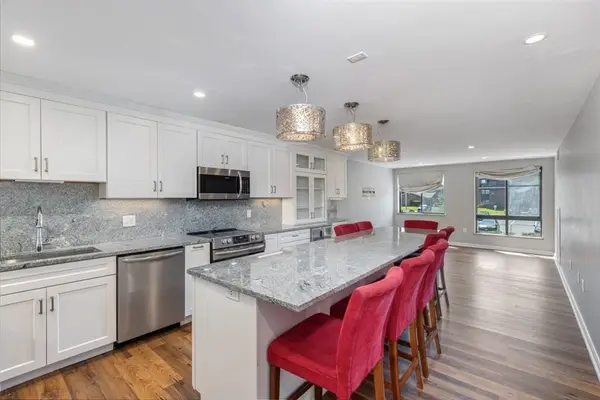 $535,000Active2 beds 2 baths1,176 sq. ft.
100 Ledgewood Dr #410, Stoneham, MA 02180
MLS# 73553957Listed by: Keller Williams Realty - Open Sun, 11:30am to 1:30pmNew
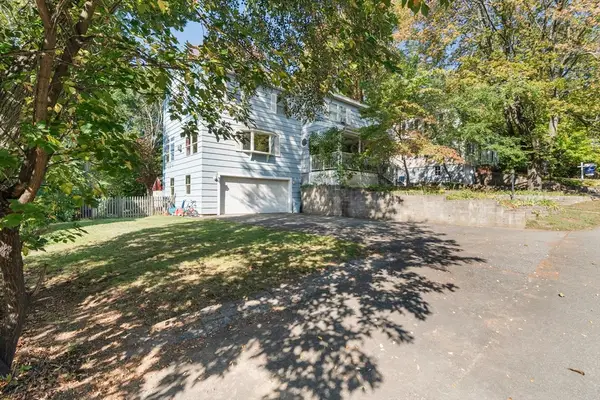 $1,050,000Active4 beds 3 baths2,475 sq. ft.
59 Norval Ave, Stoneham, MA 02180
MLS# 73553900Listed by: Anderson Realty Partners - New
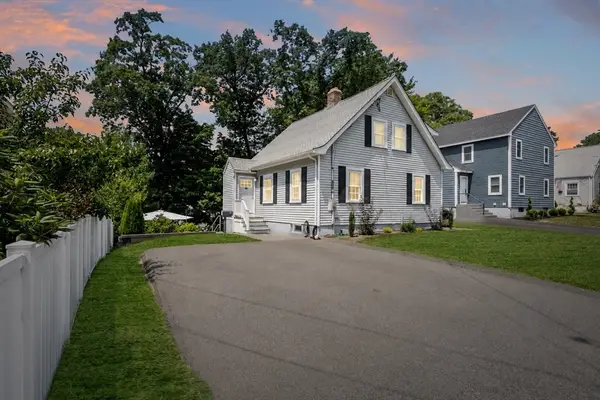 $800,000Active3 beds 2 baths1,406 sq. ft.
46 Macarthur Rd, Stoneham, MA 02180
MLS# 73553619Listed by: Gibson Sotheby's International Realty - New
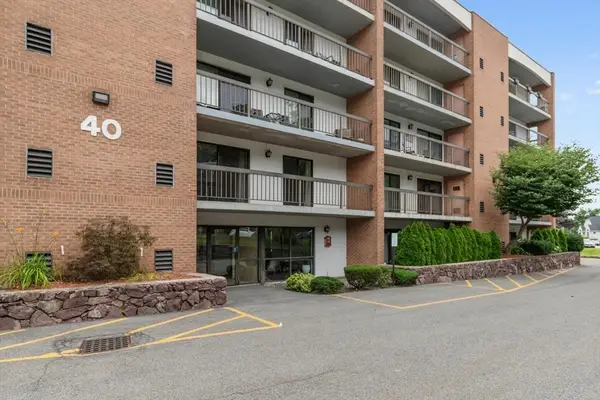 $415,000Active1 beds 2 baths832 sq. ft.
40 Main St #205, Stoneham, MA 02180
MLS# 73553374Listed by: Barrett, Chris. J., REALTORS® 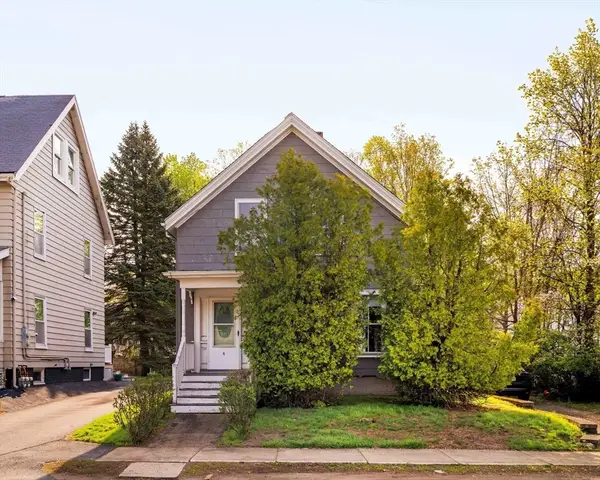 $554,900Active3 beds 1 baths1,550 sq. ft.
5 Washington St, Stoneham, MA 02180
MLS# 73552765Listed by: Brad Hutchinson Real Estate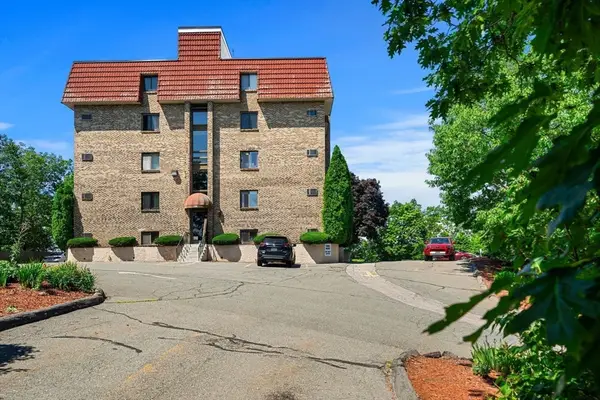 $299,000Active1 beds 1 baths540 sq. ft.
159 Franklin St #A2, Stoneham, MA 02180
MLS# 73552709Listed by: Coldwell Banker Realty - Boston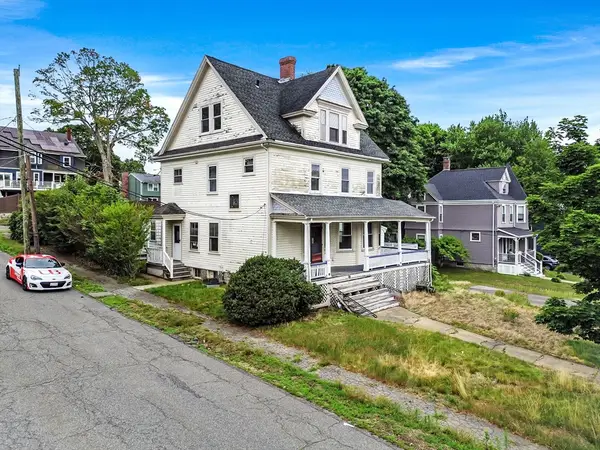 $940,000Active5 beds 3 baths2,669 sq. ft.
33 High St, Stoneham, MA 02180
MLS# 73551789Listed by: United Brokers $299,000Active1 beds 1 baths638 sq. ft.
100 Park Terrace Dr #125, Stoneham, MA 02180
MLS# 73551598Listed by: OwnerEntry.com


Protect your home and budget from life's surprises with an Assurant Home Warranty, backed by a partner that supports you through every step of homeownership. Explore Plans.
©2026 Century 21 Real Estate LLC. All rights reserved. CENTURY 21®, the CENTURY 21 Logo and C21® are service marks owned by Century 21 Real Estate LLC. Century 21 Real Estate LLC fully supports the principles of the Fair Housing Act and the Equal Opportunity Act. Each office is independently owned and operated. Listing information is deemed reliable but not guaranteed accurate.