
2 Conservation Way #2, Stoughton, MA 02072
Local realty services provided by:CENTURY 21 North East
2 Conservation Way #2,Stoughton, MA 02072
$308,425
- 2 Beds
- 3 Baths
- 1,863 sq. ft.
- Condominium
- Active
Listed by: cynthia vaughn edwards
Office: the edwards group, llc
MLS#:73595750
Source:MLSPIN
Price summary
- Price:$308,425
- Price per sq. ft.:$165.55
- Monthly HOA dues:$218
About this home
Beautiful, bright, sunny, 55+ community townhouse with spacious open floor plan. Dining room open to cathedral ceiling living room with skylights, and slider to deck area. Eat-in kitchen, ample cabinets and storage, gas cooking. Half bath and laundry room steps away. First floor master suite. Second floor with bedroom, bath and large loft/family room. Full walkout basement and 1 car attached garage. The grounds are meticulously maintained and Ames Pond nearby.Unit subject to affordable housing and resale restrictions. Income and asset limits apply. Must be owner occupied.
Contact an agent
Home facts
- Year built:2006
- Listing ID #:73595750
- Updated:November 03, 2026 at 12:36 PM
Rooms and interior
- Bedrooms:2
- Total bathrooms:3
- Full bathrooms:2
- Half bathrooms:1
- Rooms Total:6
- Flooring:Wood Laminate
- Dining Description:Cathedral Ceiling(s), Laminate, Open Floorplan
- Kitchen Description:Dishwasher, Disposal, Microwave, Range, Refrigerator
- Living area:1,863 sq. ft.
Heating and cooling
- Cooling:1 Cooling Zone, Central Air
- Heating:Forced Air, Natural Gas
- Central air:Yes
Structure and exterior
- Roof:Shingle
- Year built:2006
- Building area:1,863 sq. ft.
- Exterior Features:Deck, Rain Gutters
Utilities
- Water:Public
- Sewer:Public Sewer
Finances and disclosures
- Price:$308,425
- Price per sq. ft.:$165.55
- Tax amount:$3,188 (2026)
Features and amenities
- Appliances:Dishwasher, Disposal, Microwave, Range, Refrigerator
- Laundry features:First Floor, In Unit, Main Level, Washer Hookup
- Amenities:Central Vacuum
Parking
- Total parking spaces:2
- Parking description:Attached
- Garage:Yes
- Garage spaces:1
New listings near 2 Conservation Way #2
- Coming Soon
 $875,000Coming Soon3 beds 3 baths2,104 sq. ft.
40 Hollytree, Stoughton, MA 02072
MLS# 73590709Listed by: TMW Realty Group - New
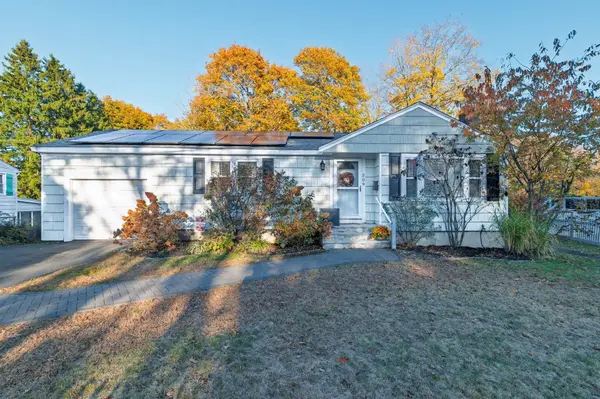 $459,900Active2 beds 1 baths746 sq. ft.
309 Pearl Street, Stoughton, MA 02072
MLS# 73597808Listed by: A Plus Realty Group, LLC - New
 $485,000Active2 beds 3 baths2,023 sq. ft.
142 Copperwood Dr #142, Stoughton, MA 02072
MLS# 73597209Listed by: Conway - Canton - New
 $850,000Active4 beds 3 baths1,821 sq. ft.
73 Crescent Ave, Stoughton, MA 02072
MLS# 73597141Listed by: Keller Williams Realty - New
 $212,000Active1 beds 1 baths720 sq. ft.
28 Faxon Street #4, Stoughton, MA 02072
MLS# 73596939Listed by: The Parshley Team - Real Estate - New
 $638,000Active3 beds 2 baths1,867 sq. ft.
349 Central St, Stoughton, MA 02072
MLS# 73596542Listed by: Metropolitan Realty - New
 $925,500Active4 beds 4 baths3,915 sq. ft.
1738 West St, Stoughton, MA 02072
MLS# 73596574Listed by: Coldwell Banker Realty - Westwood - New
 $699,900Active3 beds 2 baths1,462 sq. ft.
699 Morton St, Stoughton, MA 02072
MLS# 73596337Listed by: Hartford Homes Realty of Boston - New
 $269,900Active2 beds 1 baths851 sq. ft.
30 Pleasant Dr #9, Stoughton, MA 02072
MLS# 73596091Listed by: Prism Real Estate Group - New
 $715,000Active5 beds 3 baths2,278 sq. ft.
675 West St, Stoughton, MA 02072
MLS# 73596136Listed by: Coldwell Banker Realty - Westwood


Protect your home and budget from life's surprises with an Assurant Home Warranty, backed by a partner that supports you through every step of homeownership. Explore Plans.
©2026 Century 21 Real Estate LLC. All rights reserved. CENTURY 21®, the CENTURY 21 Logo and C21® are service marks owned by Century 21 Real Estate LLC. Century 21 Real Estate LLC fully supports the principles of the Fair Housing Act and the Equal Opportunity Act. Each office is independently owned and operated. Listing information is deemed reliable but not guaranteed accurate.