
2196 Central, Stoughton, MA 02072
Local realty services provided by:CENTURY 21 Elite Realty, Inc.
2196 Central,Stoughton, MA 02072
$710,000
- 3 Beds
- 2 Baths
- 1,571 sq. ft.
- Single family
- Active
Upcoming open houses
- Sun, Aug 1612:00 pm - 03:00 pm
Listed by: alix monestime, alix monestime
Office: lux real estate, llc
MLS#:73557723
Source:MLSPIN
Price summary
- Price:$710,000
- Price per sq. ft.:$451.94
About this home
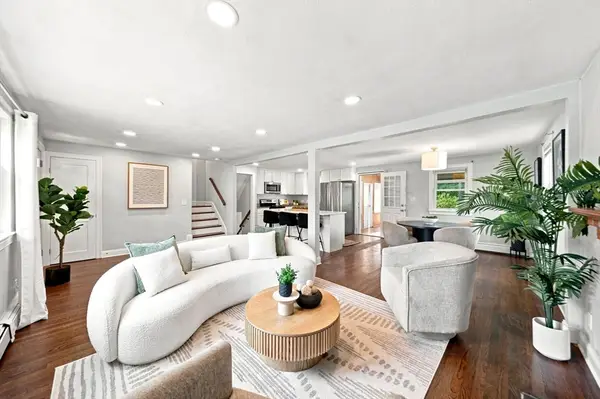
This home offers a fantastic layout and endless potential for additional living space. Bring your creativity and TLC to this property, which features solid bones, hardwood flooring on the main level, and abundant natural light throughout the living spaces. Downstairs, the full basement awaits your modern updates; complete with a second full bathroom, it offers immense flexibility for additional bedrooms, a media room, a home office, or a gym. Additional highlights include fireplace in lower level, outdoor deck off kitchen, efficient gas heating, a single car attached garage for ultimate convenience, and a spacious yard perfect for summer gatherings, gardening, and outdoor entertaining. The unbeatable location puts you minutes away from premier local shopping, restaurants, supermarkets, and major commuter routes. Whether you are an investor or a buyer looking to custom-design your dream home, this property presents a rare opportunity in a highly desirable neighborhood. Offer subject to seller purchasing a suitable home. First showing at Open House - Sun, 8/9. 12-2pm...
Contact an agent
Home facts
- Year built:1969
- Listing ID #:73557723
- Updated:August 15, 2026 at 10:42 AM
Rooms and interior
- Bedrooms:3
- Total bathrooms:2
- Full bathrooms:2
- Rooms Total:6
- Basement Description:Full
- Living area:1,571 sq. ft.
Heating and cooling
- Heating:Central
Structure and exterior
- Year built:1969
- Building area:1,571 sq. ft.
- Lot area:0.35 Acres
- Architectural Style:Raised Ranch
- Foundation Description:Concrete Perimeter
Utilities
- Water:Public
- Sewer:Public Sewer
Finances and disclosures
- Price:$710,000
- Price per sq. ft.:$451.94
- Tax amount:$6,734 (2026)
Features and amenities
- Laundry features:In Basement
Parking
- Total parking spaces:5
- Parking description:Attached, Off Street, Paved Drive
- Garage:Yes
- Garage spaces:1
New listings near 2196 Central
- Open Sun, 1 to 2pmNew
 $635,000Active3 beds 1 baths1,412 sq. ft.
92 Dean Rd, Stoughton, MA 02072
MLS# 73563618Listed by: Thumbprint Realty, LLC - Open Sun, 10:30am to 12pmNew
 $450,000Active3 beds 2 baths1,460 sq. ft.
56 Laurelwood Dr #56, Stoughton, MA 02072
MLS# 73563477Listed by: Real Broker MA, LLC - Open Sun, 12 to 2pmNew
 $1,185,000Active4 beds 3 baths4,059 sq. ft.
250 Palisades Cir, Stoughton, MA 02072
MLS# 73563533Listed by: Coldwell Banker Realty - Sharon - Open Sun, 10:30am to 12:30pmNew
 $499,900Active3 beds 1 baths1,028 sq. ft.
20 Rayburn Rd #1, Stoughton, MA 02072
MLS# 73563006Listed by: William Raveis R.E. & Home Services - Open Sun, 11am to 1pmNew
 $719,900Active3 beds 3 baths1,620 sq. ft.
25 Cedarwood Rd, Stoughton, MA 02072
MLS# 73562853Listed by: New World Realty - Open Sun, 12 to 2pmNew
 $715,000Active5 beds 2 baths2,686 sq. ft.
30 Phillips Ave, Stoughton, MA 02072
MLS# 73562772Listed by: Conway - Bridgewater - Open Sat, 11am to 1pmNew
 $759,000Active3 beds 3 baths2,130 sq. ft.
103 Kotlik St, Stoughton, MA 02072
MLS# 73562692Listed by: OwnerEntry.com - Open Sat, 12 to 1:30pmNew
 $379,000Active2 beds 2 baths1,255 sq. ft.
31 Greenbrook Drive #31, Stoughton, MA 02072
MLS# 73562606Listed by: Coldwell Banker Realty - Sharon - Open Sun, 12 to 2pmNew
 $1,050,000Active5 beds 3 baths3,405 sq. ft.
178 Willow, Stoughton, MA 02072
MLS# 73562648Listed by: Compass - Open Sun, 11am to 12:30pmNew
 $599,900Active3 beds 3 baths2,077 sq. ft.
161 Copperwood Drive #161, Stoughton, MA 02072
MLS# 73562365Listed by: Keller Williams Elite - Sharon


Protect your home and budget from life's surprises with an Assurant Home Warranty, backed by a partner that supports you through every step of homeownership. Explore Plans.
©2026 Century 21 Real Estate LLC. All rights reserved. CENTURY 21®, the CENTURY 21 Logo and C21® are service marks owned by Century 21 Real Estate LLC. Century 21 Real Estate LLC fully supports the principles of the Fair Housing Act and the Equal Opportunity Act. Each office is independently owned and operated. Listing information is deemed reliable but not guaranteed accurate.