
261 Ewing Dr, Stoughton, MA 02072
Local realty services provided by:CENTURY 21 Professionals
261 Ewing Dr,Stoughton, MA 02072
$749,000
- 4 Beds
- 2 Baths
- 1,960 sq. ft.
- Single family
- Active
Upcoming open houses
- Fri, Nov 0604:00 pm - 05:30 pm
- Sat, Nov 0710:00 am - 11:30 am
Listed by: marina korenblyum
Office: redfin corp.
MLS#:73598022
Source:MLSPIN
Price summary
- Price:$749,000
- Price per sq. ft.:$382.14
About this home
Welcome to this stunning split-level home on a desirable corner lot, offering an exceptional blend of modern comfort, style and resort-inspired outdoor living. Beautifully maintained and extensively updated, this home features an updated kitchen, refreshed interiors, newer windows and doors, updated closets, mini-splits, 2nd heating zone, MassSave insulation and whole-house air sealing/weatherization. Additional improvements include a 200-amp electrical panel, EV charger, radon mitigation, updated well and water filtration systems, and smart garage technology. Step outside to your own private retreat featuring a sparkling pool, pergola, outdoor kitchen, firepit area, spacious patio, playground, fenced yard and two sheds. The 2-car garage adds convenience and storage. With an impressive list of updates and amenities, this move-in-ready home is truly designed for comfortable living and effortless entertaining!
Contact an agent
Home facts
- Year built:1984
- Listing ID #:73598022
- Updated:November 03, 2026 at 09:12 PM
Rooms and interior
- Bedrooms:4
- Total bathrooms:2
- Full bathrooms:2
- Rooms Total:6
- Kitchen Description:Dining Area, Dishwasher, Disposal, Oven, Range, Refrigerator
- Basement Description:Partially Finished
- Living area:1,960 sq. ft.
Heating and cooling
- Cooling:Ductless
- Heating:Ductless, Natural Gas
Structure and exterior
- Roof:Shingle
- Year built:1984
- Building area:1,960 sq. ft.
- Lot area:0.35 Acres
- Lot Features:Corner Lot
- Architectural Style:Raised Ranch
- Construction Materials:Frame
- Exterior Features:Patio, Storage
- Foundation Description:Concrete Perimeter
Utilities
- Water:Private
- Sewer:Public Sewer
Finances and disclosures
- Price:$749,000
- Price per sq. ft.:$382.14
- Tax amount:$7,358 (2026)
Features and amenities
- Appliances:Dishwasher, Disposal, Dryer, Range, Refrigerator, Washer
- Laundry features:Dryer, In Basement, Washer
- Amenities:Gas Water Heater
- Pool features:Above Ground, Private Pool
Parking
- Total parking spaces:6
- Parking description:Attached, Garage Door Opener, Off Street, Paved
- Garage:Yes
- Garage spaces:2
New listings near 261 Ewing Dr
- Coming Soon
 $875,000Coming Soon3 beds 3 baths2,104 sq. ft.
40 Hollytree, Stoughton, MA 02072
MLS# 73590709Listed by: TMW Realty Group - New
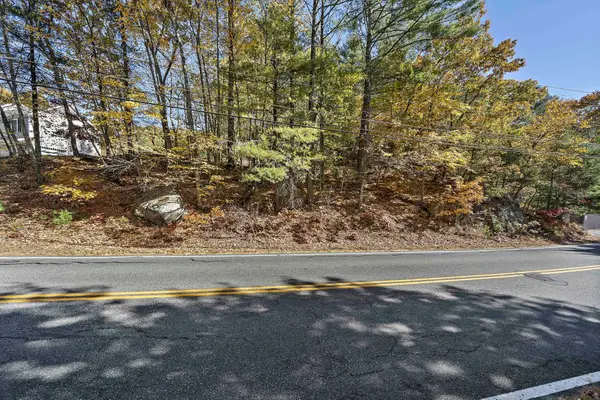 $200,000Active1.65 Acres
1600 West St, Stoughton, MA 02072
MLS# 73597988Listed by: The Firm - Duxbury - New
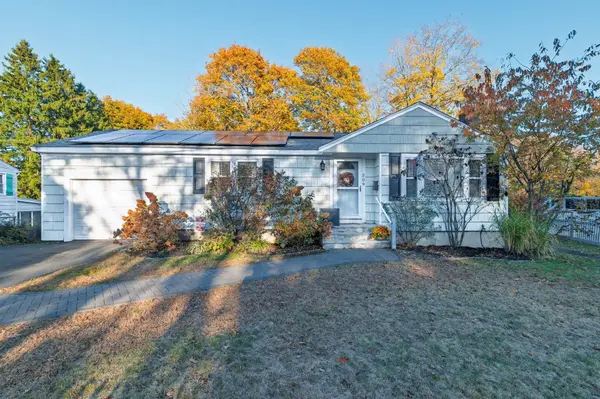 $459,900Active2 beds 1 baths746 sq. ft.
309 Pearl Street, Stoughton, MA 02072
MLS# 73597808Listed by: A Plus Realty Group, LLC - New
 $485,000Active2 beds 3 baths2,023 sq. ft.
142 Copperwood Dr #142, Stoughton, MA 02072
MLS# 73597209Listed by: Conway - Canton - New
 $850,000Active4 beds 3 baths1,821 sq. ft.
73 Crescent Ave, Stoughton, MA 02072
MLS# 73597141Listed by: Keller Williams Realty - New
 $212,000Active1 beds 1 baths720 sq. ft.
28 Faxon Street #4, Stoughton, MA 02072
MLS# 73596939Listed by: The Parshley Team - Real Estate - New
 $638,000Active3 beds 2 baths1,867 sq. ft.
349 Central St, Stoughton, MA 02072
MLS# 73596542Listed by: Metropolitan Realty - New
 $925,500Active4 beds 4 baths3,915 sq. ft.
1738 West St, Stoughton, MA 02072
MLS# 73596574Listed by: Coldwell Banker Realty - Westwood - New
 $699,900Active3 beds 2 baths1,462 sq. ft.
699 Morton St, Stoughton, MA 02072
MLS# 73596337Listed by: Hartford Homes Realty of Boston


Protect your home and budget from life's surprises with an Assurant Home Warranty, backed by a partner that supports you through every step of homeownership. Explore Plans.
©2026 Century 21 Real Estate LLC. All rights reserved. CENTURY 21®, the CENTURY 21 Logo and C21® are service marks owned by Century 21 Real Estate LLC. Century 21 Real Estate LLC fully supports the principles of the Fair Housing Act and the Equal Opportunity Act. Each office is independently owned and operated. Listing information is deemed reliable but not guaranteed accurate.