
6 Jennifer Lane #6, Stoughton, MA 02072
Local realty services provided by:CENTURY 21 McLennan & Company
6 Jennifer Lane #6,Stoughton, MA 02072
$459,000
- 3 Beds
- 3 Baths
- 1,450 sq. ft.
- Condominium
- Active
Upcoming open houses
- Sat, May 3001:00 pm - 02:30 pm
- Sun, May 3101:00 pm - 02:30 pm
Listed by: jacqueline sandler
Office: louise condon realty
MLS#:73525070
Source:MLSPIN
Price summary
- Price:$459,000
- Price per sq. ft.:$316.55
About this home
Welcome to the desirable Knollsbrook Condominiums! Wonderful opportunity to own this spacious and lovely 3 bedroom and 2 1/2 bathrooms townhome with two generous size parking spots.This updated condo offers comfortable living with spacious rooms, abundant light and comfortable space for perfect everyday living and entertaining. First floor offers a spacious updated eat-in kitchen, 1/2 bath, large living room and dining room with an open concept that leads to a large enclosed porch perfect for entertaining and relaxing. Bonus feature:enclosed full size washer & dryer! Second floor, you will find three bright, generously sized bedrooms with ample closet space and two full size updated baths.A HUGE WALK-UP ATTIC provides excellent storage space! New HVAC installed 12/25. Enjoy all the amenities, including pools, tennis courts, clubhouse, exercise room & beautifully maintained grounds.close proximity to Cobbs Corner, shopping, dining, major routes and commuter rail service. A must see!
Contact an agent
Home facts
- Year built:1972
- Listing ID #:73525070
- Updated:May 29, 2026 at 10:33 AM
Rooms and interior
- Bedrooms:3
- Total bathrooms:3
- Full bathrooms:2
- Half bathrooms:1
- Rooms Total:6
- Flooring:Carpet
- Kitchen Description:Dishwasher, Disposal, Range, Refrigerator
- Living area:1,450 sq. ft.
Heating and cooling
- Cooling:1 Cooling Zone, Central Air
- Heating:Forced Air, Natural Gas
- Central air:Yes
Structure and exterior
- Roof:Shingle
- Year built:1972
- Building area:1,450 sq. ft.
- Construction Materials:Brick, Frame
- Exterior Features:Enclosed, Screened
Schools
- High school:Stoughton High
- Middle school:O'donnell
- Elementary school:Hanson
Utilities
- Water:Public
- Sewer:Public Sewer
Finances and disclosures
- Price:$459,000
- Price per sq. ft.:$316.55
- Tax amount:$4,915 (2025)
Features and amenities
- Appliances:Dishwasher, Disposal, Dryer, Range, Refrigerator, Washer
- Laundry features:Dryer, First Floor, In Unit, Washer
- Amenities:Tennis Court(s)
Parking
- Total parking spaces:2
- Parking description:Paved
New listings near 6 Jennifer Lane #6
- Open Sun, 1:30 to 3pmNew
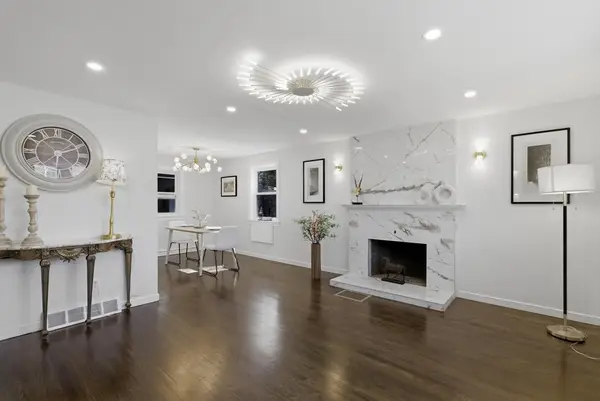 $698,800Active4 beds 2 baths1,792 sq. ft.
607 Turnpike St, Stoughton, MA 02072
MLS# 73526484Listed by: Keller Williams Realty Boston South West - Open Sat, 10am to 12pmNew
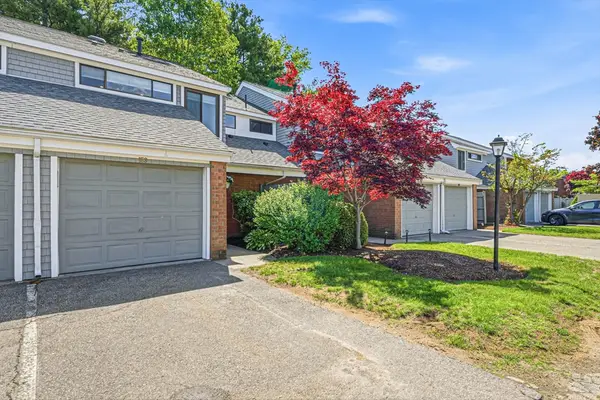 $432,000Active2 beds 2 baths1,260 sq. ft.
153 Greenbrook Dr #153, Stoughton, MA 02072
MLS# 73525714Listed by: Homes-R-Us Realty of MA, Inc. - Open Sat, 11:30am to 1pmNew
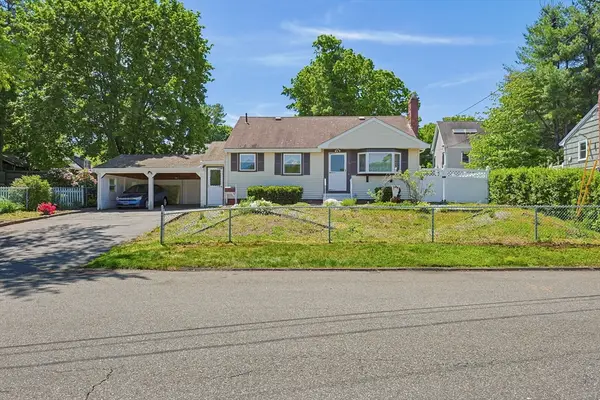 $550,000Active3 beds 1 baths884 sq. ft.
93 Rogers Drive, Stoughton, MA 02072
MLS# 73525622Listed by: RE/MAX Real Estate Center - Open Sat, 10 to 11amNew
 $399,900Active4 beds 1 baths1,541 sq. ft.
21 Park Ave, Stoughton, MA 02072
MLS# 73525322Listed by: William Raveis R.E. & Home Services - Open Sat, 11:30am to 1:30pmNew
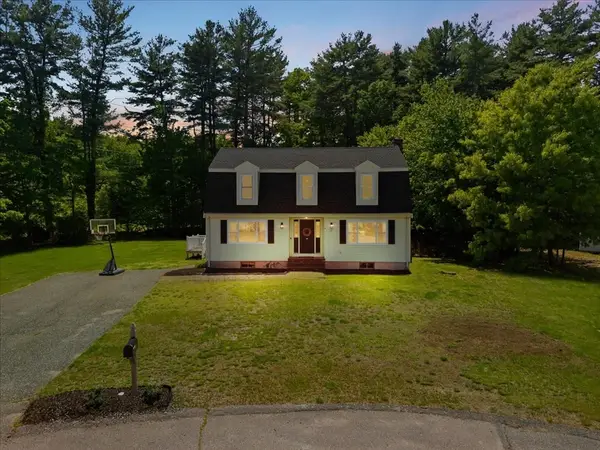 $719,900Active3 beds 3 baths2,072 sq. ft.
63 Brad Rd, Stoughton, MA 02072
MLS# 73525047Listed by: RE/MAX Platinum - Open Sat, 11am to 12:30pmNew
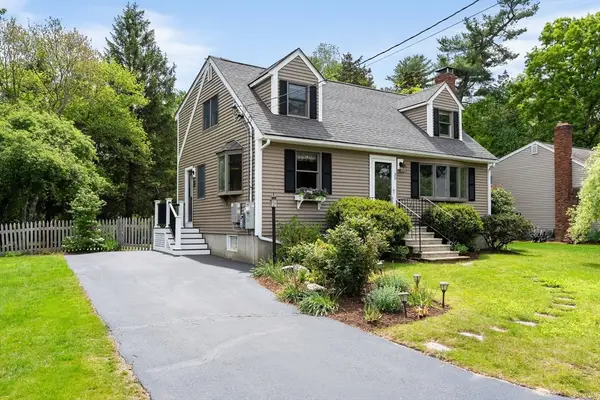 $650,000Active3 beds 2 baths1,669 sq. ft.
35 Spallus Rd, Stoughton, MA 02072
MLS# 73524549Listed by: Compass - Open Sat, 12 to 2pmNew
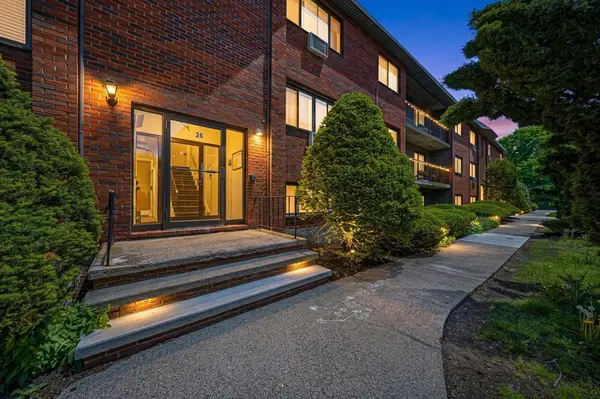 $290,000Active2 beds 1 baths970 sq. ft.
26 Faxon St. #9, Stoughton, MA 02072
MLS# 73524442Listed by: Kava Realty Group, Inc. - Open Sat, 11am to 12:30pmNew
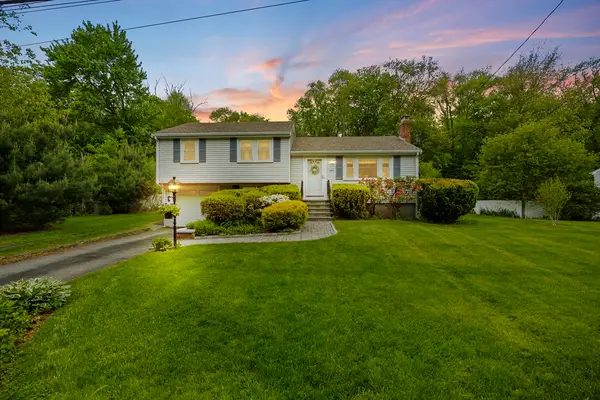 $615,000Active3 beds 2 baths1,258 sq. ft.
201 Atkinson Ave, Stoughton, MA 02072
MLS# 73523478Listed by: Sold By Gold LLC - New
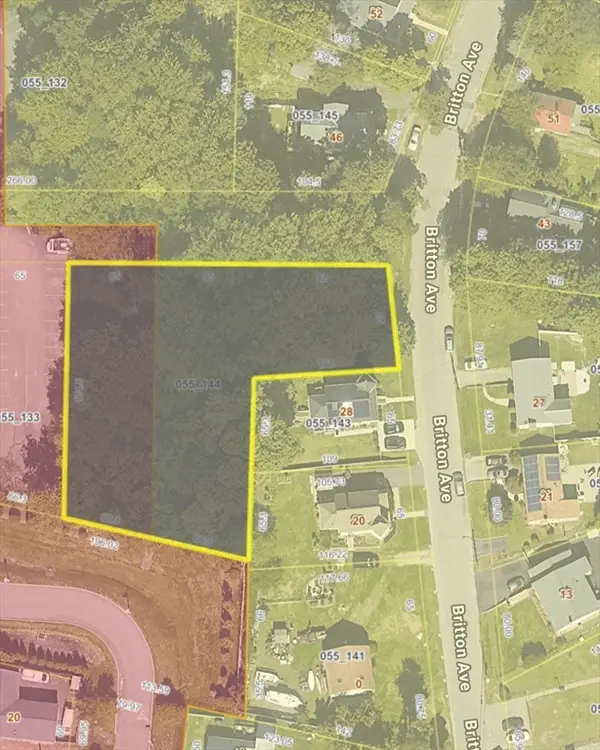 $100,000Active0.77 Acres
0 Britton Ave, Stoughton, MA 02072
MLS# 73523098Listed by: William Raveis R.E. & Home Services


Protect your home and budget from life's surprises with an Assurant Home Warranty, backed by a partner that supports you through every step of homeownership. Explore Plans.
©2026 Century 21 Real Estate LLC. All rights reserved. CENTURY 21®, the CENTURY 21 Logo and C21® are service marks owned by Century 21 Real Estate LLC. Century 21 Real Estate LLC fully supports the principles of the Fair Housing Act and the Equal Opportunity Act. Each office is independently owned and operated. Listing information is deemed reliable but not guaranteed accurate.