
159 Randall Rd, Stow, MA 01775
Local realty services provided by:CENTURY 21 The Real Estate Group
159 Randall Rd,Stow, MA 01775
$629,000
- 3 Beds
- 2 Baths
- 1,602 sq. ft.
- Single family
- Active
Upcoming open houses
- Sun, Sep 2010:30 am - 12:00 pm
Listed by: john beckshaw
Office: j. borstell real estate, inc.
MLS#:73578294
Source:MLSPIN
Price summary
- Price:$629,000
- Price per sq. ft.:$392.63
About this home
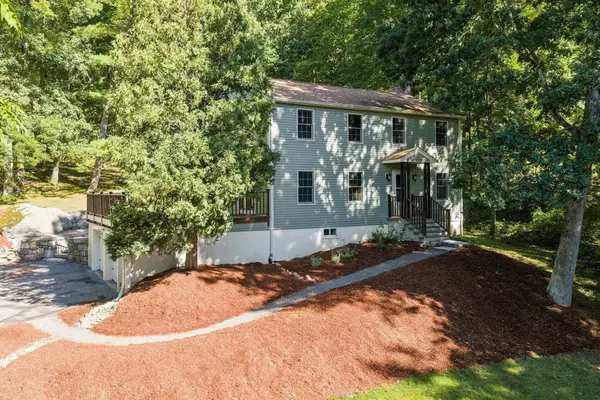
Welcome to Stow! This inviting 3 bedroom, 1.5 bath raised ranch, ideally located directly across from Stow Acres Country Club, offers an open-concept floor plan, finished basement, and one-car attached garage. Outside, enjoy a beautiful level lot with a fenced-in yard and spacious back deck - perfect for relaxing, entertaining, and enjoying the outdoors. Located in a community known for its picturesque New England setting, Stow offers an exceptional blend of convenience and small-town charm. Come experience the many apple orchards and seasonal attractions that make Stow a favorite fall destination, and see why Boston Magazine recently named Stow Greater Boston's #1 Town on the Rise for 2026! Open Houses Saturday and Sunday 9/19 & 9/20 from 10:30am to 12pm.
Contact an agent
Home facts
- Year built:1963
- Listing ID #:73578294
- Updated:September 20, 2026 at 02:57 PM
Rooms and interior
- Bedrooms:3
- Total bathrooms:2
- Full bathrooms:1
- Half bathrooms:1
- Rooms Total:8
- Flooring:Hardwood, Laminate, Tile
- Dining Description:Hardwood, Open Floorplan, Overhead
- Kitchen Description:Balcony / Deck, Breakfast Bar / Nook, Countertops - Stone/Granite/Solid, Dishwasher, Exterior Access, Flooring - Laminate, Microwave, Open Floorplan, Range, Recessed Lighting, Refrigerator, Stainless Steel Appliances
- Basement Description:Full, Garage Access, Interior Entry, Partially Finished
- Living area:1,602 sq. ft.
Heating and cooling
- Cooling:Window Unit(s)
- Heating:Baseboard, Oil
Structure and exterior
- Roof:Shingle
- Year built:1963
- Building area:1,602 sq. ft.
- Lot area:0.93 Acres
- Lot Features:Cleared, Level
- Architectural Style:Raised Ranch
- Construction Materials:Frame
- Exterior Features:Deck - Wood, Rain Gutters, Storage
- Foundation Description:Concrete Perimeter
Schools
- High school:Nashoba Regional High School
- Middle school:Hale Middle School
- Elementary school:Center School
Utilities
- Water:Private
- Sewer:Private Sewer
Finances and disclosures
- Price:$629,000
- Price per sq. ft.:$392.63
- Tax amount:$10,347 (2026)
Features and amenities
- Appliances:Dishwasher, Dryer, Microwave, Range, Refrigerator, Washer
- Laundry features:Dryer, Electric Dryer Hookup, Flooring - Stone/Ceramic Tile, In Basement, Lighting - Overhead, Washer, Washer Hookup
- Amenities:Closet/Cabinets - Custom Built, High Speed Internet, Lighting - Overhead
Parking
- Total parking spaces:4
- Parking description:Attached, Garage Door Opener, Off Street, Paved, Paved Drive, Under
- Garage:Yes
- Garage spaces:1
New listings near 159 Randall Rd
- Open Sun, 11:30am to 1pmNew
 $824,900Active4 beds 3 baths2,160 sq. ft.
58 Gates Ln, Stow, MA 01775
MLS# 73578765Listed by: Keller Williams Realty Boston Northwest - New
 $699,900Active2 beds 3 baths2,395 sq. ft.
54 Heather Lane #54, Stow, MA 01775
MLS# 73575686Listed by: Blue Point Realty, LLC - New
 $799,000Active4 beds 3 baths3,024 sq. ft.
170 Old Bolton Road, Stow, MA 01775
MLS# 73574993Listed by: Keller Williams Realty Boston Northwest - New
 $675,000Active3 beds 1 baths2,194 sq. ft.
266 Harvard Road, Stow, MA 01775
MLS# 73574995Listed by: Keller Williams Realty Boston Northwest - New
 $849,000Active5 beds 4 baths3,323 sq. ft.
213 Great Road, Stow, MA 01775
MLS# 73574545Listed by: Keller Williams Realty Boston Northwest - New
 $950,000Active4 beds 3 baths3,952 sq. ft.
93 Birch Hill Rd, Stow, MA 01775
MLS# 73568527Listed by: Barrett Sotheby's International Realty  $730,000Active3 beds 2 baths2,151 sq. ft.
6-8 Center Place, Stow, MA 01775
MLS# 73573521Listed by: Barrett Sotheby's International Realty $639,000Active3 beds 2 baths2,020 sq. ft.
225 Taylor Rd, Stow, MA 01775
MLS# 73573486Listed by: Keller Williams Realty Boston Northwest $2,199,000Active4 beds 5 baths4,400 sq. ft.
110 North Shore Drive, Stow, MA 01775
MLS# 73570567Listed by: Signature Properties, Inc.


Protect your home and budget from life's surprises with an Assurant Home Warranty, backed by a partner that supports you through every step of homeownership. Explore Plans.
©2026 Century 21 Real Estate LLC. All rights reserved. CENTURY 21®, the CENTURY 21 Logo and C21® are service marks owned by Century 21 Real Estate LLC. Century 21 Real Estate LLC fully supports the principles of the Fair Housing Act and the Equal Opportunity Act. Each office is independently owned and operated. Listing information is deemed reliable but not guaranteed accurate.