
23 Snell St, Sturbridge, MA 01518
Local realty services provided by:CENTURY 21 Mario Real Estate
23 Snell St,Sturbridge, MA 01518
$409,900
- 3 Beds
- 2 Baths
- 1,550 sq. ft.
- Single family
- Active
Upcoming open houses
- Sun, Sep 2011:30 am - 01:00 pm
Listed by: gail mahoney
Office: keller williams pinnacle central
MLS#:73579169
Source:MLSPIN
Price summary
- Price:$409,900
- Price per sq. ft.:$264.45
About this home
Need a commuter location that is unmatched with local access to Rts. 20, 84 and the Mass Pike ? Would you like a Charming, Neatly Landscaped, 3 Bed, 1 1/2 Colonial that was completely renovated in 2014 and has had many more updates since? Are you ready to entertain and have room for a crowd, with privacy, in the expansive fenced yard? There is ample parking and 23 Snell Street is waiting for you to visit! Entering into the 2 story, chandelier lit, foyer finds a formal dining and living room on either side. The end to end open concept family room is all set for a crowd to gather or a quiet get together. Opening into the eat in kitchen w/ a marble topped, cherry stained cabinets, the center island has room for sharing a meal! Stainless Steel Appliances and modern light fixtures complete the sleek look. Gleaming hardwoods throughout the first floor reflect a wonderful light. The enclosed mudroom, ½ bath and reach-in pantry complete this efficient 1st level. The 2nd level has 3 bedrooms, some updated flooring, and a full bath. The largest bedroom has dual closets, abundant storage! This property is move-in ready and prepared for a fast close, if needed. Please see the Open House Schedule attached to the listing....
Contact an agent
Home facts
- Year built:1875
- Subdivision & Development:Not Far from Restaurants!
- Listing ID #:73579169
- Updated:September 19, 2026 at 01:20 AM
Rooms and interior
- Bedrooms:3
- Total bathrooms:2
- Full bathrooms:1
- Half bathrooms:1
- Rooms Total:7
- Flooring:Carpet, Hardwood, Wood
- Dining Description:Exterior Access, Hardwood, Open Floorplan, Overhead
- Kitchen Description:Bathroom - Half, Closet, Countertops - Stone/Granite/Solid, Countertops - Upgraded, Dining Area, Dishwasher, Exterior Access, Flooring - Hardwood, Kitchen Island, Lighting - Pendant, Open Floorplan, Pantry, Range, Refrigerator, Stainless Steel Appliances
- Basement Description:Full
- Living area:1,550 sq. ft.
Heating and cooling
- Heating:Baseboard, Oil
Structure and exterior
- Roof:Shingle
- Year built:1875
- Building area:1,550 sq. ft.
- Lot area:0.27 Acres
- Lot Features:Cleared, Corner Lot, Level
- Architectural Style:Colonial
- Construction Materials:Frame
- Exterior Features:Garden, Porch, Porch - Enclosed, Rain Gutters, Storage
- Foundation Description:Stone
Schools
- High school:Doe
- Middle school:Doe
- Elementary school:Doe
Utilities
- Water:Public
- Sewer:Public Sewer
Finances and disclosures
- Price:$409,900
- Price per sq. ft.:$264.45
- Tax amount:$5,312 (2026)
Features and amenities
- Appliances:Dishwasher, Dryer, Range, Refrigerator, Washer
- Laundry features:Dryer, Electric Dryer Hookup, In Basement, Washer, Washer Hookup
Parking
- Total parking spaces:4
- Parking description:Off Street, Stone/Gravel
New listings near 23 Snell St
- Open Sat, 12:30 to 3pmNew
 $798,800Active4 beds 3 baths2,480 sq. ft.
4 Meredith Way, Sturbridge, MA 01518
MLS# 73578707Listed by: eXp Realty LLC - Open Sun, 12 to 2pmNew
 $389,900Active3 beds 1 baths912 sq. ft.
44 New Boston Road, Sturbridge, MA 01566
MLS# 73578642Listed by: RE/MAX Generations - New
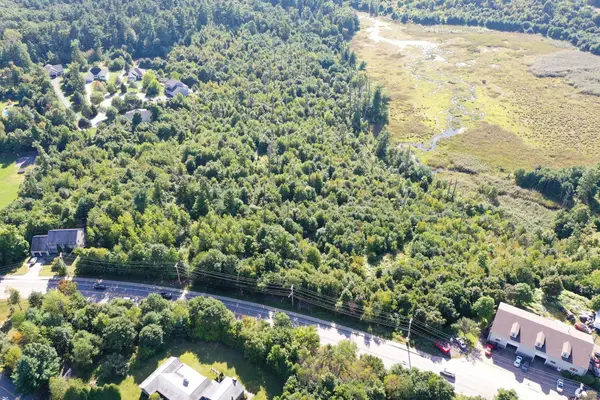 $299,999Active0.97 Acres
219 Main St, Sturbridge, MA 01566
MLS# 73577692Listed by: REMAX Executive Realty - New
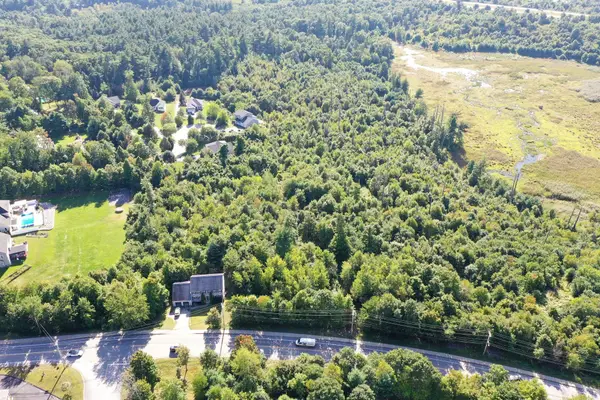 $299,999Active1.05 Acres
217 Main St, Sturbridge, MA 01566
MLS# 73577700Listed by: REMAX Executive Realty - Open Sun, 1 to 3pmNew
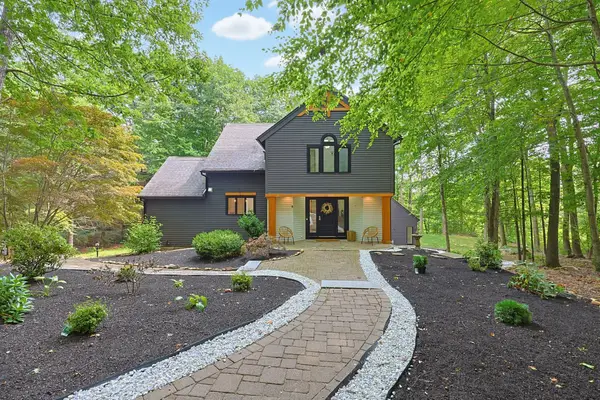 $800,000Active4 beds 4 baths3,146 sq. ft.
3 Goodrich Rd, Sturbridge, MA 01566
MLS# 73576593Listed by: ERA Key Realty Services - New
 $375,000Active2 beds 2 baths1,788 sq. ft.
92 Colonial Dr #92, Sturbridge, MA 01566
MLS# 73576166Listed by: Keller Williams Pinnacle MetroWest - Open Sat, 12 to 2pmNew
 $589,900Active3 beds 3 baths2,257 sq. ft.
27 Tannery Rd., Sturbridge, MA 01518
MLS# 73574892Listed by: RE/MAX Generations - Open Sun, 12 to 2pm
 $564,900Active2 beds 3 baths2,590 sq. ft.
36 Betsy Ross Cir #36, Sturbridge, MA 01566
MLS# 73570865Listed by: RE/MAX Prof Associates  $299,000Active4 beds 2 baths1,836 sq. ft.
21 Wells Park Rd, Sturbridge, MA 01566
MLS# 73570562Listed by: RE/MAX Prof Associates


Protect your home and budget from life's surprises with an Assurant Home Warranty, backed by a partner that supports you through every step of homeownership. Explore Plans.
©2026 Century 21 Real Estate LLC. All rights reserved. CENTURY 21®, the CENTURY 21 Logo and C21® are service marks owned by Century 21 Real Estate LLC. Century 21 Real Estate LLC fully supports the principles of the Fair Housing Act and the Equal Opportunity Act. Each office is independently owned and operated. Listing information is deemed reliable but not guaranteed accurate.