
111 Dutton Road, Sudbury, MA 01776
Local realty services provided by:CENTURY 21 Topsail Realty
111 Dutton Road,Sudbury, MA 01776
$1,599,000
- 4 Beds
- 4 Baths
- 4,004 sq. ft.
- Single family
- Active
Listed by: the semple & hettrich team, beth hettrich
Office: coldwell banker realty - sudbury
MLS#:73537828
Source:MLSPIN
Price summary
- Price:$1,599,000
- Price per sq. ft.:$399.35
About this home
From the moment you step inside this stunning contemporary colonial, the wooded landscape beyond draws you in, creating an immediate sense of light, openness, and connection to nature. Designed, built, and lovingly maintained by its original owners, this house offers over 4,000 square feet on more than five private acres of mature trees and tranquil landscapes with nearly 2 acres protected by an Invisible Fence for your 4-legged family members to freely roam. This home is a rare combination of craftsmanship and thoughtful design, shaped over time to feel both grand and welcoming.At its heart, the chef’s kitchen and sunlit family room form the center of daily life, where expansive windows frame the changing seasons. Formal living and dining rooms are perfect for entertaining, while a private first-floor office in the back offers a quiet work-from-home haven.The upper level contains a luxurious primary suite with spa-like bath, walk-in closet, and cozy sitting room. A bonus room and ensuite bedroom—ideal for guests, in-laws, or a teen suite, and two additional bedrooms complete the upper level. Finished lower level with media and play space.Just minutes from Sudbury's town center, top-rated schools, shopping, dining, and miles of conservation trails ideal for walking, running, and biking, this home offers the rare balance of privacy and convenience....
Contact an agent
Home facts
- Year built:1998
- Listing ID #:73537828
- Updated:August 02, 2026 at 11:11 AM
Rooms and interior
- Bedrooms:4
- Total bathrooms:4
- Full bathrooms:3
- Half bathrooms:1
- Rooms Total:12
- Flooring:Flooring - Wall to Wall Carpet
- Dining Description:Crown Molding, Decorative Molding, Hardwood, Recessed Lighting
- Bathrooms Description:Bathroom, Bathroom - Full
- Kitchen Description:Breakfast Bar / Nook, Countertops - Stone/Granite/Solid, Dishwasher, Flooring - Hardwood, Kitchen Island, Microwave, Open Floorplan, Pantry, Range, Recessed Lighting, Refrigerator, Stainless Steel Appliances
- Basement Description:Finished, Full
- Living area:4,004 sq. ft.
Heating and cooling
- Cooling:2 Cooling Zones, Central Air
- Heating:Forced Air, Natural Gas
- Central air:Yes
Structure and exterior
- Roof:Shingle
- Year built:1998
- Building area:4,004 sq. ft.
- Lot area:5.35 Acres
- Lot Features:Wooded
- Architectural Style:Colonial
- Construction Materials:Frame
- Exterior Features:Professional Landscaping, Sprinkler System
- Foundation Description:Concrete Perimeter
Schools
- High school:Lincoln Sudbury
- Middle school:Curtis Jr High
- Elementary school:Noyes
Utilities
- Water:Private
- Sewer:Private Sewer
Finances and disclosures
- Price:$1,599,000
- Price per sq. ft.:$399.35
- Tax amount:$23,932 (2025)
Features and amenities
- Appliances:Dishwasher, Dryer, Microwave, Range, Refrigerator, Washer
- Laundry features:Dryer, First Floor, Washer
Parking
- Total parking spaces:6
- Parking description:Attached, Garage Door Opener, Off Street, Paved Drive
- Garage:Yes
- Garage spaces:2
New listings near 111 Dutton Road
- Open Sun, 2 to 3:30pmNew
 $799,000Active3 beds 2 baths1,698 sq. ft.
25 Meadowbrook Road, Sudbury, MA 01776
MLS# 73557407Listed by: Coldwell Banker Realty - Sudbury - Open Sun, 12 to 2pmNew
 $1,950,000Active5 beds 4 baths4,342 sq. ft.
12 Trillium Way, Sudbury, MA 01776
MLS# 73556293Listed by: Gibson Sotheby's International Realty - New
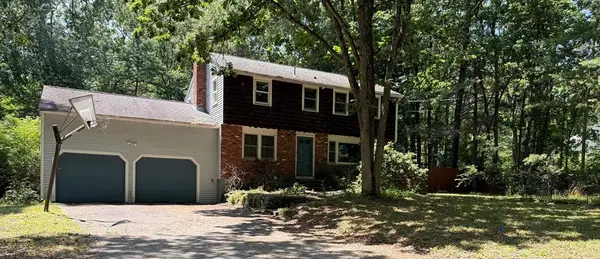 $700,000Active4 beds 3 baths1,666 sq. ft.
17 Pondview Rd, Sudbury, MA 01776
MLS# 73556123Listed by: Berkshire Hathaway HomeServices Commonwealth Real Estate - New
 $1,850,000Active14.56 Acres
781 Boston Post Road, Sudbury, MA 01776
MLS# 73554572Listed by: Keller Williams Boston MetroWest 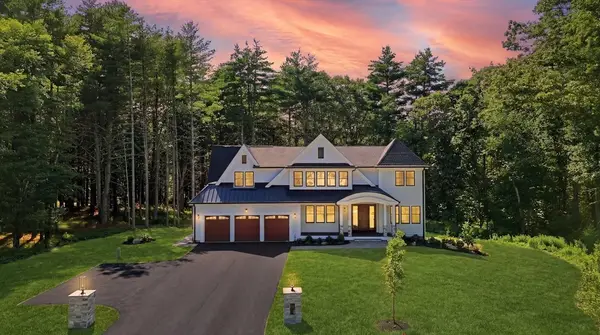 $2,999,000Active6 beds 7 baths7,286 sq. ft.
21 Nolan Cir, Sudbury, MA 01776
MLS# 73552374Listed by: REMAX Andrew Realty Services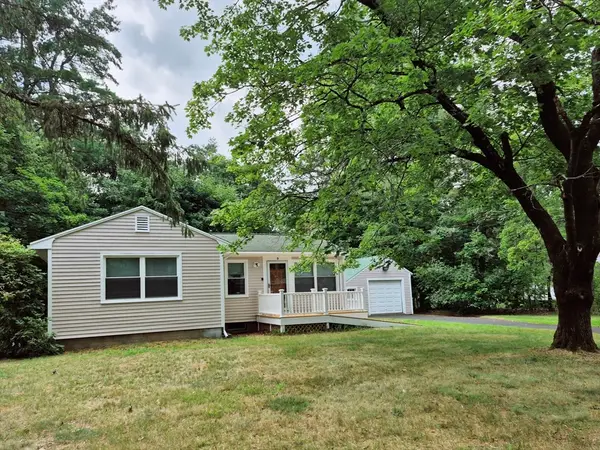 $649,000Active2 beds 1 baths1,868 sq. ft.
9 Howell, Sudbury, MA 01776
MLS# 73551753Listed by: LAER Realty Partners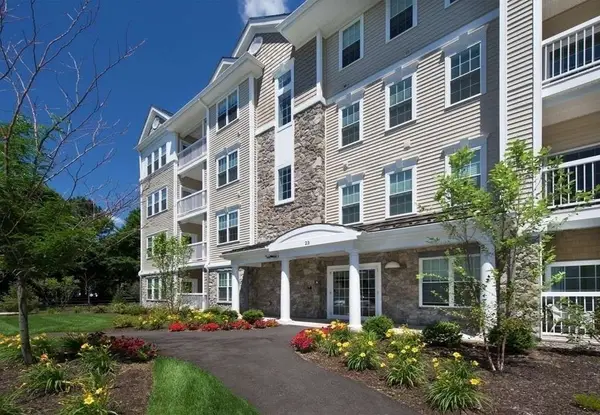 $479,900Active1 beds 1 baths920 sq. ft.
22 Farmstead Ln #407, Sudbury, MA 01776
MLS# 73551707Listed by: Simply Sell Realty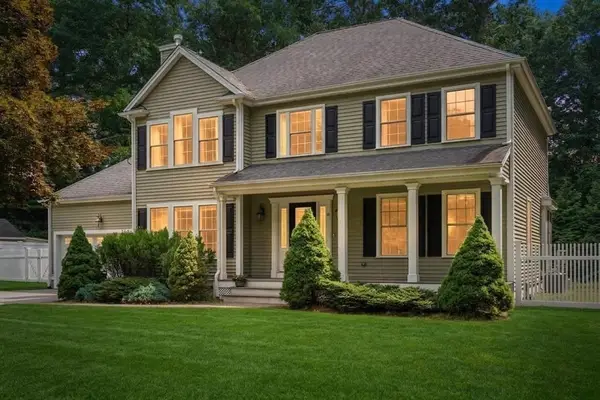 $1,349,000Active3 beds 3 baths3,062 sq. ft.
10 July Road, Sudbury, MA 01776
MLS# 73549594Listed by: Coldwell Banker Realty - Sudbury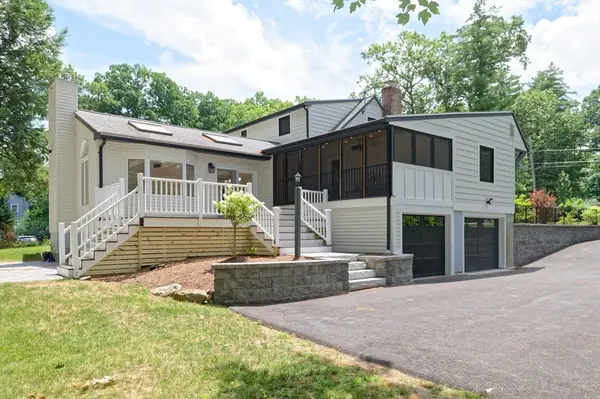 $1,050,000Active4 beds 2 baths2,217 sq. ft.
22 Demarco Rd, Sudbury, MA 01776
MLS# 73549201Listed by: ERA Key Realty Services- Fram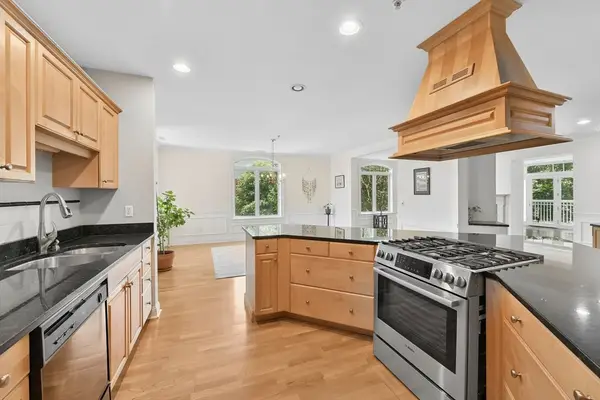 $649,000Active1 beds 2 baths1,668 sq. ft.
10 Northwood Dr #301, Sudbury, MA 01776
MLS# 73548630Listed by: Berkshire Hathaway HomeServices Robert Paul Properties


Protect your home and budget from life's surprises with an Assurant Home Warranty, backed by a partner that supports you through every step of homeownership. Explore Plans.
©2026 Century 21 Real Estate LLC. All rights reserved. CENTURY 21®, the CENTURY 21 Logo and C21® are service marks owned by Century 21 Real Estate LLC. Century 21 Real Estate LLC fully supports the principles of the Fair Housing Act and the Equal Opportunity Act. Each office is independently owned and operated. Listing information is deemed reliable but not guaranteed accurate.