
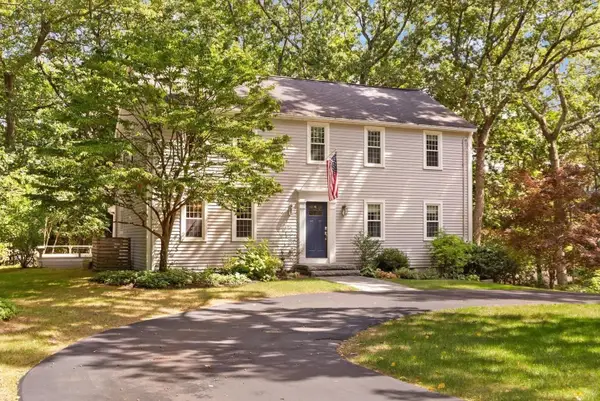
80 Brookdale Rd, Sudbury, MA 01776
Local realty services provided by:CENTURY 21 Topsail Realty
80 Brookdale Rd,Sudbury, MA 01776
$985,000
- 4 Beds
- 3 Baths
- 2,653 sq. ft.
- Single family
- Active
Upcoming open houses
- Sun, Sep 2012:00 pm - 02:00 pm
Listed by: linda mossman
Office: realty executives boston west
MLS#:73578746
Source:MLSPIN
Price summary
- Price:$985,000
- Price per sq. ft.:$371.28
About this home
Desirable South Sudbury Location! Welcome to this spacious and inviting home set on nearly ¾ acres with a private, fenced backyard. Generous rooms throughout provide plenty of space for everyday living and entertaining. The first floor features an eat-in kitchen with updated appliances. Spacious dining room is ideal for more formal gatherings currently being used as a second living area while the fireplaced family room—with brand-new carpeting (September 2026)—offers a comfortable retreat and overlooks the backyard. A convenient half bath, laundry, mudroom and fantastic three-season room with a newly refinished floor complete the main level. Upstairs, the ensuite primary bedroom offers a walk-in closet, along with three additional bedrooms and a full bath. The finished basement adds valuable flexible space, including a heated bonus room with acoustic ceiling tiles, previously used as a music room. Two unfinished areas provide space for a home gym, storage, or future expansion. Two car garage and storage shed. Recent updates include a new water main from the street (2025), garage doors and Tesla charger (2022), and roof (2017). Conveniently located near the Framingham line, with easy access to commuter rail, major highways, shopping, restaurants and all that Sudbury has to offer. A wonderful opportunity to enjoy space, privacy and convenience in one of the area's desirable neighborhoods....
Contact an agent
Home facts
- Year built:1975
- Listing ID #:73578746
- Updated:September 18, 2026 at 11:32 AM
Rooms and interior
- Bedrooms:4
- Total bathrooms:3
- Full bathrooms:2
- Half bathrooms:1
- Rooms Total:8
- Flooring:Carpet, Flooring - Hardwood, Flooring - Stone/Ceramic Tile, Flooring - Vinyl, Hardwood, Tile
- Dining Description:French Doors, Hardwood, Recessed Lighting
- Kitchen Description:Dining Area, Dishwasher, Flooring - Stone/Ceramic Tile, Microwave, Range, Recessed Lighting, Refrigerator
- Basement Description:Bulkhead, Concrete, Full, Interior Entry, Partially Finished
- Living area:2,653 sq. ft.
Heating and cooling
- Cooling:2 Cooling Zones, Central Air
- Heating:Baseboard, Natural Gas
- Central air:Yes
Structure and exterior
- Roof:Shingle
- Year built:1975
- Building area:2,653 sq. ft.
- Lot area:0.69 Acres
- Architectural Style:Colonial
- Exterior Features:Decorative Lighting, Porch - Enclosed, Rain Gutters, Storage
- Foundation Description:Concrete Perimeter
Utilities
- Water:Public
- Sewer:Private Sewer
Finances and disclosures
- Price:$985,000
- Price per sq. ft.:$371.28
- Tax amount:$14,429 (2025)
Features and amenities
- Appliances:Dishwasher, Dryer, Microwave, Range, Refrigerator, Washer
- Laundry features:Dryer, Electric Dryer Hookup, First Floor, Flooring - Stone/Ceramic Tile, Washer, Washer Hookup
- Amenities:Ceiling Fan(s), Gas Water Heater, Recessed Lighting
Parking
- Total parking spaces:8
- Parking description:Attached, Garage Door Opener, Off Street, Paved, Paved Drive
- Garage:Yes
- Garage spaces:2
New listings near 80 Brookdale Rd
- New
 $895,000Active3 beds 2 baths1,750 sq. ft.
88 Beach, Middleboro, MA 02346
MLS# 73579093Listed by: Uptown REALTORS®, LLC - Open Sat, 1 to 2:30pmNew
 $1,275,000Active4 beds 2 baths3,422 sq. ft.
16 French Rd, Sudbury, MA 01776
MLS# 73579180Listed by: Keller Williams Realty Boston Northwest - Open Sat, 11:30am to 1:30pmNew
 $1,325,000Active4 beds 4 baths3,408 sq. ft.
45 Bent Rd, Sudbury, MA 01776
MLS# 73578494Listed by: Gibson Sotheby's International Realty - Open Sat, 12 to 2pmNew
 $1,289,000Active4 beds 3 baths2,766 sq. ft.
45 Woodmere Dr, Sudbury, MA 01776
MLS# 73578012Listed by: William Raveis R.E. & Home Services - New
 $425,000Active2 beds 1 baths1,500 sq. ft.
214 Boston Post Rd, Sudbury, MA 01776
MLS# 73577202Listed by: Gibson Sotheby's International Realty - Open Sat, 12 to 2pmNew
 $1,249,000Active4 beds 3 baths2,504 sq. ft.
28 Sylvan Way, Sudbury, MA 01776
MLS# 73577172Listed by: William Raveis R.E. & Home Services - Open Sat, 2 to 4pm
 $1,125,000Active2 beds 3 baths1,858 sq. ft.
127 Cold Brook Drive #2, Sudbury, MA 01776
MLS# 73536822Listed by: LandVest, Inc., Concord - New
 $2,140,000Active5 beds 6 baths7,670 sq. ft.
64 Cudworth Ln, Sudbury, MA 01776
MLS# 73575180Listed by: Coldwell Banker Realty - Sudbury - New
 $859,900Active3 beds 2 baths1,795 sq. ft.
23 Poplar St, Sudbury, MA 01776
MLS# 73575063Listed by: Redfin Corp.


Protect your home and budget from life's surprises with an Assurant Home Warranty, backed by a partner that supports you through every step of homeownership. Explore Plans.
©2026 Century 21 Real Estate LLC. All rights reserved. CENTURY 21®, the CENTURY 21 Logo and C21® are service marks owned by Century 21 Real Estate LLC. Century 21 Real Estate LLC fully supports the principles of the Fair Housing Act and the Equal Opportunity Act. Each office is independently owned and operated. Listing information is deemed reliable but not guaranteed accurate.