
250 N Main St, Sunderland, MA 01375
Local realty services provided by:CENTURY 21 AllPoints Realty
250 N Main St,Sunderland, MA 01375
$649,000
- 3 Beds
- 2 Baths
- 1,725 sq. ft.
- Single family
- Active
Upcoming open houses
- Sun, Oct 2512:00 pm - 02:00 pm
Listed by: tracie dagostino
Office: nrg real estate services, inc.
MLS#:73593974
Source:MLSPIN
Price summary
- Price:$649,000
- Price per sq. ft.:$376.23
About this home
Set high above the road on 1.59 acres, this exceptional Sunderland retreat offers privacy, established gardens, and sweeping views of Mt. Sugarloaf and the surrounding landscape. A charming garden pathway, framed by mature plantings and seasonal color, leads to the front door. Inside, inviting open living spaces offer an easy flow for single-level living. Step onto the covered west-facing porch to enjoy the quiet of the elevate setting, the gentle evening breeze, and spectacular sunsets that wash the sky in glowing shades of gold and rose. Close to local favorites including Wild Roots Cafe and The Blue Heron, with Amherst and Northampton nearby for dining, shopping and cultural attractions, this is a truly special property where gardens, views, and everyday living come together beautifully.
Contact an agent
Home facts
- Year built:2011
- Listing ID #:73593974
- Updated:October 24, 2026 at 11:28 AM
Rooms and interior
- Bedrooms:3
- Total bathrooms:2
- Full bathrooms:2
- Rooms Total:6
- Flooring:Bamboo, Carpet, Flooring - Stone/Ceramic Tile, Tile
- Dining Description:Balcony / Deck, Exterior Access, Open Floorplan, Overhead, Pendant, Slider, Wood
- Kitchen Description:Breakfast Bar / Nook, Countertops - Upgraded, Dishwasher, Lighting - Overhead, Lighting - Pendant, Microwave, Open Floorplan, Pantry, Peninsula, Range, Recessed Lighting, Refrigerator, Stainless Steel Appliances
- Basement Description:Bulkhead, Full, Interior Entry, Radon Remediation System, Unfinished
- Living area:1,725 sq. ft.
Heating and cooling
- Cooling:Central Air, Heat Pump
- Heating:Forced Air, Heat Pump, Propane
- Central air:Yes
Structure and exterior
- Roof:Shingle
- Year built:2011
- Building area:1,725 sq. ft.
- Lot area:1.59 Acres
- Lot Features:Cleared, Gentle Sloping
- Architectural Style:Ranch
- Construction Materials:Frame
- Exterior Features:Porch, Storage
- Foundation Description:Concrete Perimeter
Schools
- Middle school:Frontier Regional
- Elementary school:Sunderland Elementary
Utilities
- Water:Public
- Sewer:Public Sewer
Finances and disclosures
- Price:$649,000
- Price per sq. ft.:$376.23
- Tax amount:$5,856 (2026)
Features and amenities
- Appliances:Dishwasher, Dryer, Microwave, Range, Refrigerator, Washer
- Laundry features:Dryer, Electric Dryer Hookup, First Floor, Flooring - Stone/Ceramic Tile, Main Level, Washer, Washer Hookup
- Amenities:Internet Available - Broadband, Recessed Lighting, Slider
Parking
- Total parking spaces:7
- Parking description:Attached, Driveway, Garage Door Opener, Garage Faces Side, Off Street, Stone/Gravel
- Garage:Yes
- Garage spaces:2
New listings near 250 N Main St
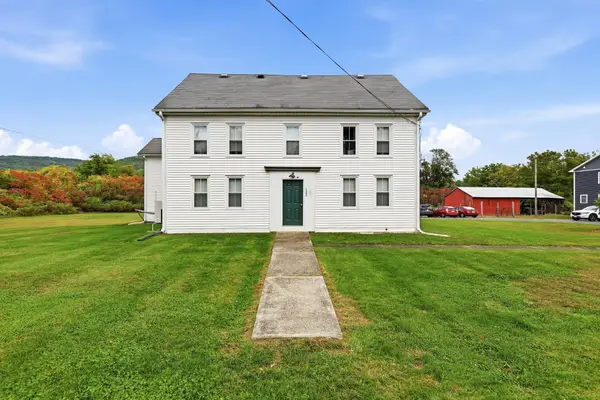 $995,000Active13 beds 5 baths4,596 sq. ft.
122 S Silver Ln, Sunderland, MA 01375
MLS# 73586445Listed by: 5 College REALTORS®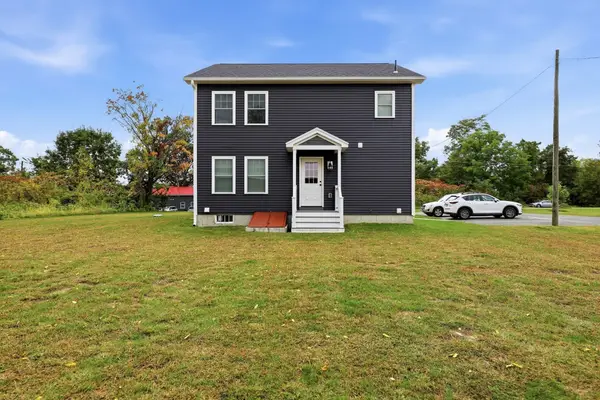 $749,000Active5 beds 2 baths1,800 sq. ft.
124 S Silver Lane, Sunderland, MA 01375
MLS# 73586448Listed by: 5 College REALTORS®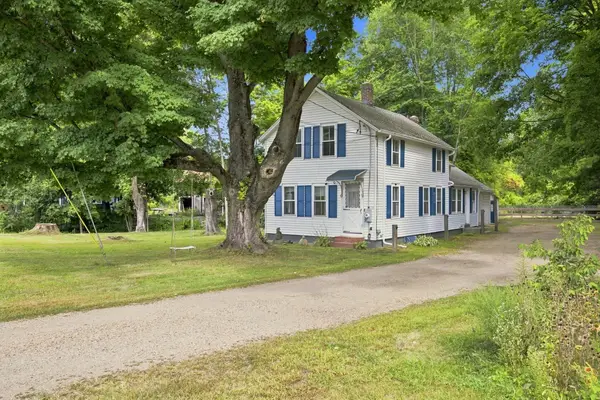 $399,000Active3 beds 1 baths1,764 sq. ft.
114 Old Amherst Rd, Sunderland, MA 01375
MLS# 73572783Listed by: Brick & Mortar Northampton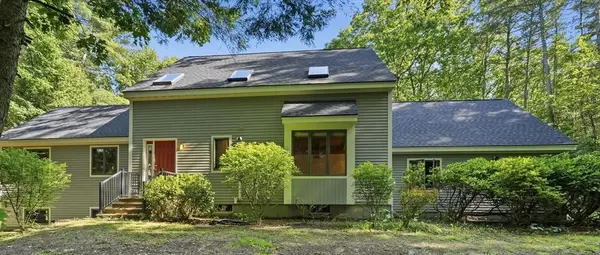 $599,000Active3 beds 2 baths2,884 sq. ft.
470 Montague Rd, Sunderland, MA 01375
MLS# 73541919Listed by: William Raveis R.E. & Home Services


Protect your home and budget from life's surprises with an Assurant Home Warranty, backed by a partner that supports you through every step of homeownership. Explore Plans.
©2026 Century 21 Real Estate LLC. All rights reserved. CENTURY 21®, the CENTURY 21 Logo and C21® are service marks owned by Century 21 Real Estate LLC. Century 21 Real Estate LLC fully supports the principles of the Fair Housing Act and the Equal Opportunity Act. Each office is independently owned and operated. Listing information is deemed reliable but not guaranteed accurate.