129 Ariel Circle #129, Sutton, MA 01590
Local realty services provided by:CENTURY 21 Topsail Realty
129 Ariel Circle #129,Sutton, MA 01590
$485,000
- 2 Beds
- 3 Baths
- 2,042 sq. ft.
- Condominium
- Active
Upcoming open houses
- Sat, Aug 0111:00 am - 01:00 pm
- Sun, Aug 0212:00 pm - 01:30 pm
Listed by: terri grimes
Office: berkshire hathaway homeservices commonwealth real estate
MLS#:73556249
Source:MLSPIN
Price summary
- Price:$485,000
- Price per sq. ft.:$237.51
- Monthly HOA dues:$400
About this home
Welcome to Forest Estates in Sutton! This meticulously maintained end-unit townhouse offers 2,042 square feet of above-grade living space, plus a fully finished walkout lower level, providing exceptional flexibility for today's lifestyle while combining privacy, comfort, and a picturesque, wooded setting. Step inside to discover a bright, open-concept floor plan where the beautifully updated kitchen (2017) flows seamlessly into the dining area and dramatic family room. Soaring cathedral ceilings, skylights, a cozy fireplace, and abundant natural light create an inviting space that's perfect for both everyday living and entertaining. Sliding doors lead to a spacious private deck, newly rebuilt in 2024 and featuring a retractable awning, allowing you to relax or host guests while enjoying peaceful, wooded views. The versatile first-floor bonus room offers endless possibilities as a home office, guest room, den, or potential third bedroom, providing the flexibility today's buyers are looking for. Upstairs, you'll find two generously sized bedrooms, including a spacious primary suite, along with two full bathrooms. A convenient half bath completes the main level. The fully finished walkout lower level significantly expands the home's usable living space and is ideal for a family room, media room, game room, home gym, or hobby area. With direct access to the backyard, it's perfect for indoor-outdoor entertaining or simply enjoying the natural surroundings. Additional highlights include a newer hot water heater (2021), central air conditioning, ample storage, and the added privacy and natural light that come with an end-unit location. This move-in ready home has been lovingly maintained and offers exceptional versatility for a variety of lifestyles. Ideally located just minutes from Route 146, the Massachusetts Turnpike, and the Grafton MBTA Commuter Rail Station, this home provides an easy commute while maintaining the charm and tranquility of suburban living. Whether you're looking for low-maintenance living, space to entertain, room to work from home, or simply a peaceful place to call home, this exceptional property truly offers it all. Don't miss your opportunity to own one of Forest Estates' finest end units! Sale is subject to seller finding a new home; flexible closing date requested....
Contact an agent
Home facts
- Year built:2004
- Listing ID #:73556249
- Updated:July 30, 2026 at 12:26 PM
Rooms and interior
- Bedrooms:2
- Total bathrooms:3
- Full bathrooms:2
- Half bathrooms:1
- Rooms Total:6
- Flooring:Flooring - Hardwood, Flooring - Wall to Wall Carpet
- Dining Description:Wall to Wall Carpet
- Kitchen Description:Countertops - Stone/Granite/Solid, Dishwasher, Flooring - Stone/Ceramic Tile, Microwave, Pantry, Range, Refrigerator, Stainless Steel Appliances
- Living area:2,042 sq. ft.
Heating and cooling
- Cooling:2 Cooling Zones, Central Air
- Heating:Central, Electric, Natural Gas
- Central air:Yes
Structure and exterior
- Roof:Shingle
- Year built:2004
- Building area:2,042 sq. ft.
- Construction Materials:Frame
- Exterior Features:Deck - Wood
Utilities
- Water:Public
- Sewer:Public Sewer
Finances and disclosures
- Price:$485,000
- Price per sq. ft.:$237.51
- Tax amount:$5,415 (2026)
Features and amenities
- Appliances:Dishwasher, Dryer, Microwave, Range, Refrigerator, Washer
- Laundry features:Dryer, Flooring - Stone/Ceramic Tile, Gas Dryer Hookup, In Unit, Second Floor, Washer
- Amenities:Ceiling Fan(s), Foyer
Parking
- Total parking spaces:6
- Parking description:Attached, Off Street
- Garage:Yes
- Garage spaces:2
New listings near 129 Ariel Circle #129
- New
 $375,000Active12.79 Acres
Lot 7 Central Turnpike, Sutton, MA 01590
MLS# 73556237Listed by: Real Broker MA, LLC - Open Fri, 12 to 1pmNew
 $200,000Active2 beds 1 baths1,340 sq. ft.
101 Whitins Rd, Sutton, MA 01590
MLS# 73556297Listed by: Lamacchia Realty, Inc. - Open Sun, 1 to 2:30pmNew
 $550,000Active3 beds 2 baths1,856 sq. ft.
9 Colonial Rd, Sutton, MA 01590
MLS# 73555832Listed by: RE/MAX Vision - New
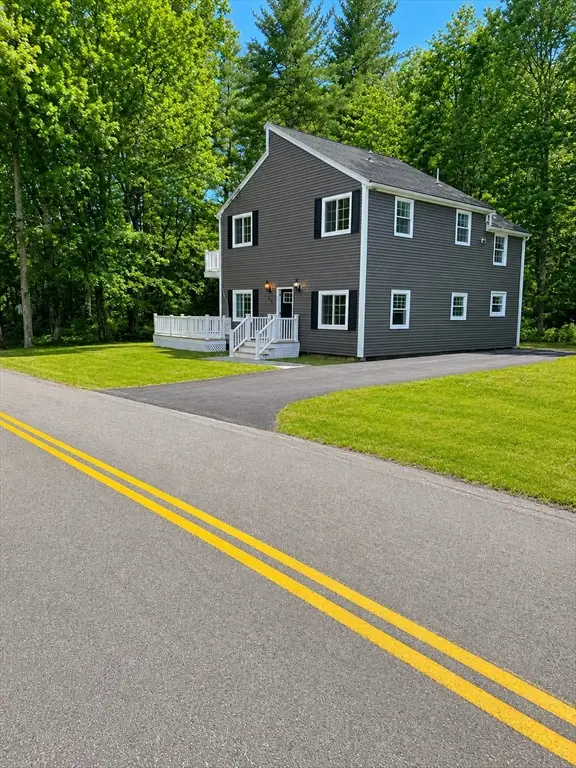
 $539,000Active4 beds 2 baths2,030 sq. ft.
198 Uxbridge Rd, Sutton, MA 01590
MLS# 73554742Listed by: Century 21 Limitless - New
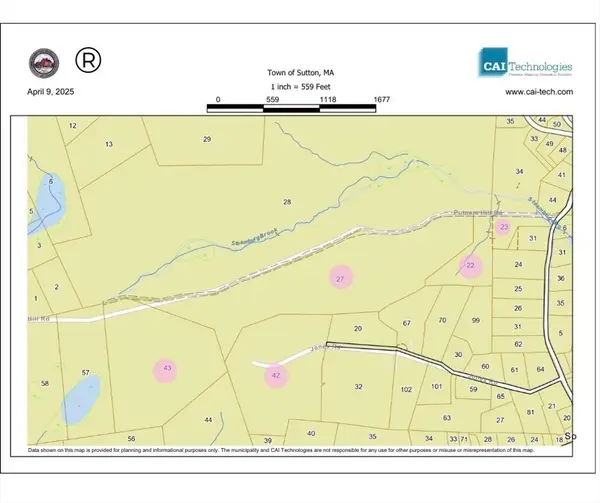 $2,500,000Active103 Acres
80 Barnett Rd, Sutton, MA 01590
MLS# 73553406Listed by: ERA Key Realty Services - New
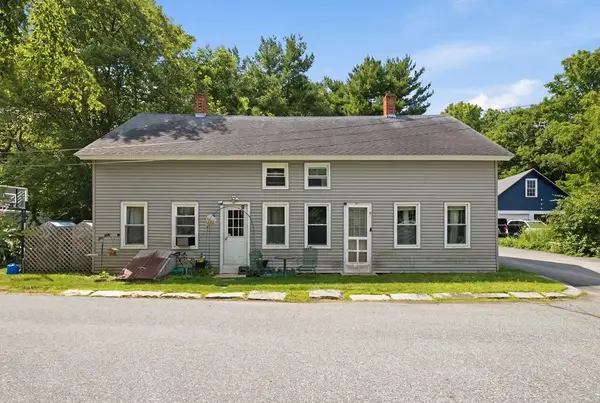 $425,000Active6 beds 3 baths1,830 sq. ft.
8 Second St, Sutton, MA 01590
MLS# 73552321Listed by: Byrnes Real Estate Group LLC 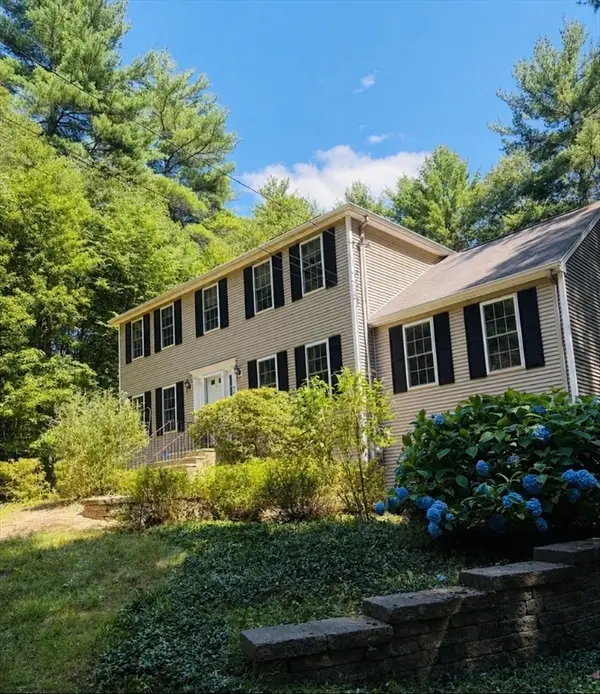 $629,900Active3 beds 3 baths1,940 sq. ft.
94 Whitins Rd, Sutton, MA 01590
MLS# 73551720Listed by: Byrnes Real Estate Group LLC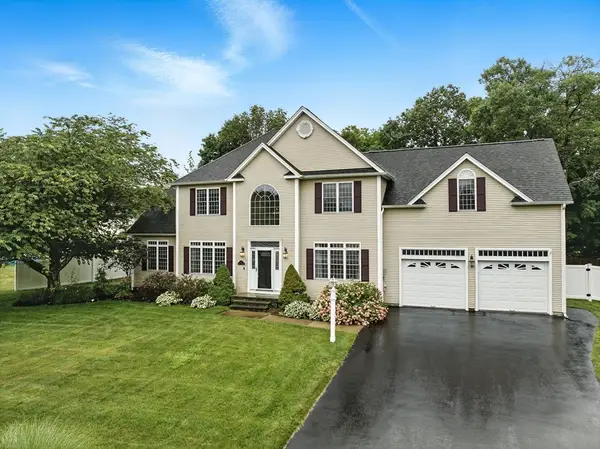 $899,000Active4 beds 3 baths3,114 sq. ft.
5 Peach Tree Dr, Sutton, MA 01590
MLS# 73550152Listed by: Compass $649,900Active4 beds 3 baths1,890 sq. ft.
8 Marks Way, Sutton, MA 01590
MLS# 73549518Listed by: Keller Williams Pinnacle Central


Protect your home and budget from life's surprises with an Assurant Home Warranty, backed by a partner that supports you through every step of homeownership. Explore Plans.
©2026 Century 21 Real Estate LLC. All rights reserved. CENTURY 21®, the CENTURY 21 Logo and C21® are service marks owned by Century 21 Real Estate LLC. Century 21 Real Estate LLC fully supports the principles of the Fair Housing Act and the Equal Opportunity Act. Each office is independently owned and operated. Listing information is deemed reliable but not guaranteed accurate.