26 Hough Rd, Sutton, MA 01590
Local realty services provided by:CENTURY 21 Cityside
26 Hough Rd,Sutton, MA 01590
$455,000
- 3 Beds
- 2 Baths
- 1,505 sq. ft.
- Single family
- Active
Listed by: lauren romano, lauren romano
Office: amo realty - boston city properties
MLS#:73543876
Source:MLSPIN
Price summary
- Price:$455,000
- Price per sq. ft.:$302.33
About this home
Welcome home to this charming and centrally located Sutton Cape, where timeless character meets thoughtful updates! Ideally situated near shopping, dining, schools, and major routes, this home offers the convenience of town water and sewer, two full bathrooms, and a flexible layout to fit a variety of lifestyles. The spacious family room is centered around a stunning brick fireplace, creating a warm and inviting gathering space, while the enclosed porch offers the perfect spot to relax year-round. Recent improvements include a brand-new 2026 water heater, new front stairs leading to the welcoming front porch, added insulation throughout the home for improved energy efficiency, and beautifully re-sanded and stained hardwood floors on both levels, including the stairs. Complete with a detached garage and a generous backyard ready for entertaining, gardening, or play, this move-in-ready home is full of charm, value, and endless potential. Don't miss your opportunity to make it yours!
Contact an agent
Home facts
- Year built:1900
- Listing ID #:73543876
- Updated:August 23, 2026 at 10:58 AM
Rooms and interior
- Bedrooms:3
- Total bathrooms:2
- Full bathrooms:2
- Rooms Total:7
- Basement Description:Full, Unfinished
- Living area:1,505 sq. ft.
Heating and cooling
- Heating:Baseboard, Oil
Structure and exterior
- Roof:Shingle
- Year built:1900
- Building area:1,505 sq. ft.
- Lot area:0.66 Acres
- Architectural Style:Cape
- Construction Materials:Frame
- Exterior Features:Porch - Enclosed
- Foundation Description:Stone
Utilities
- Water:Public
- Sewer:Public Sewer
Finances and disclosures
- Price:$455,000
- Price per sq. ft.:$302.33
- Tax amount:$4,171 (2026)
Parking
- Total parking spaces:6
- Parking description:Detached, Paved, Paved Drive
- Garage:Yes
- Garage spaces:1
New listings near 26 Hough Rd
- Open Sun, 10am to 12pmNew
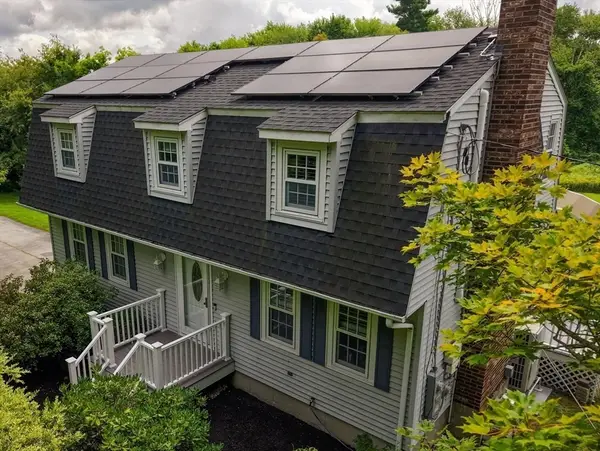 $720,000Active3 beds 3 baths1,830 sq. ft.
118 Mendon Rd, Sutton, MA 01590
MLS# 73566063Listed by: REMAX Executive Realty - New
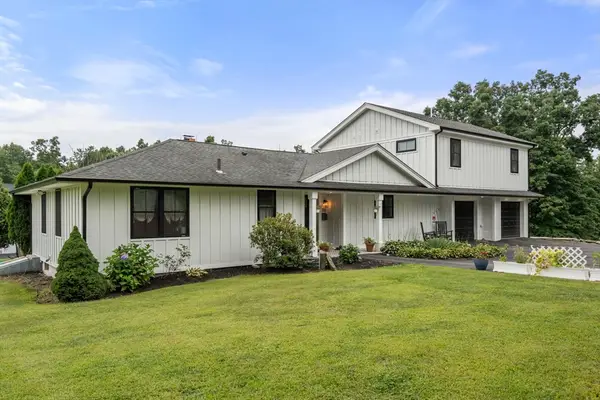
 $740,000Active3 beds 2 baths2,208 sq. ft.
33 Putnam Hill Rd, Sutton, MA 01590
MLS# 73565522Listed by: Century 21 Custom Home Realty - New
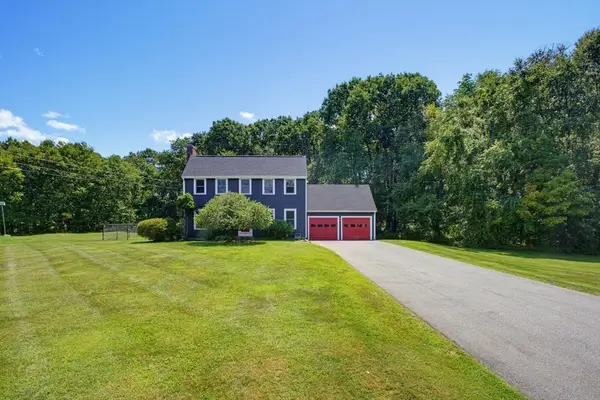 $595,000Active3 beds 2 baths1,716 sq. ft.
22 Purgatory Road, Sutton, MA 01590
MLS# 73564147Listed by: ERA Key Realty Services- Spenc - New
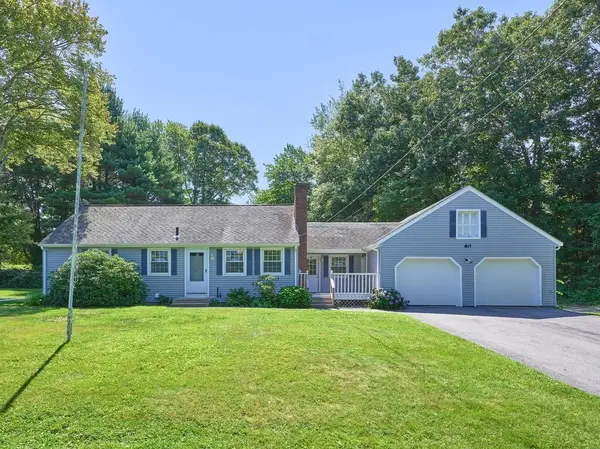 $599,900Active3 beds 2 baths1,550 sq. ft.
60 Burbank Rd, Sutton, MA 01590
MLS# 73564056Listed by: LAER Realty Partners - New
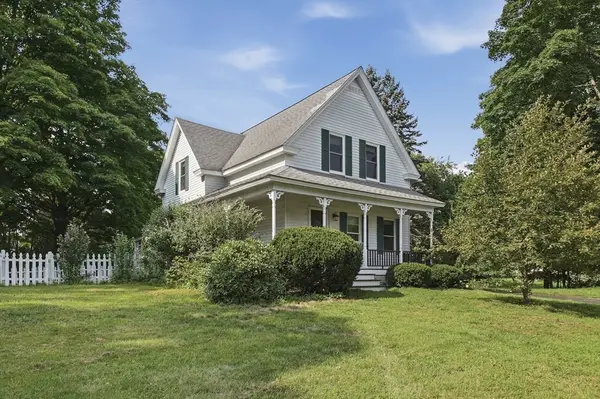 $399,000Active3 beds 2 baths1,429 sq. ft.
14 Carr Street, Sutton, MA 01590
MLS# 73563592Listed by: Lamacchia Realty, Inc. - New
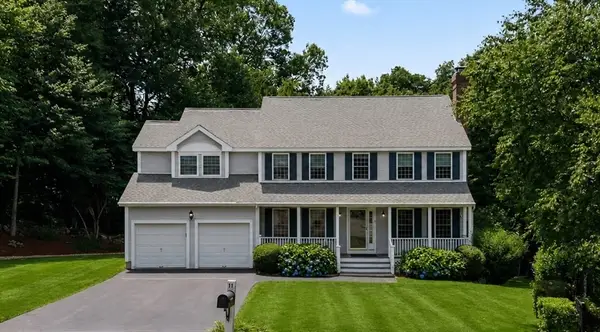 $880,100Active5 beds 4 baths3,795 sq. ft.
11 Tip Cart Rd., Sutton, MA 01590
MLS# 73563571Listed by: Castinetti Realty Group 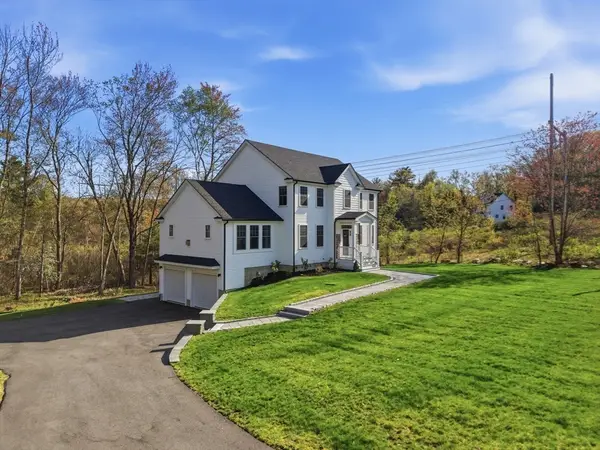 $799,000Active4 beds 3 baths2,592 sq. ft.
1 Smith Rd, Sutton, MA 01590
MLS# 73560087Listed by: Evolve Realty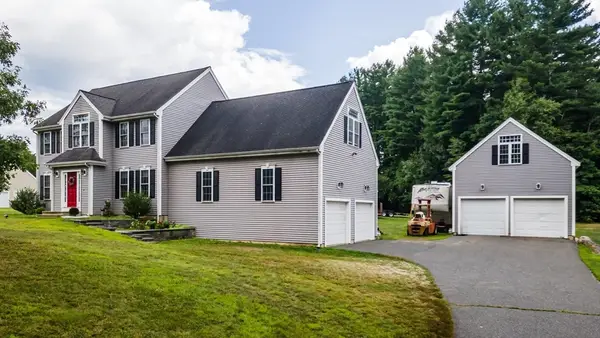 $799,000Active4 beds 3 baths2,280 sq. ft.
562 Mendon Rd, Sutton, MA 01590
MLS# 73559533Listed by: Acres Away Realty, Inc.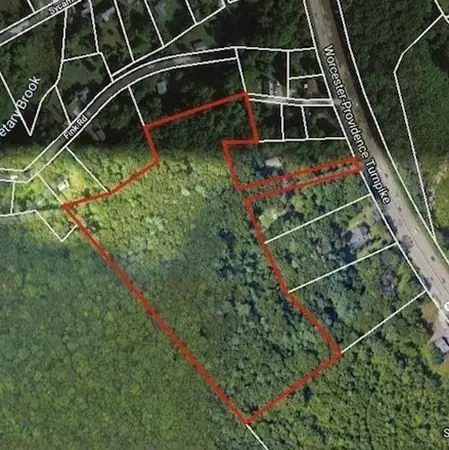 $900,000Active13.41 Acres
0 Worcester Providence Tpke, Millbury, MA 01527
MLS# 73559075Listed by: Keller Williams Pinnacle Central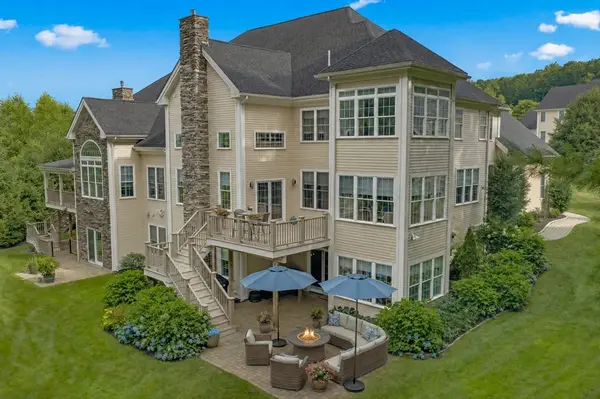 $899,000Active3 beds 5 baths2,958 sq. ft.
16 Golf Ridge Dr #16, Sutton, MA 01590
MLS# 73558739Listed by: Lamacchia Realty, Inc.


Protect your home and budget from life's surprises with an Assurant Home Warranty, backed by a partner that supports you through every step of homeownership. Explore Plans.
©2026 Century 21 Real Estate LLC. All rights reserved. CENTURY 21®, the CENTURY 21 Logo and C21® are service marks owned by Century 21 Real Estate LLC. Century 21 Real Estate LLC fully supports the principles of the Fair Housing Act and the Equal Opportunity Act. Each office is independently owned and operated. Listing information is deemed reliable but not guaranteed accurate.