
27 Sibley Road, Sutton, MA 01590
Local realty services provided by:CENTURY 21 Signature Properties
Listed by: noonan / lombardi team
Office: noonan/lombardi, realtors
MLS#:1426336
Source:RI_STATEWIDE
Price summary
- Price:$1,200,000
- Price per sq. ft.:$363.2
About this home
When graceful elegance meets quintessential New England charm, the result is truly remarkable. This custom designed colonial w/Georgian flair, has a dramatic hip roof & dormered windows, & the stone walls & rolling hills, fill this 2 acre estate. The scenic beauty of the landscape is breathtaking in any season. A well appointed interior begins in the grand foyer, greeting you w/3 levels of stunning staircase & creamy, rich hues. The stone floor entry flows to the main living area, where wood runs through the entire space. Custom maple cabinetry coupled w/luxury grade granite countertops & center island, blend beautifully. The dining area is set nicely against a brick wall, tying in other brick focal points in the home. A Wolf range, Sub-zero refrigerator w/maple panels, wine chiller, & prep sink, make dinners easier, & the pot filler is perfect for pasta nights. The hallway powder rm displays a playful Victorian flair, & the essence of a northern setting hits you in the family rm, where a brick accent wall, cozy gas fireplace, & custom shelving, create a haven for snow days. Transom windows, french drs, & many architectural accents, flank these rooms. A primary en-suite w/ inviting soaking tub, walk in clst, & tile shower, are among 4 spacious bedrooms. An additional 600 sqft space is available to finish over the garage. A brick patio & walkway, & a 20x40 swimming pool w/ cabana, featuring kitchen/family rm, & 1/2 bath, all rest perfectly, on this stunning, classic property....
Contact an agent
Home facts
- Year built:1997
- Subdivision & Development:Boston Rd.
- Listing ID #:1426336
- Added:5 day(s) ago
- Updated:October 21, 2026 at 07:59 PM
Rooms and interior
- Bedrooms:4
- Total bathrooms:3
- Full bathrooms:2
- Half bathrooms:1
- Rooms Total:9
- Flooring:Hardwood
- Bathrooms Description:Bathtub, Tub Shower
- Kitchen Description:Dishwasher, Microwave, Oven, Range, Range Hood, Refrigerator
- Basement:Yes
- Basement Description:Full, Interior Entry, Unfinished
- Living area:3,304 sq. ft.
Heating and cooling
- Cooling:Central Air
- Heating:Hydro Air, Oil, Propane
- Central air:Yes
Structure and exterior
- Year built:1997
- Building area:3,304 sq. ft.
- Lot area:2 Acres
- Lot Features:Sprinkler System
- Architectural Style:Colonial
- Construction Materials:Drywall, Plaster, Wood Siding
- Exterior Features:Patio, Paved Driveway
- Foundation Description:Concrete Perimeter
- Levels:3 Story
Utilities
- Water:Private, Well
- Sewer:Septic Tank
Finances and disclosures
- Price:$1,200,000
- Price per sq. ft.:$363.2
- Tax amount:$10,994 (2026)
Features and amenities
- Appliances:Microwave, Range, Range Hood, Refrigerator
- Amenities:Oil Water Heater, Permanent Attic Stairs, Security System Owned, Skylights, Storage, Water Heater
- Pool features:In Ground
Parking
- Total parking spaces:12
- Parking description:Attached, Garage, Garage Door Opener, Paved Driveway
- Garage:Yes
- Garage spaces:2
 The data relating to real estate for sale on this web site comes in part from the IDX Program of the State-Wide Multiple Listing Service, Inc. Real estate listings held by brokerage firms other than CENTURY 21 Signature Properties are marked with the MLS logo and detailed information about them includes the name of the listing brokers. Information deemed reliable but not guaranteed. Copyright 2026 State-Wide MLS, Inc. All rights reserved. Date Last Update: October 21, 2026 RI_STATEWIDE Member Broker: Michael Russell
New listings near 27 Sibley Road
- New
 $350,000Active9.77 Acres
77 Uxbridge Rd, Sutton, MA 01590
MLS# 73593217Listed by: RE/MAX Prof Associates - Open Sun, 12 to 1:30pmNew
 $519,900Active3 beds 2 baths1,104 sq. ft.
20 Pierce Rd, Sutton, MA 01590
MLS# 73592329Listed by: Castinetti Realty Group - New
 $635,900Active3 beds 2 baths2,032 sq. ft.
6 Clover Hill Road, Sutton, MA 01590
MLS# 73591007Listed by: StartPoint Realty  $899,000Active3 beds 4 baths3,521 sq. ft.
56 Clubhouse Way #56, Sutton, MA 01590
MLS# 73590330Listed by: RE/MAX Real Estate Center $660,000Active3 beds 2 baths2,594 sq. ft.
339 Boston Rd, Sutton, MA 01590
MLS# 73589977Listed by: Coldwell Banker Realty - Worcester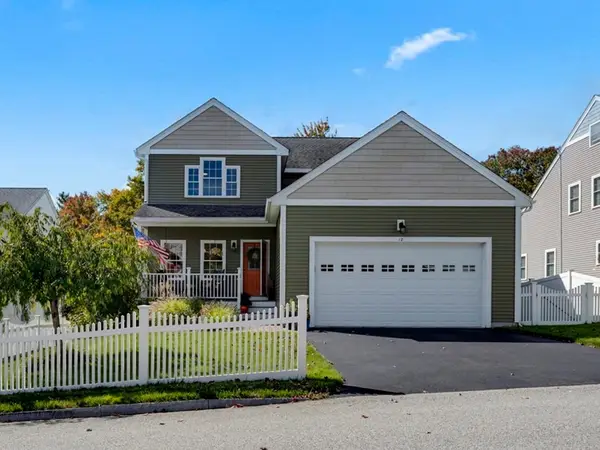 $740,000Active3 beds 3 baths2,068 sq. ft.
12 Partridge Hill Rd, Sutton, MA 01590
MLS# 73589926Listed by: REMAX Executive Realty $1,025,000Active4 beds 3 baths3,052 sq. ft.
354 West Sutton Road, Sutton, MA 01590
MLS# 73588949Listed by: Lamacchia Realty, Inc. $1,595,000Active4 beds 4 baths4,362 sq. ft.
37 Putnam Hill Road, Sutton, MA 01590
MLS# 73587462Listed by: Lamacchia Realty, Inc. $569,000Active3 beds 2 baths2,472 sq. ft.
30 W Sutton Rd, Sutton, MA 01590
MLS# 73587295Listed by: RE/MAX Prof Associates


Protect your home and budget from life's surprises with an Assurant Home Warranty, backed by a partner that supports you through every step of homeownership. Explore Plans.
©2026 Century 21 Real Estate LLC. All rights reserved. CENTURY 21®, the CENTURY 21 Logo and C21® are service marks owned by Century 21 Real Estate LLC. Century 21 Real Estate LLC fully supports the principles of the Fair Housing Act and the Equal Opportunity Act. Each office is independently owned and operated. Listing information is deemed reliable but not guaranteed accurate.