472 Central Tpke, Sutton, MA 01590
Local realty services provided by:CENTURY 21 Topsail Realty
472 Central Tpke,Sutton, MA 01590
$664,900
- 4 Beds
- 2 Baths
- 2,284 sq. ft.
- Single family
- Active
Listed by: bryan razzano
Office: razzano realty group
MLS#:73546118
Source:MLSPIN
Price summary
- Price:$664,900
- Price per sq. ft.:$291.11
About this home
First time on the market for this 4-bedroom home with flexible living space on over an acre of cleared land! Main level and all bedrooms feature hardwood floors. The renovated kitchen offers granite countertops, and a breakfast bar, opening to a spacious family room addition with a cathedral ceiling and propane fireplace. The remodeled full bath features radiant heated tile floors and a tiled shower/tub and double vanity. Finished lower level includes a wet bar, full bath, bedroom, and bonus room perfect for a home office or potential 5th bedroom. Enjoy the expansive composite deck overlooking the private backyard—ideal for entertaining or relaxing. This move-in ready home offers space, comfort, and versatility both inside and out! Stay cozy year-round with two pellet stoves, conveniently located on both the main level and in the finished lower level. Less than 2 miles from Sutton High/Middle/Elementary Schools and minutes from 146.
Contact an agent
Home facts
- Year built:1977
- Listing ID #:73546118
- Updated:August 23, 2026 at 10:58 AM
Rooms and interior
- Bedrooms:4
- Total bathrooms:2
- Full bathrooms:2
- Rooms Total:8
- Flooring:Carpet, Engineered Hardwood, Flooring - Vinyl, Hardwood, Tile
- Dining Description:Cathedral Ceiling(s), Hardwood, Wood / Coal / Pellet Stove,
- Kitchen Description:Breakfast Bar / Nook, Countertops - Stone/Granite/Solid, Dishwasher, Flooring - Hardwood, Microwave, Oven, Range, Refrigerator, Remodeled, Water Softner
- Basement Description:Finished, Full, Garage Access, Walk-Out Access
- Living area:2,284 sq. ft.
Heating and cooling
- Cooling:Window Unit(s)
- Heating:Baseboard, Oil, Pellet Stove
Structure and exterior
- Roof:Shingle
- Year built:1977
- Building area:2,284 sq. ft.
- Lot area:1.22 Acres
- Lot Features:Cleared, Level
- Architectural Style:Raised Ranch
- Construction Materials:Conventional (2x4-2x6), Frame
- Exterior Features:Deck - Composite, Rain Gutters
- Foundation Description:Concrete Perimeter
Utilities
- Water:Private
- Sewer:Private Sewer
Finances and disclosures
- Price:$664,900
- Price per sq. ft.:$291.11
- Tax amount:$6,723 (2026)
Features and amenities
- Appliances:Dishwasher, Dryer, Microwave, Range, Refrigerator, Washer
- Laundry features:Dryer, Electric Dryer Hookup, In Basement, Laundry Chute, Washer, Washer Hookup
- Amenities:Wet Bar
Parking
- Total parking spaces:10
- Parking description:Attached, Off Street, Paved, Paved Drive
- Garage:Yes
- Garage spaces:2
New listings near 472 Central Tpke
- Open Sun, 10am to 12pmNew
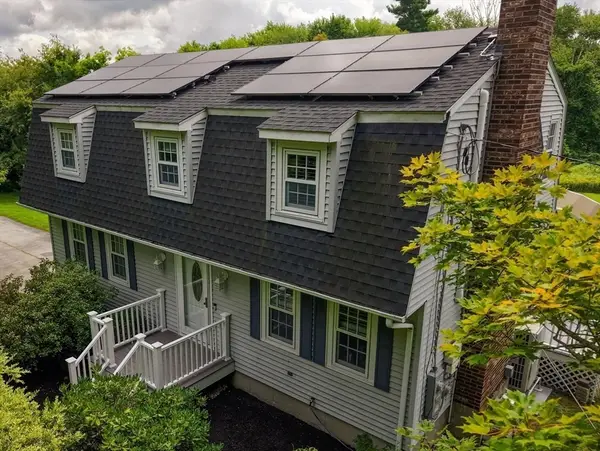 $720,000Active3 beds 3 baths1,830 sq. ft.
118 Mendon Rd, Sutton, MA 01590
MLS# 73566063Listed by: REMAX Executive Realty - New
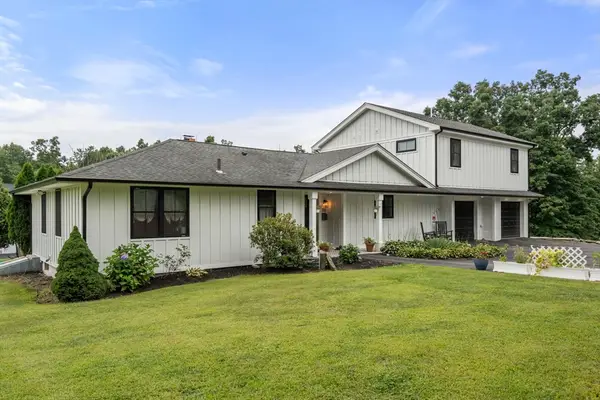
 $740,000Active3 beds 2 baths2,208 sq. ft.
33 Putnam Hill Rd, Sutton, MA 01590
MLS# 73565522Listed by: Century 21 Custom Home Realty - New
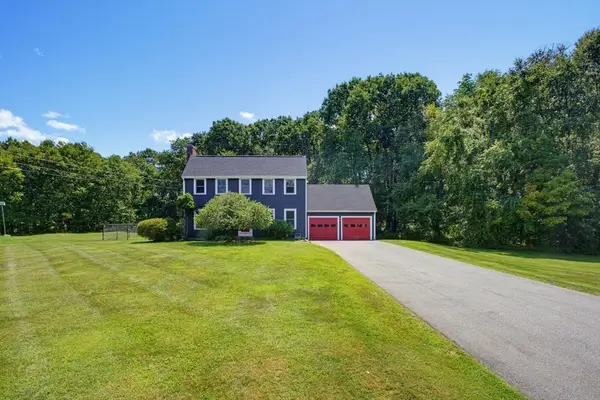 $595,000Active3 beds 2 baths1,716 sq. ft.
22 Purgatory Road, Sutton, MA 01590
MLS# 73564147Listed by: ERA Key Realty Services- Spenc - New
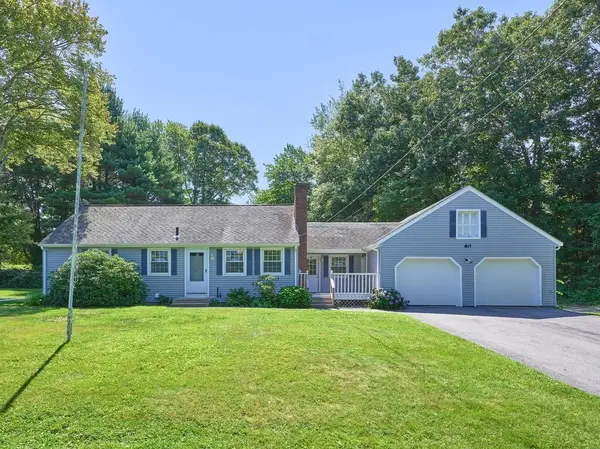 $599,900Active3 beds 2 baths1,550 sq. ft.
60 Burbank Rd, Sutton, MA 01590
MLS# 73564056Listed by: LAER Realty Partners - New
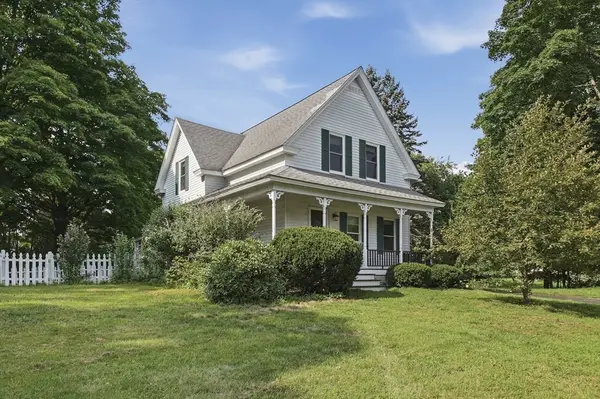 $399,000Active3 beds 2 baths1,429 sq. ft.
14 Carr Street, Sutton, MA 01590
MLS# 73563592Listed by: Lamacchia Realty, Inc. - New
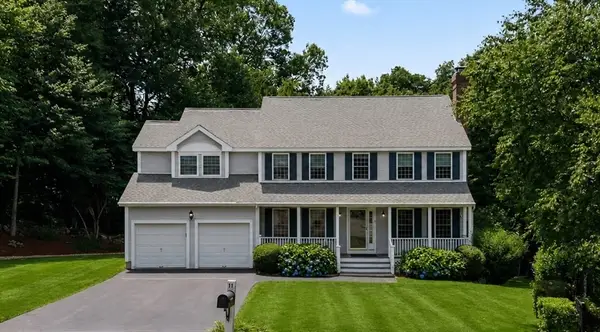 $880,100Active5 beds 4 baths3,795 sq. ft.
11 Tip Cart Rd., Sutton, MA 01590
MLS# 73563571Listed by: Castinetti Realty Group 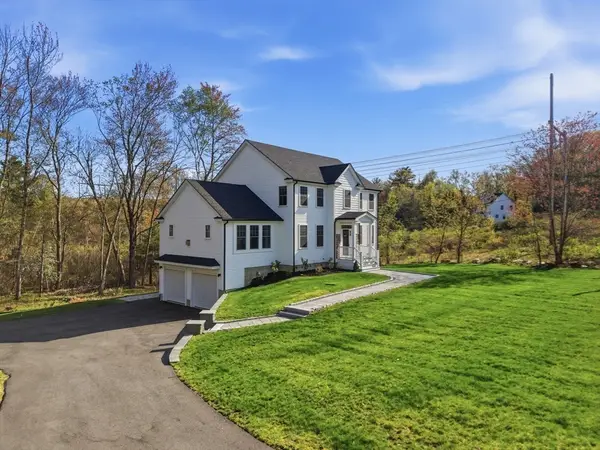 $799,000Active4 beds 3 baths2,592 sq. ft.
1 Smith Rd, Sutton, MA 01590
MLS# 73560087Listed by: Evolve Realty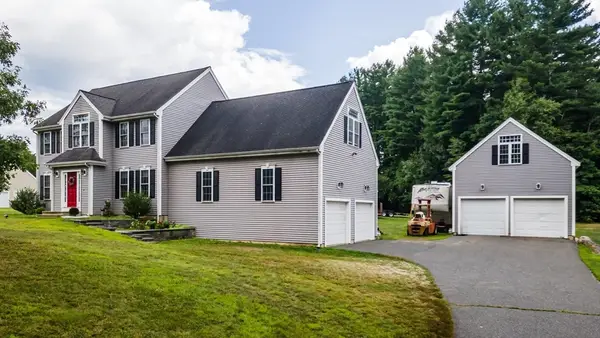 $799,000Active4 beds 3 baths2,280 sq. ft.
562 Mendon Rd, Sutton, MA 01590
MLS# 73559533Listed by: Acres Away Realty, Inc.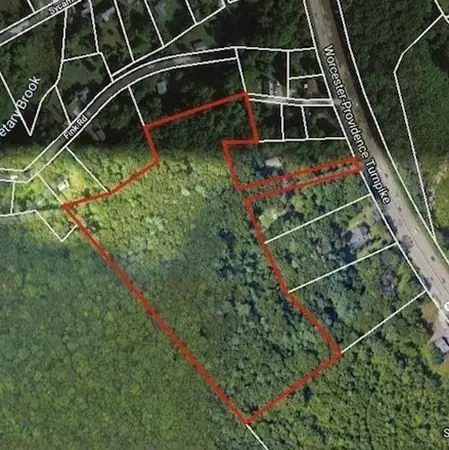 $900,000Active13.41 Acres
0 Worcester Providence Tpke, Millbury, MA 01527
MLS# 73559075Listed by: Keller Williams Pinnacle Central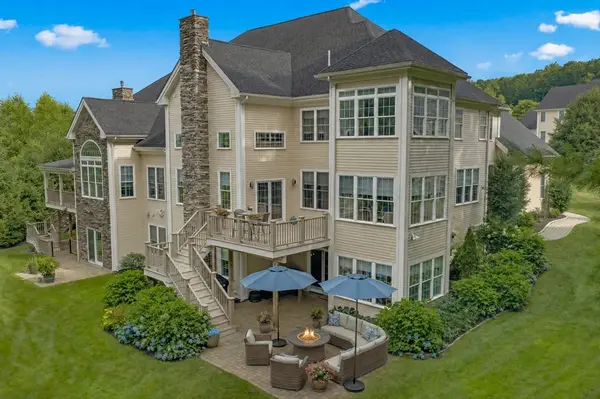 $899,000Active3 beds 5 baths2,958 sq. ft.
16 Golf Ridge Dr #16, Sutton, MA 01590
MLS# 73558739Listed by: Lamacchia Realty, Inc.


Protect your home and budget from life's surprises with an Assurant Home Warranty, backed by a partner that supports you through every step of homeownership. Explore Plans.
©2026 Century 21 Real Estate LLC. All rights reserved. CENTURY 21®, the CENTURY 21 Logo and C21® are service marks owned by Century 21 Real Estate LLC. Century 21 Real Estate LLC fully supports the principles of the Fair Housing Act and the Equal Opportunity Act. Each office is independently owned and operated. Listing information is deemed reliable but not guaranteed accurate.