1 Loring Ave #212, Swampscott, MA 01907
Local realty services provided by:CENTURY 21 Elite Realty, Inc.
1 Loring Ave #212,Swampscott, MA 01907
$466,000
- 2 Beds
- 2 Baths
- - sq. ft.
- Condominium
- Sold
Listed by: soraya cacici
Office: nest forward
MLS#:73524274
Source:MLSPIN
Sorry, we are unable to map this address
Price summary
- Price:$466,000
- Monthly HOA dues:$576
About this home
Meticulously maintained 2 bed/2 bath single-level garden-style condo. Ideally situated near Vinnin Square, with effortless access to pristine beaches, major transit routes, and Swampscott Commuter Rail to Boston. Recently renovated, boasting a spacious layout with an updated kitchen and bathrooms. Thoughtful upgrades include newer energy-efficient windows and slider with a lifetime warranty, newer heat-pumps, 2025 smart home switches and led lights, and a freshly painted color palette throughout. The unit is uniquely enhanced by a private back entrance, a small outdoor private patio, central AC (heat pumps), in-unit laundry, and two deeded parking spaces. Residents enjoy exclusive amenities within this elevator building, including an indoor pool, hot tub, extra storage, and a welcoming community room. From the beautifully appointed lobby, to the landscaped grounds, and ample guest parking, this building has it all. Well managed HOA with high owner occupancy and strong financials.
Contact an agent
Home facts
- Year built:1986
- Listing ID #:73524274
- Updated:July 11, 2026 at 07:54 AM
Rooms and interior
- Bedrooms:2
- Total bathrooms:2
- Full bathrooms:2
- Rooms Total:4
- Flooring:Engineered Hardwood, Tile
- Dining Description:Balcony - Exterior, Exterior Access, Handicap Accessible, Open Floorplan, Slider
- Kitchen Description:Cabinets - Upgraded, Countertops - Stone/Granite/Solid, Countertops - Upgraded, Dishwasher, Disposal, Freezer, Lighting - Overhead, Microwave, Range, Recessed Lighting, Refrigerator, Remodeled, Stainless Steel Appliances
Heating and cooling
- Cooling:Central Air, Heat Pump, Individual, Unit Control
- Heating:Electric, Heat Pump, Individual, Unit Control
- Central air:Yes
Structure and exterior
- Year built:1986
- Exterior Features:Covered, Patio, Professional Landscaping
Utilities
- Water:Public
- Sewer:Public Sewer
Finances and disclosures
- Price:$466,000
- Tax amount:$4,821 (2025)
Features and amenities
- Appliances:Dishwasher, Disposal, Dryer, Freezer, Intercom, Microwave, Range, Refrigerator, Washer
- Laundry features:Dryer, Electric Dryer Hookup, First Floor, In Unit, Laundry Closet, Main Level, Washer, Washer Hookup
- Amenities:Center Hall, Closet, Closet - Linen, Elevator, Elevator(s), Entry Hall, Open Floorplan, Storage, Walk-in Closet(s)
- Pool features:Association, Heated, In Ground, Indoor
- Smart home:Yes
Parking
- Total parking spaces:2
- Parking description:Deeded, Exclusive Parking, Guest, Off Street
New listings near 1 Loring Ave #212
- New
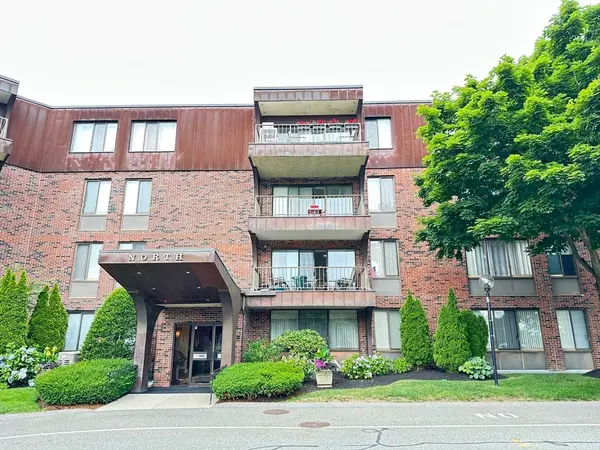 $429,900Active2 beds 2 baths1,189 sq. ft.
1006 Paradise Rd #4PN, Swampscott, MA 01907
MLS# 73548072Listed by: MGR Global Realty, Inc. - Open Sun, 11am to 12:30pmNew
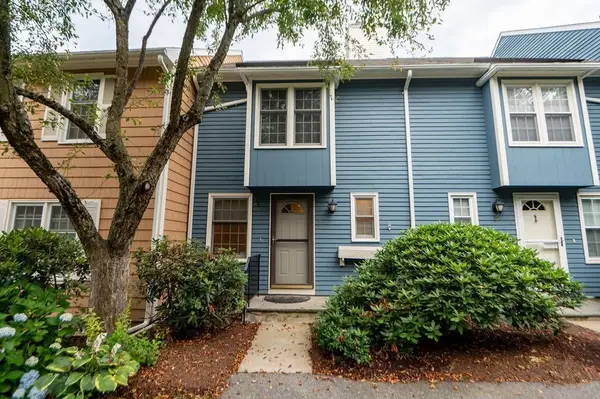 $475,000Active2 beds 2 baths1,628 sq. ft.
21 Capstan Way #37, Swampscott, MA 01907
MLS# 73547566Listed by: William Raveis R.E. & Home Services - Open Sun, 11am to 12:30pmNew
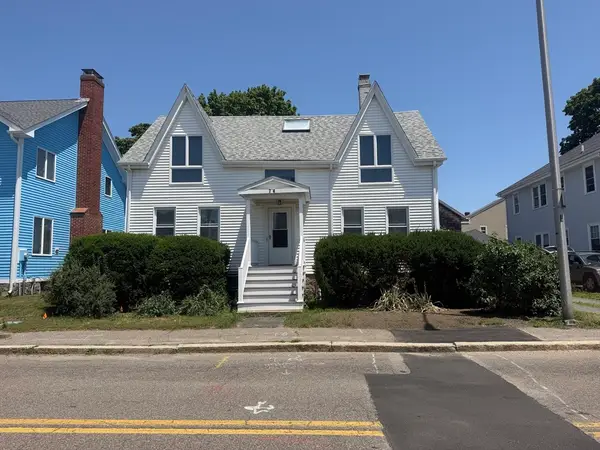 $799,000Active2 beds 2 baths1,449 sq. ft.
74 Puritan Road, Swampscott, MA 01907
MLS# 73547335Listed by: J. Barrett & Company - Open Sun, 1 to 2:30pmNew
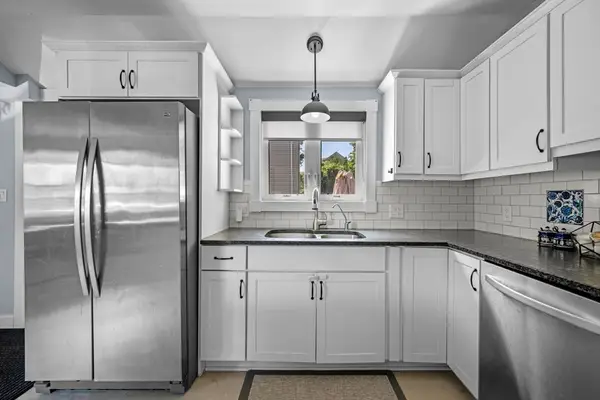 $749,900Active4 beds 2 baths1,673 sq. ft.
12 Boynton St, Swampscott, MA 01907
MLS# 73546401Listed by: Leopold & McMasters Realty - Open Sun, 12 to 1:30pmNew
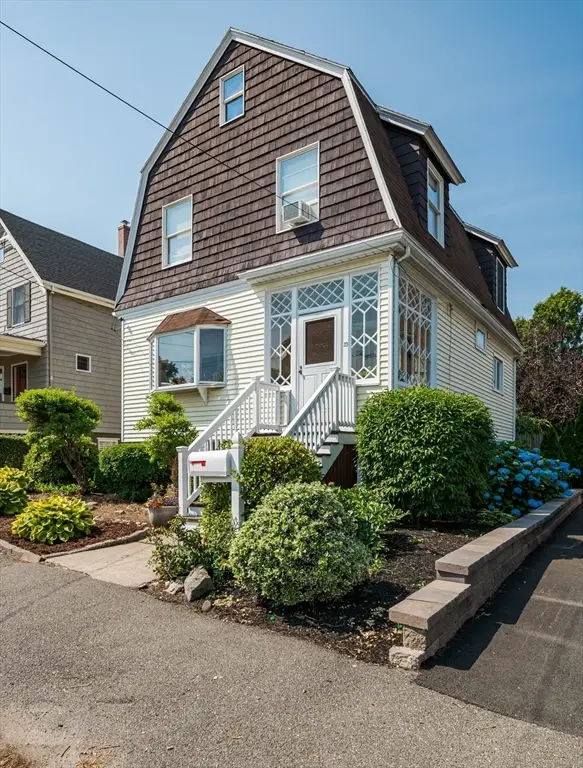 $669,000Active3 beds 2 baths1,665 sq. ft.
29 Ellis Rd, Swampscott, MA 01907
MLS# 73545455Listed by: Moore Real Estate Team LLC - Open Sun, 11am to 12:30pmNew
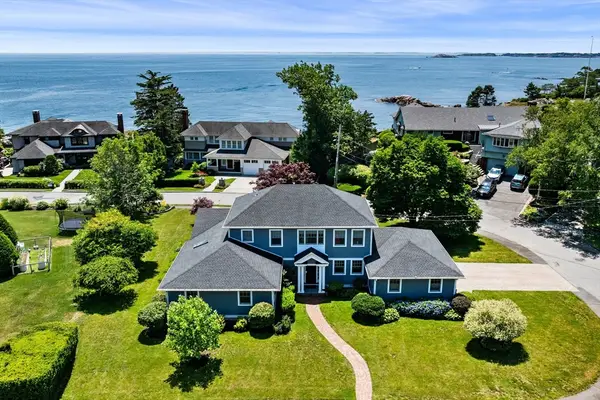 $1,895,000Active4 beds 3 baths3,419 sq. ft.
89 Gale Road, Swampscott, MA 01907
MLS# 73545412Listed by: Compass - New
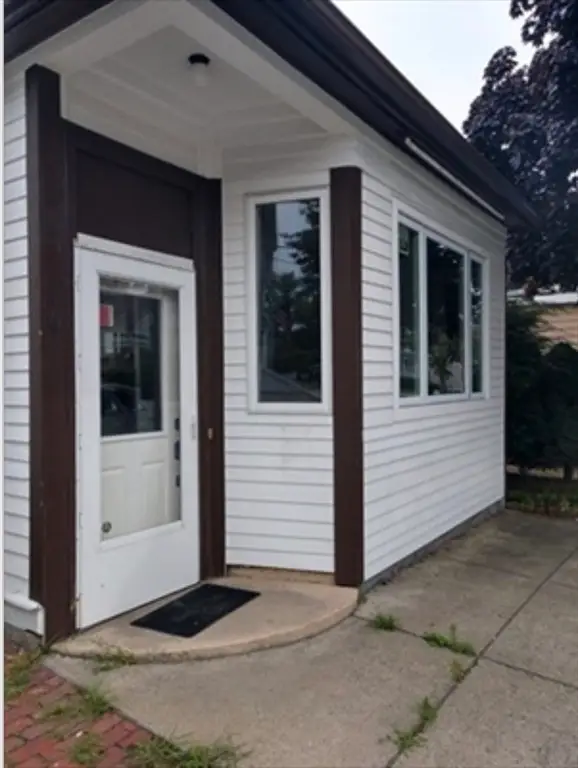 $589,000Active3 beds 2 baths1,364 sq. ft.
161 Burrill St, Swampscott, MA 01907
MLS# 73544110Listed by: DMG Brokerage, LLC - Open Sun, 2 to 4pmNew
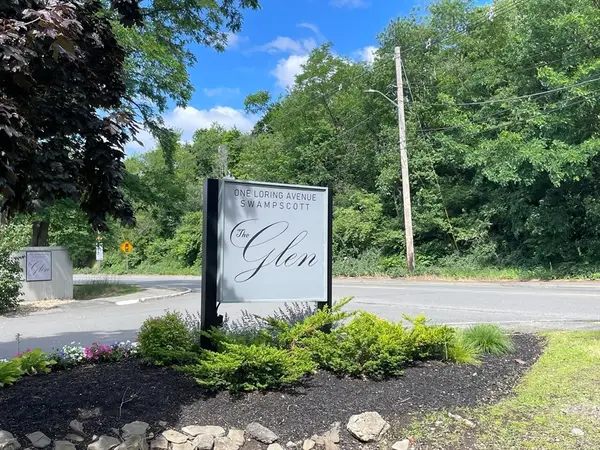
 $459,900Active2 beds 2 baths1,220 sq. ft.
1 Loring Ave #207, Swampscott, MA 01907
MLS# 73543864Listed by: Century 21 North East Homes - New
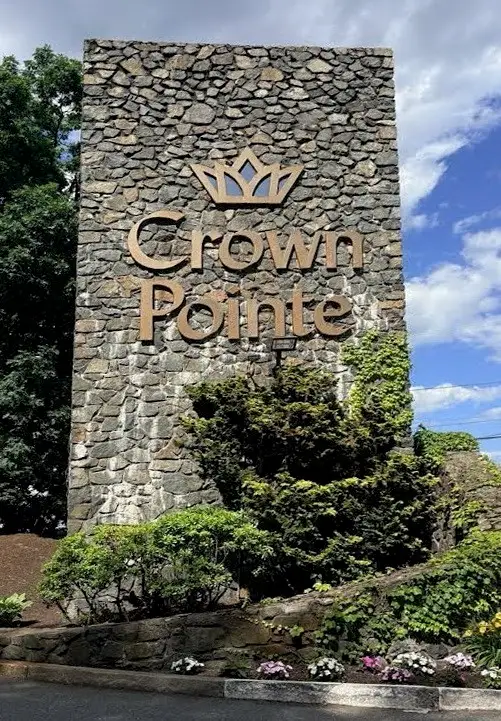 $499,000Active2 beds 2 baths1,275 sq. ft.
404 Paradise Road #1P, Swampscott, MA 01907
MLS# 73543731Listed by: RE/MAX 360 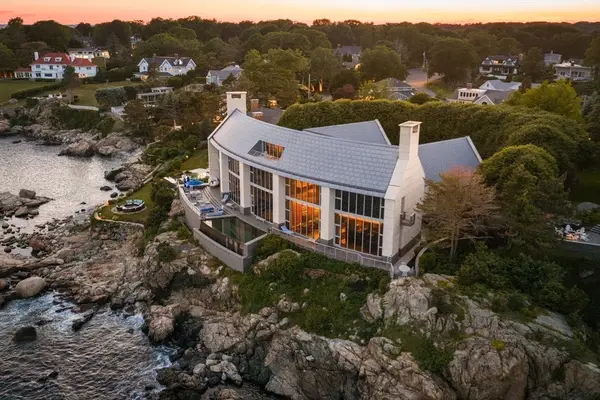 $13,995,000Active6 beds 8 baths14,657 sq. ft.
25 Rockyledge Road, Swampscott, MA 01907
MLS# 73542321Listed by: Compass


Protect your home and budget from life's surprises with an Assurant Home Warranty, backed by a partner that supports you through every step of homeownership. Explore Plans.
©2026 Century 21 Real Estate LLC. All rights reserved. CENTURY 21®, the CENTURY 21 Logo and C21® are service marks owned by Century 21 Real Estate LLC. Century 21 Real Estate LLC fully supports the principles of the Fair Housing Act and the Equal Opportunity Act. Each office is independently owned and operated. Listing information is deemed reliable but not guaranteed accurate.