
24 Muriel Rd, Swampscott, MA 01907
Local realty services provided by:CENTURY 21 Cityside
24 Muriel Rd,Swampscott, MA 01907
$900,000
- 3 Beds
- 2 Baths
- - sq. ft.
- Single family
- Sold
Listed by: andrew giller
Office: the agency marblehead
MLS#:73523799
Source:MLSPIN
Sorry, we are unable to map this address
Price summary
- Price:$900,000
About this home
This charming Cape style home is ideally located on a quiet dead-end street in one of Swampscott's most desirable neighborhoods. The property shows pride of ownership, has been very well maintained, including a new heating system and electrical panel installed in 2026. Offering 3 bedrooms, a finished basement, beautiful yard, deck and the perfect blend of coastal living with direct access to Phillips Park and just a short walk to Eisman's Beach. Enjoy morning strolls along the shoreline, afternoon at the park and the convenience of nearby schools, shops, restaurants and commuter routes. This move in ready home features warm and welcoming living spaces filled with natural light and provides an exceptional opportunity to enjoy the best of Swampscott living.
Contact an agent
Home facts
- Year built:1950
- Listing ID #:73523799
- Updated:July 30, 2026 at 07:13 AM
Rooms and interior
- Bedrooms:3
- Total bathrooms:2
- Full bathrooms:1
- Half bathrooms:1
- Rooms Total:7
- Dining Description:Hardwood
- Kitchen Description:Dishwasher, Disposal, Flooring - Vinyl, Microwave, Range, Refrigerator
- Basement Description:Full, Partially Finished, Sump Pump
Heating and cooling
- Heating:Forced Air, Natural Gas
Structure and exterior
- Roof:Shingle
- Year built:1950
- Architectural Style:Cape
- Construction Materials:Frame
- Exterior Features:Covered, Deck - Wood
- Foundation Description:Concrete Perimeter
Utilities
- Water:Public
- Sewer:Public Sewer
Finances and disclosures
- Price:$900,000
- Tax amount:$6,964 (2026)
Features and amenities
- Appliances:Dishwasher, Disposal, Microwave, Range, Refrigerator
- Laundry features:Washer Hookup
Parking
- Total parking spaces:3
- Parking description:Off Street, Paved Drive, Under
- Garage:Yes
- Garage spaces:1
New listings near 24 Muriel Rd
- New
 $3,100,000Active14 beds 11 baths8,900 sq. ft.
213-215 Burrill St, Swampscott, MA 01907
MLS# 73555962Listed by: William Raveis R.E. & Home Services - Open Sun, 11am to 12:30pmNew
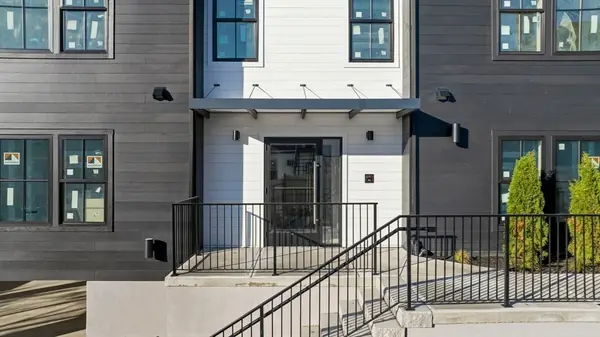 $674,900Active2 beds 2 baths1,268 sq. ft.
11 Boynton St. #203, Swampscott, MA 01907
MLS# 73555687Listed by: J. Barrett & Company - New
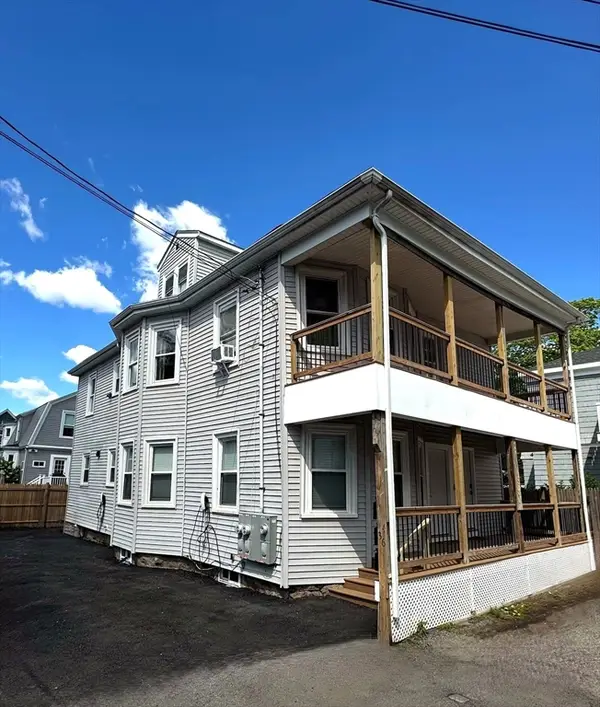 $959,000Active5 beds 3 baths2,745 sq. ft.
34-36 Curry Cir, Swampscott, MA 01907
MLS# 73554163Listed by: Sherman Realty - New
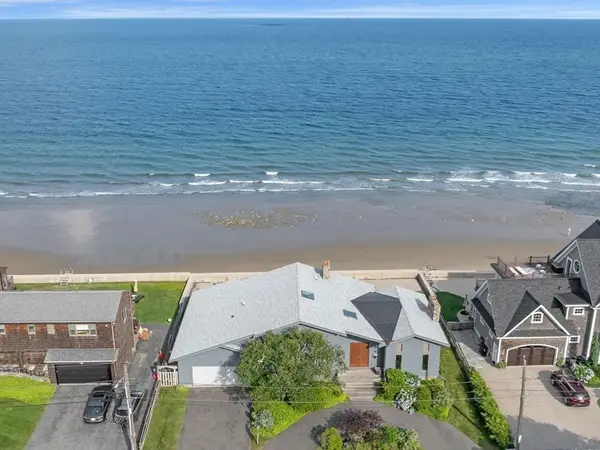 $2,195,000Active2 beds 3 baths3,785 sq. ft.
64 Blodgett Ave, Swampscott, MA 01907
MLS# 73552831Listed by: Gibson Sotheby's International Realty - New
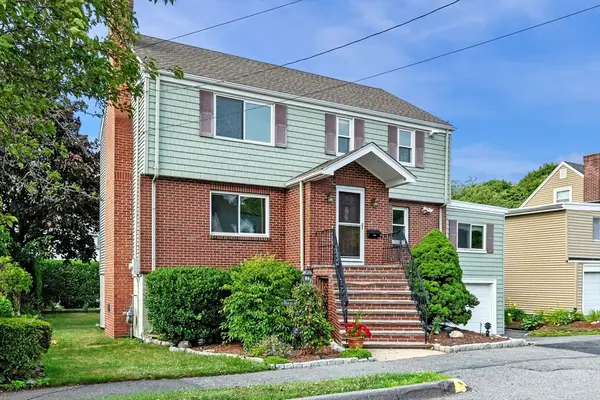 $899,000Active4 beds 2 baths2,047 sq. ft.
21 Muriel Rd, Swampscott, MA 01907
MLS# 73552740Listed by: The Agency Marblehead - New
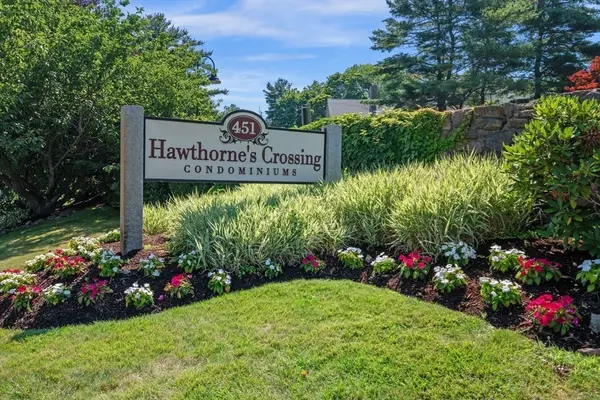 $475,000Active2 beds 2 baths1,659 sq. ft.
9 Bar Link Way #57, Swampscott, MA 01907
MLS# 73552102Listed by: William Raveis R.E. & Home Services 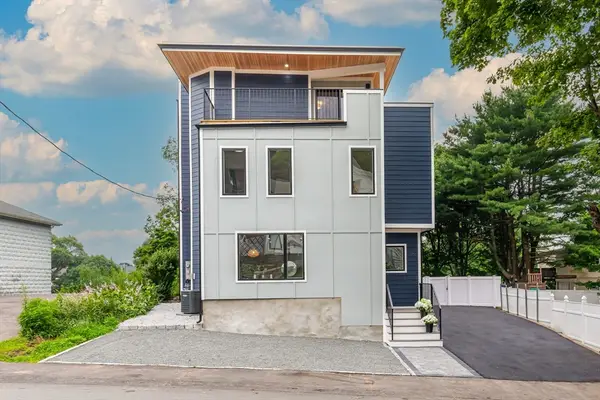 $897,000Active3 beds 3 baths1,884 sq. ft.
96 Burpee Rd, Swampscott, MA 01907
MLS# 73550672Listed by: Core Real Estate $897,000Active3 beds 3 baths1,884 sq. ft.
96 Burpee Rd #1, Swampscott, MA 01907
MLS# 73550673Listed by: Core Real Estate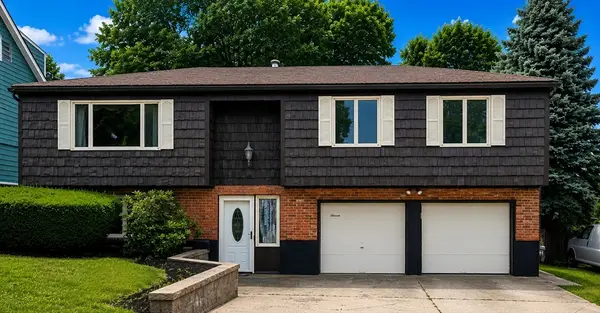 $699,000Active3 beds 2 baths2,053 sq. ft.
11 Bristol Ave, Swampscott, MA 01907
MLS# 73549711Listed by: Coldwell Banker Realty - Marblehead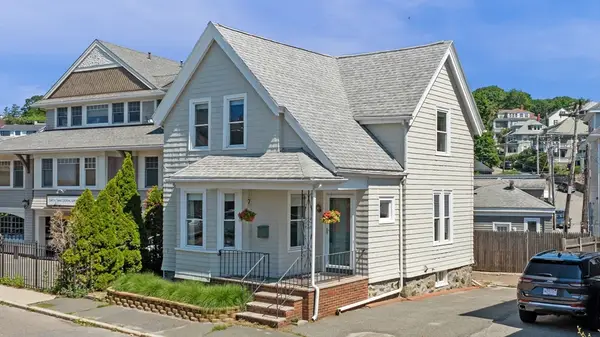 $675,000Active3 beds 2 baths1,140 sq. ft.
32 Puritan Road, Swampscott, MA 01907
MLS# 73548583Listed by: William Raveis R.E. & Home Services


Protect your home and budget from life's surprises with an Assurant Home Warranty, backed by a partner that supports you through every step of homeownership. Explore Plans.
©2026 Century 21 Real Estate LLC. All rights reserved. CENTURY 21®, the CENTURY 21 Logo and C21® are service marks owned by Century 21 Real Estate LLC. Century 21 Real Estate LLC fully supports the principles of the Fair Housing Act and the Equal Opportunity Act. Each office is independently owned and operated. Listing information is deemed reliable but not guaranteed accurate.