
37 Phillips Beach Ave, Swampscott, MA 01907
Local realty services provided by:CENTURY 21 North East
Upcoming open houses
- Sun, Sep 1302:00 pm - 04:00 pm
Listed by: jodi gildea
Office: gibson sotheby's international realty
MLS#:73572914
Source:MLSPIN
Price summary
- Price:$1,695,000
- Price per sq. ft.:$378.35
About this home
Coastal living at its finest in the highly sought-after Phillips Beach area! This spacious, Mediterranean-inspired single-story contemporary offers a rare blend of character, privacy and lifestyle. Custom-designed and built by its owner, this one-of-a-kind 3-bedroom, 3-bath home features inviting living spaces, a well-appointed eat-in kitchen, and a dramatic sunken living room with wood-burning fireplace, beamed ceiling, skylights, built-ins and graceful architectural arches. A light-filled indoor pool creates a private year-round retreat and opens through sliding doors to a beautiful patio. The spacious primary suite offers an en-suite bath and walk-in closet. A partially finished lower level provides flexible living space, while the unfinished area offers abundant storage and future potential. Mature landscaping and manicured gardens enhance the private setting and distinctive architecture. Oversized two-car garage, convenient neighborhood access to Phillips Beach complete this exceptional offering....
Contact an agent
Home facts
- Year built:1976
- Listing ID #:73572914
- Updated:September 12, 2026 at 11:59 AM
Rooms and interior
- Bedrooms:3
- Total bathrooms:3
- Full bathrooms:3
- Rooms Total:6
- Flooring:Carpet, Flooring - Stone/Ceramic Tile, Laminate, Tile
- Dining Description:Wall to Wall Carpet, Window(s) - Bay/Bow/Box
- Kitchen Description:Closet, Closet/Cabinets - Custom Built, Dining Area, Dishwasher, Disposal, Exterior Access, Flooring - Stone/Ceramic Tile, Freezer, Kitchen Island, Oven, Pantry, Range, Range Hood, Recessed Lighting, Refrigerator, Skylight, Trash Compactor, Vacuum System
- Basement Description:Bulkhead, Concrete, Full, Interior Entry, Partially Finished, Unfinished
- Living area:4,480 sq. ft.
Heating and cooling
- Cooling:1 Cooling Zone, Central Air
- Heating:Forced Air, Natural Gas
- Central air:Yes
Structure and exterior
- Roof:Tar/Gravel
- Year built:1976
- Building area:4,480 sq. ft.
- Lot area:0.34 Acres
- Lot Features:Level
- Architectural Style:Contemporary
- Construction Materials:Frame
- Exterior Features:Garden, Patio, Professional Landscaping, Rain Gutters, Sprinkler System
- Foundation Description:Concrete Perimeter
Schools
- High school:Swampscott High School
- Middle school:Swampscott Middle School
- Elementary school:Swampscott Elementary School
Utilities
- Water:Public
- Sewer:Public Sewer
Finances and disclosures
- Price:$1,695,000
- Price per sq. ft.:$378.35
- Tax amount:$17,277 (2026)
Features and amenities
- Appliances:Dishwasher, Disposal, Dryer, Freezer, Range, Range Hood, Refrigerator, Vacuum System, Washer
- Laundry features:Dryer, Electric Dryer Hookup, First Floor, Washer, Washer Hookup
- Amenities:Ceiling Fan(s), Central Vacuum, Closet, Entry Hall, Gas Water Heater, Internet Available - Satellite, Lighting - Overhead, Slider
- Pool features:Indoor, Private Pool
Parking
- Total parking spaces:6
- Parking description:Attached, Garage Door Opener, Off Street, Paved Drive, Stone/Gravel, Storage
- Garage:Yes
- Garage spaces:2
New listings near 37 Phillips Beach Ave
- Open Sun, 12 to 3pmNew
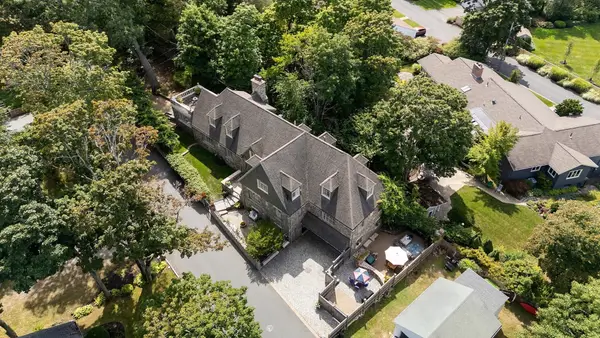 $2,499,000Active5 beds 6 baths6,216 sq. ft.
9 Galloupes Point Rd, Swampscott, MA 01907
MLS# 73575653Listed by: Compass - New
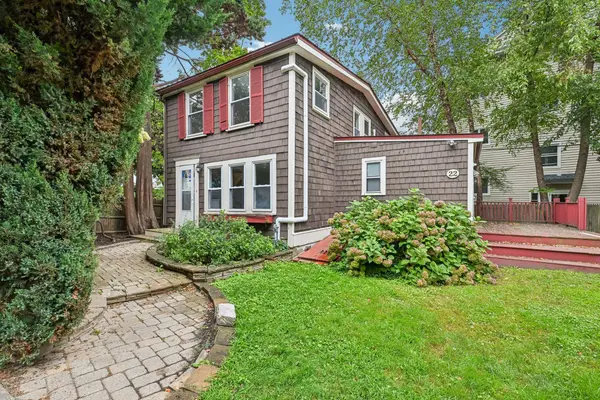 $720,000Active3 beds 2 baths1,468 sq. ft.
22 Claremont Ter, Swampscott, MA 01907
MLS# 73574284Listed by: OpenDoor Brokerage LLC - Open Sun, 11am to 1:30pmNew
 $790,000Active3 beds 2 baths1,478 sq. ft.
29 Cedar Hill Ter, Swampscott, MA 01907
MLS# 73565593Listed by: LAER Realty Partners - Open Sun, 12 to 1:30pmNew
 $799,000Active3 beds 3 baths2,381 sq. ft.
50 Columbia St, Swampscott, MA 01907
MLS# 73573583Listed by: The Synergy Group - Open Sun, 11am to 12:30pmNew
 $479,000Active2 beds 2 baths1,674 sq. ft.
2 Capstan Way, Swampscott, MA 01907
MLS# 73573546Listed by: William Raveis R.E. & Home Services - Open Sun, 12 to 2pmNew
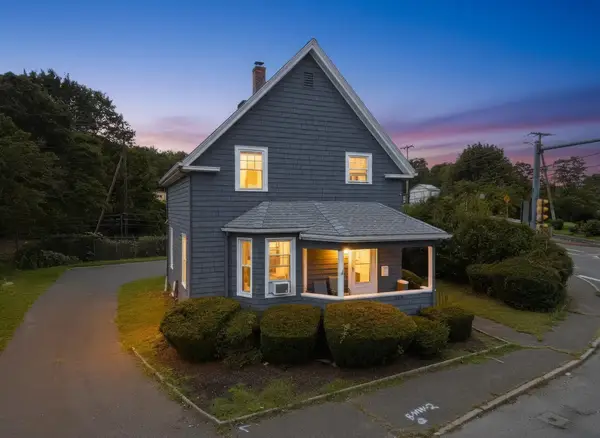 $749,000Active3 beds 1 baths1,194 sq. ft.
354 Essex, Swampscott, MA 01907
MLS# 73573511Listed by: Pondside Realty - Open Sat, 10 to 11:30amNew
 $799,000Active2 beds 2 baths1,449 sq. ft.
74 Puritan Road, Swampscott, MA 01907
MLS# 73572968Listed by: J. Barrett & Company - New
 $1,595,000Active2 beds 3 baths1,637 sq. ft.
225 Humphrey Street #6, Swampscott, MA 01907
MLS# 73573058Listed by: Gibson Sotheby's International Realty - Open Sun, 12 to 2pmNew
 $799,000Active2 beds 1 baths992 sq. ft.
4 Littles Point Lane, Swampscott, MA 01907
MLS# 73572860Listed by: Gibson Sotheby's International Realty


Protect your home and budget from life's surprises with an Assurant Home Warranty, backed by a partner that supports you through every step of homeownership. Explore Plans.
©2026 Century 21 Real Estate LLC. All rights reserved. CENTURY 21®, the CENTURY 21 Logo and C21® are service marks owned by Century 21 Real Estate LLC. Century 21 Real Estate LLC fully supports the principles of the Fair Housing Act and the Equal Opportunity Act. Each office is independently owned and operated. Listing information is deemed reliable but not guaranteed accurate.